Exceptional opportunity to embrace one-floor living in this very sought-after 55+ Bucks County community. Legacy Oaks is one of very few adult neighborhoods having detached homes which don’t share a driveway or a garage wall. With vinyl on all sides, there are no concerns with stucco issues either. This charming white vinyl-sided home, with its appealing teal color shutters and door, welcomes you onto its inviting covered front porch. Upon entering the Foyer with its hardwood flooring, a coat closet is close at hand in this well-maintained home which features neutral-painted walls throughout. A generous size Kitchen with lots of cabinets and quartz countertops is a pleasure to work in with its efficiently-designed space, and lots of natural light from a front window. The other front window is a delightful bay window in the Breakfast Room, which your flowering plants will just love; an area bound to provide countless hours of enjoyment, sitting with a meal, working on computer, or playing cards, etc. This spacious eat-in room is perfect for casual dining, while adjoining living areas provide ample space for relaxing or entertaining guests. In addition, there is a Dining Room and large Living Room with atrium door that extends onto a private patio with serene surroundings. There are two bedrooms and two full bathrooms in this lovely home. The main bedroom enjoys a walk-in closet and en-suite bathroom with large walk-in shower and double sinks, while the second bedroom or office has access to its own bathroom with tub/shower. Both bedrooms have windows for natural light and ventilation. A conveniently-located Laundry Room and Garage complete this one-story home in a very vibrant community with abundant activities. You can be as active or as inactive as you choose. The Clubhouse campus includes an outdoor pool and tennis, pickleball, shuffleboard and bocce courts. The Clubhouse itself includes a large social room for the monthly HOA Board meetings, Pizza Nites, Guest Entertainer shows, parties, etc. There are also a Library, Card Room, Billiard Room, and Exercise Room in the Clubhouse; and over two miles of walking paths within the Community. So many perks within Legacy Oaks while conveniently located to numerous local parks, restaurants, and shopping. Don’t miss out on this incredible opportunity to be part of the best 55+ lifestyle in Central Bucks County in this lovely one-story home!
Sold for $510,000
$510,000
143 S Founders Ct, Warrington, PA 18976
2beds
1,414sqft
Single Family Residence
Built in 1999
4,356 Square Feet Lot
$537,400 Zestimate®
$361/sqft
$2,599 Estimated rent
Home value
$537,400
$500,000 - $580,000
$2,599/mo
Zestimate® history
Owner options
List your home for rent
$2,599/mo
Rent Zestimate®
Find your next renter with Zillow Rental Manager. Plus, with online applications, you can quickly screen prospective tenants – for free.
$2,599/mo
Rent Zestimate®
Refinance and save
$3,469/mo
Est. payment
Refinancing to a lower rate could help reduce your monthly payments and save thousands over the life of the loan.
$3,469/mo
Est. payment
Explore your selling options
Work with a Zillow partner agent
Leverage their expertise and Zillow's premium Showcase listings to get your home seen by more buyers.
Get startedList with your own agent
Get your home in front of millions of buyers by listing it on Zillow.
Learn how to do itSell it yourself
Take full control of how buyers see your home on Zillow by listing For Sale by Owner (FSBO).
List your homeWhat's special
White vinyl-sided homeDining roomInviting covered front porchLaundry roomHardwood flooringSpacious eat-in roomLots of natural light
Zillow last checked:
Listing updated:
Listed by:
Connie Fohner 215-353-3350,
Coldwell Banker Hearthside-Doylestown,
Co-Listing Agent: Kim L Gammon 215-340-3500,
Coldwell Banker Hearthside-Doylestown
Bought with:
Steve Kennedy, RS325198
Philadelphia Area Realty
Source: Bright MLS,MLS#: PABU2088138
Facts & features
Interior
Bedrooms & bathrooms
- Bedrooms: 2
- Bathrooms: 2
- Full bathrooms: 2
- Main level bathrooms: 2
- Main level bedrooms: 2
Rooms
- Room types: Living Room, Dining Room, Bedroom 2, Kitchen, Foyer, Breakfast Room, Bedroom 1, Laundry, Bathroom 1, Bathroom 2
Bedroom 1
- Features: Attached Bathroom, Flooring - Carpet, Walk-In Closet(s), Window Treatments, Attic - Access Panel
- Level: Main
- Area: 192 Square Feet
- Dimensions: 16 x 12
Bedroom 2
- Features: Flooring - Carpet, Window Treatments
- Level: Main
- Area: 130 Square Feet
- Dimensions: 13 x 10
Bathroom 1
- Features: Bathroom - Walk-In Shower, Countertop(s) - Solid Surface, Flooring - Ceramic Tile, Double Sink
- Level: Main
Bathroom 2
- Features: Bathroom - Tub Shower, Countertop(s) - Solid Surface, Flooring - Ceramic Tile
- Level: Main
Breakfast room
- Features: Dining Area, Flooring - Luxury Vinyl Tile, Window Treatments
- Level: Main
- Area: 90 Square Feet
- Dimensions: 10 x 9
Dining room
- Features: Flooring - Carpet, Formal Dining Room, Lighting - Ceiling, Living/Dining Room Combo, Window Treatments
- Level: Main
- Area: 143 Square Feet
- Dimensions: 13 x 11
Foyer
- Features: Flooring - HardWood, Lighting - Ceiling
- Level: Main
- Area: 45 Square Feet
- Dimensions: 9 x 5
Kitchen
- Features: Built-in Features, Countertop(s) - Quartz, Flooring - Luxury Vinyl Tile, Eat-in Kitchen, Kitchen - Electric Cooking, Lighting - Ceiling, Pantry, Window Treatments
- Level: Main
- Area: 99 Square Feet
- Dimensions: 11 x 9
Laundry
- Features: Lighting - Ceiling
- Level: Main
- Area: 72 Square Feet
- Dimensions: 12 x 6
Living room
- Features: Flooring - Carpet, Window Treatments
- Level: Main
- Area: 208 Square Feet
- Dimensions: 16 x 13
Heating
- Central, Forced Air, Natural Gas
Cooling
- Central Air, Natural Gas
Appliances
- Included: Microwave, Built-In Range, Dishwasher, Disposal, Dryer, Self Cleaning Oven, Oven/Range - Electric, Refrigerator, Washer, Water Heater, Electric Water Heater
- Laundry: Dryer In Unit, Main Level, Washer In Unit, Laundry Room
Features
- Attic, Bathroom - Tub Shower, Bathroom - Walk-In Shower, Breakfast Area, Built-in Features, Dining Area, Entry Level Bedroom, Open Floorplan, Formal/Separate Dining Room, Eat-in Kitchen, Kitchen - Table Space, Pantry, Primary Bath(s), Upgraded Countertops, Walk-In Closet(s), 9'+ Ceilings, Dry Wall
- Flooring: Carpet, Hardwood, Tile/Brick, Vinyl, Wood
- Doors: Atrium, Storm Door(s)
- Windows: Bay/Bow, Double Hung, Replacement, Screens, Vinyl Clad, Window Treatments
- Has basement: No
- Has fireplace: No
Interior area
- Total structure area: 1,414
- Total interior livable area: 1,414 sqft
- Finished area above ground: 1,414
- Finished area below ground: 0
Property
Parking
- Total spaces: 7
- Parking features: Built In, Garage Faces Front, Garage Door Opener, Inside Entrance, Driveway, Private, Secured, Attached, On Street, Off Site
- Attached garage spaces: 1
- Uncovered spaces: 2
- Details: Garage Sqft: 200
Accessibility
- Accessibility features: 2+ Access Exits
Features
- Levels: One
- Stories: 1
- Patio & porch: Patio, Porch, Roof
- Exterior features: Lighting, Sidewalks, Street Lights, Tennis Court(s)
- Pool features: Community
- Fencing: Wrought Iron
- Has view: Yes
- View description: Garden, Street, Trees/Woods
- Frontage type: Road Frontage
- Frontage length: Road Frontage: 60
Lot
- Size: 4,356 Square Feet
- Dimensions: 60.00 x
- Features: Backs - Open Common Area, Backs to Trees, Front Yard, Interior Lot, Landlocked, Landscaped, Level, No Thru Street, PUD, Rear Yard, SideYard(s), Middle Of Block, Unknown Soil Type
Details
- Additional structures: Above Grade, Below Grade
- Parcel number: 50013022
- Zoning: RA
- Zoning description: Residential
- Special conditions: Standard
Construction
Type & style
- Home type: SingleFamily
- Architectural style: Ranch/Rambler
- Property subtype: Single Family Residence
Materials
- Frame
- Foundation: Concrete Perimeter, Slab
- Roof: Pitched,Shingle
Condition
- Excellent
- New construction: No
- Year built: 1999
Details
- Builder model: Argyle
- Builder name: Barness
Utilities & green energy
- Electric: 200+ Amp Service, Circuit Breakers, Underground
- Sewer: Public Sewer
- Water: Public
- Utilities for property: Cable Available, Electricity Available, Natural Gas Available, Phone Available, Sewer Available, Water Available, Cable
Community & HOA
Community
- Features: Pool
- Security: Fire Alarm, Fire Sprinkler System
- Senior community: Yes
- Subdivision: Legacy Oaks
HOA
- Has HOA: Yes
- Amenities included: Billiard Room, Clubhouse, Common Grounds, Fitness Center, Game Room, Jogging Path, Library, Meeting Room, Party Room, Pool, Retirement Community, Shuffleboard Court, Tennis Court(s)
- Services included: Common Area Maintenance, Maintenance Grounds, Pool(s), Recreation Facility, Snow Removal, Trash
- HOA fee: $256 monthly
- HOA name: LEGACY OAKS AT WARRINGTON
Location
- Region: Warrington
- Municipality: WARRINGTON TWP
Financial & listing details
- Price per square foot: $361/sqft
- Tax assessed value: $28,660
- Annual tax amount: $5,432
- Date on market: 2/21/2025
- Listing agreement: Exclusive Right To Sell
- Listing terms: Cash,Conventional
- Inclusions: Refrigerator, Speed Queen Washer & Dryer, Some Window Treatments - All Items In As Is Condition
- Exclusions: Breakfast Room Chandelier (sentimental Attachment)
- Ownership: Fee Simple
- Road surface type: Black Top, Paved
Price history
| Date | Event | Price |
|---|---|---|
| 5/15/2025 | Sold | $510,000$361/sqft |
Source:  Bright MLS #PABU2088138 Report a problem Bright MLS #PABU2088138 Report a problem | ||
| 3/3/2025 | Contingent | $510,000$361/sqft |
Source: Bright MLS #PABU2088138 Report a problem | ||
| 2/27/2025 | Listed for sale | $510,000$361/sqft |
Source: Bright MLS #PABU2088138 Report a problem | ||
| 2/23/2025 | Pending sale | $510,000$361/sqft |
Source: Bright MLS #PABU2088138 Report a problem | ||
| 2/21/2025 | Listed for sale | $510,000+183.4%$361/sqft |
Source: Bright MLS #PABU2088138 Report a problem | ||
| 7/27/1999 | Sold | $179,969$127/sqft |
Source: Public Record Report a problem | ||
Public tax history
| Year | Property taxes | Tax assessment |
|---|---|---|
| 2025 | $5,490 | $28,660 |
| 2024 | $5,490 +12.1% | $28,660 |
| 2023 | $4,898 +2% | $28,660 |
| 2022 | $4,801 +1.1% | $28,660 |
| 2021 | $4,748 | $28,660 |
| 2020 | $4,748 +1.7% | $28,660 |
| 2018 | $4,667 +1.7% | $28,660 |
| 2017 | $4,590 +4.4% | $28,660 |
| 2016 | $4,397 | $28,660 |
| 2015 | -- | $28,660 |
| 2014 | -- | $28,660 |
| 2013 | -- | $28,660 |
| 2012 | -- | $28,660 |
| 2011 | -- | $28,660 -13.2% |
| 2010 | -- | $33,000 |
| 2009 | -- | $33,000 |
| 2008 | -- | $33,000 |
| 2007 | -- | $33,000 |
| 2006 | -- | $33,000 |
| 2005 | -- | $33,000 +300% |
| 2004 | -- | $8,250 |
| 2003 | -- | $8,250 |
| 2002 | -- | $8,250 |
| 2000 | -- | $8,250 |
Find assessor info on the county website
Neighborhood: 18976
Nearby homes
- $720,0003 bd3 ba1.7k sqft145 S Founders Ct, Warrington, PA 18976Sold

- $624,7002 bd2 ba1.7k sqft141 S Founders Ct, Warrington, PA 18976Off Market
- $689,3003 bd3 ba2.2k sqft147 S Founders Ct, Warrington, PA 18976Off Market

- $625,0003 bd3 ba2.3k sqft144 S Founders Ct, Warrington, PA 18976Sold
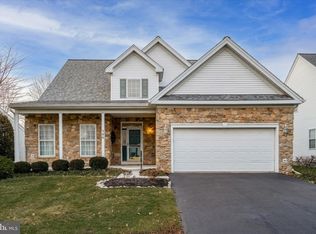
- $571,0002 bd2 ba1.5k sqft140 S Founders Ct, Warrington, PA 18976Off Market
- $1,192,4004 bd3 ba3.5k sqft631 Meehan Dr, Warrington, PA 18976Off Market
- $650,0003 bd3 ba2.3k sqft146 S Founders Ct, Warrington, PA 18976Sold
- $581,3002 bd2 ba1.6k sqft149 S Founders Ct, Warrington, PA 18976Off Market
Nearby schools
GreatSchools rating
- 8/10Titus El SchoolGrades: K-6Distance: 1.5 mi
- 7/10Tamanend Middle SchoolGrades: 7-9Distance: 2 mi
- 10/10Central Bucks High School-SouthGrades: 10-12Distance: 0.8 mi
Schools provided by the listing agent
- Elementary: Mill Creek
- Middle: Unami
- High: Central Bucks High School South
- District: Central Bucks
Source: Bright MLS. This data may not be complete. We recommend contacting the local school district to confirm school assignments for this home.
Get a cash offer in 3 minutes
Find out how much your home could sell for in as little as 3 minutes with a no-obligation cash offer.
Estimated market value
$537,400
Get a cash offer in 3 minutes
Find out how much your home could sell for in as little as 3 minutes with a no-obligation cash offer.
Estimated market value
$537,400
- Pennsylvania
- Bucks County
- Warrington
- 18976
- 143 S Founders Ct
Nearby cities
Nearby zip codes
Other Warrington Topics
