Welcome to 146 Founders Court, a beautiful three-bedroom, two-and-a-half-bathroom home nestled in the welcoming active adult community of Legacy Oaks in Warrington, a 55+ neighborhood. This charming Doyle model features over 2,350 square feet of living space, along with an attached two-car garage. As you enter through the front door, you'll be greeted by impressive nine-foot ceilings that flow throughout the home. To your left, the formal living room and dining room create a seamless transition into the elegant kitchen, which is equipped with Corian countertops, 42-inch cabinets, recessed lighting, and a double pantry. The two-story family room is filled with natural light from multiple windows, enhanced by recessed lighting, brand-new carpeting, and a cozy gas fireplace. The spacious primary suite, conveniently located on the main level, boasts brand-new carpeting, two walk-in closets, and an en suite bathroom featuring a soaking tub with glass shower doors and dual sinks. The first floor also includes a generous laundry room with a washer and dryer, a half bath, and a bonus sunroom that overlooks the backyard, walking paths, and a lovely patio. Upstairs, you'll find two well-sized bedrooms that share a full bathroom. The open layout of the second floor provides a view of the entire first floor, adding to the sense of spaciousness. This exceptional active adult community offers a resort-style lifestyle with a wide array of amenities, including a clubhouse, a large outdoor pool, tennis and pickleball courts, a gym, a billiards room, a library, and a vibrant calendar of social activities. Additionally, you'll appreciate the convenience of nearby shopping, just five minutes away.
Sold for $650,000
$650,000
146 S Founders Ct, Warrington, PA 18976
3beds
2,338sqft
Single Family Residence
Built in 1999
6,300 Square Feet Lot
$687,300 Zestimate®
$278/sqft
$3,629 Estimated rent
Home value
$687,300
$639,000 - $742,000
$3,629/mo
Zestimate® history
Owner options
List your home for rent
$3,629/mo
Rent Zestimate®
Find your next renter with Zillow Rental Manager. Plus, with online applications, you can quickly screen prospective tenants – for free.
$3,629/mo
Rent Zestimate®
Refinance and save
$4,421/mo
Est. payment
Refinancing to a lower rate could help reduce your monthly payments and save thousands over the life of the loan.
$4,421/mo
Est. payment
Explore your selling options
Work with a Zillow partner agent
Leverage their expertise and Zillow's premium Showcase listings to get your home seen by more buyers.
Get startedList with your own agent
Get your home in front of millions of buyers by listing it on Zillow.
Learn how to do itSell it yourself
Take full control of how buyers see your home on Zillow by listing For Sale by Owner (FSBO).
List your homeWhat's special
Bonus sunroomLovely patioWalking pathsSoaking tubDining roomNatural lightRecessed lighting
Zillow last checked:
Listing updated:
Listed by:
Kelly Stipa 267-249-9000,
Springer Realty Group
Bought with:
Brett James Eleftheriou, RS349329
KW Greater West Chester
Source: Bright MLS,MLS#: PABU2087414
Facts & features
Interior
Bedrooms & bathrooms
- Bedrooms: 3
- Bathrooms: 3
- Full bathrooms: 2
- 1/2 bathrooms: 1
- Main level bathrooms: 2
- Main level bedrooms: 1
Rooms
- Room types: Living Room, Dining Room, Primary Bedroom, Bedroom 2, Kitchen, Family Room, Basement, Bedroom 1, Sun/Florida Room, Laundry, Primary Bathroom, Full Bath
Primary bedroom
- Features: Walk-In Closet(s)
- Level: Main
- Area: 224 Square Feet
- Dimensions: 14 x 16
Bedroom 1
- Level: Upper
- Area: 120 Square Feet
- Dimensions: 10 x 12
Bedroom 2
- Level: Upper
- Area: 120 Square Feet
- Dimensions: 12 x 10
Primary bathroom
- Features: Bathroom - Walk-In Shower, Soaking Tub
- Level: Main
Basement
- Level: Lower
Dining room
- Level: Main
- Area: 132 Square Feet
- Dimensions: 12 x 11
Family room
- Level: Main
- Area: 270 Square Feet
- Dimensions: 15 x 18
Other
- Level: Upper
Kitchen
- Level: Main
- Area: 120 Square Feet
- Dimensions: 12 x 10
Laundry
- Level: Main
Living room
- Level: Main
- Area: 144 Square Feet
- Dimensions: 12 x 12
Other
- Level: Main
- Area: 108 Square Feet
- Dimensions: 9 x 12
Heating
- Forced Air, Natural Gas
Cooling
- Central Air, Electric
Appliances
- Included: Microwave, Dishwasher, Dryer, Oven, Refrigerator, Cooktop, Washer, Water Heater, Gas Water Heater
- Laundry: Main Level, Laundry Room
Features
- Bathroom - Tub Shower, Bathroom - Stall Shower, Dining Area, Family Room Off Kitchen, Formal/Separate Dining Room, Eat-in Kitchen, Kitchen Island, Pantry, Recessed Lighting, Walk-In Closet(s), 9'+ Ceilings
- Flooring: Carpet, Hardwood, Tile/Brick, Wood
- Basement: Full
- Number of fireplaces: 1
- Fireplace features: Glass Doors, Gas/Propane
Interior area
- Total structure area: 2,338
- Total interior livable area: 2,338 sqft
- Finished area above ground: 2,338
- Finished area below ground: 0
Property
Parking
- Total spaces: 5
- Parking features: Inside Entrance, Garage Faces Front, Asphalt, Lighted, Attached, Driveway
- Attached garage spaces: 2
- Uncovered spaces: 3
Accessibility
- Accessibility features: None
Features
- Levels: Two
- Stories: 2
- Patio & porch: Patio, Porch
- Exterior features: Lighting, Sidewalks, Street Lights
- Pool features: Community
Lot
- Size: 6,300 Square Feet
Details
- Additional structures: Above Grade, Below Grade
- Parcel number: 50013057
- Zoning: RA
- Special conditions: Standard
Construction
Type & style
- Home type: SingleFamily
- Architectural style: Colonial
- Property subtype: Single Family Residence
Materials
- Frame
- Foundation: Concrete Perimeter
- Roof: Pitched,Shingle
Condition
- Excellent
- New construction: No
- Year built: 1999
Utilities & green energy
- Sewer: Public Sewer
- Water: Public
- Utilities for property: Cable Available, Electricity Available, Natural Gas Available, Sewer Available, Water Available, Cable, Fiber Optic
Community & HOA
Community
- Subdivision: Legacy Oaks
HOA
- Has HOA: Yes
- Amenities included: Clubhouse, Fitness Center, Jogging Path, Meeting Room, Pool, Retirement Community, Shuffleboard Court, Tennis Court(s)
- Services included: Maintenance Grounds, Pool(s), Snow Removal, Trash
- HOA fee: $256 monthly
- HOA name: LEGACY OAKS AT WARRINGTON
Location
- Region: Warrington
- Municipality: WARRINGTON TWP
Financial & listing details
- Price per square foot: $278/sqft
- Tax assessed value: $36,520
- Annual tax amount: $6,922
- Date on market: 2/19/2025
- Listing agreement: Exclusive Right To Sell
- Listing terms: Cash,Conventional,FHA,VA Loan
- Inclusions: All Appliances, All As-is Condition And Of No Value
- Exclusions: Sellers Personal Property
- Ownership: Fee Simple
Price history
| Date | Event | Price |
|---|---|---|
| 4/3/2025 | Sold | $650,000-3.7%$278/sqft |
Source:  Bright MLS #PABU2087414 Report a problem Bright MLS #PABU2087414 Report a problem | ||
| 3/18/2025 | Pending sale | $674,900$289/sqft |
Source: Bright MLS #PABU2087414 Report a problem | ||
| 3/4/2025 | Contingent | $674,900$289/sqft |
Source: Bright MLS #PABU2087414 Report a problem | ||
| 2/23/2025 | Price change | $674,900-3.6%$289/sqft |
Source: Bright MLS #PABU2087414 Report a problem | ||
| 2/19/2025 | Listed for sale | $700,000+152.9%$299/sqft |
Source: Bright MLS #PABU2087414 Report a problem | ||
| 10/27/1999 | Sold | $276,812$118/sqft |
Source: Public Record Report a problem | ||
Public tax history
| Year | Property taxes | Tax assessment |
|---|---|---|
| 2025 | $6,996 | $36,520 |
| 2024 | $6,996 +12.1% | $36,520 |
| 2023 | $6,242 +2% | $36,520 |
| 2022 | $6,118 +1.1% | $36,520 |
| 2021 | $6,050 | $36,520 |
| 2020 | $6,050 +1.7% | $36,520 |
| 2018 | $5,947 +1.7% | $36,520 |
| 2017 | $5,848 +3.4% | $36,520 |
| 2016 | $5,658 | $36,520 |
| 2015 | -- | $36,520 |
| 2014 | -- | $36,520 |
| 2013 | -- | $36,520 |
| 2012 | -- | $36,520 |
| 2011 | -- | $36,520 |
| 2010 | -- | $36,520 -22.8% |
| 2009 | -- | $47,320 |
| 2008 | -- | $47,320 |
| 2007 | -- | $47,320 |
| 2006 | -- | $47,320 |
| 2005 | -- | $47,320 +300% |
| 2004 | -- | $11,830 |
| 2003 | -- | $11,830 |
| 2002 | -- | $11,830 |
| 2000 | -- | $11,830 |
Find assessor info on the county website
Neighborhood: 18976
Nearby homes
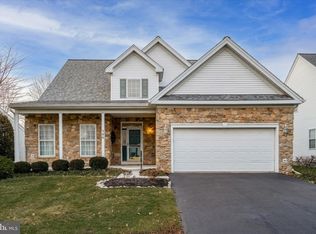
- $625,0003 bd3 ba2.3k sqft144 S Founders Ct, Warrington, PA 18976Sold
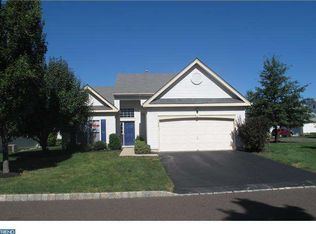
- $640,5002 bd2 ba2k sqft148 S Founders Ct, Warrington, PA 18976Off Market
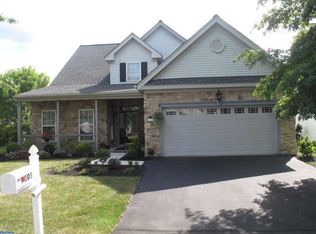
- $665,0002 bd2 ba1.8k sqft205 Neighbors Rd, Warrington, PA 18976Off Market
- $568,5002 bd2 ba1.5k sqft140 S Founders Ct, Warrington, PA 18976Off Market

- $720,0003 bd3 ba1.7k sqft145 S Founders Ct, Warrington, PA 18976Sold
- $701,8002 bd2 ba1.8k sqft203 Neighbors Rd, Warrington, PA 18976Off Market
- $692,2003 bd3 ba2.2k sqft147 S Founders Ct, Warrington, PA 18976Off Market
- $510,0002 bd2 ba1.4k sqft143 S Founders Ct, Warrington, PA 18976Sold
Nearby schools
GreatSchools rating
- 8/10Titus El SchoolGrades: K-6Distance: 1.6 mi
- 7/10Tamanend Middle SchoolGrades: 7-9Distance: 2 mi
- 10/10Central Bucks High School-SouthGrades: 10-12Distance: 0.8 mi
Schools provided by the listing agent
- District: Central Bucks
Source: Bright MLS. This data may not be complete. We recommend contacting the local school district to confirm school assignments for this home.
Get a cash offer in 3 minutes
Find out how much your home could sell for in as little as 3 minutes with a no-obligation cash offer.
Estimated market value
$687,300
Get a cash offer in 3 minutes
Find out how much your home could sell for in as little as 3 minutes with a no-obligation cash offer.
Estimated market value
$687,300
- Pennsylvania
- Bucks County
- Warrington
- 18976
- 146 S Founders Ct
Nearby cities
Nearby zip codes
Other Warrington Topics
