Skip main navigation
Sold for $625,000
  • $625,000

    144 S Founders Ct, Warrington, PA 18976

    3beds
    2,318sqft
    Single Family Residence
    Built in 1999
    -- sqft lot
    $706,100 Zestimate®
    $270/sqft
    $3,616 Estimated rent

    Home value

    $706,100

    $671,000 - $741,000

    $3,616/mo

    Zestimate® history
    Loading
    Loading...

    Owner options

    List your home for rent

    $3,616/mo

    Rent Zestimate®

    Find your next renter with Zillow Rental Manager. Plus, with online applications, you can quickly screen prospective tenants – for free.

    Learn more

    $3,616/mo

    Rent Zestimate®

    Refinance and save

    $4,193/mo

    Est. payment

    Refinancing to a lower rate could help reduce your monthly payments and save thousands over the life of the loan.

    See today's rates

    $4,193/mo

    Est. payment

    Explore your selling options

    Work with a Zillow partner agent

    Leverage their expertise and Zillow's premium Showcase listings to get your home seen by more buyers.

    Get started

    List with your own agent

    Get your home in front of millions of buyers by listing it on Zillow.

    Learn how to do it

    Sell it yourself

    Take full control of how buyers see your home on Zillow by listing For Sale by Owner (FSBO).

    List your home

    What's special

    Two-story foyerLarge loft areaLarge pantrySpacious layoutTennis courtsVaulted ceilingsBeautiful hardwood floors
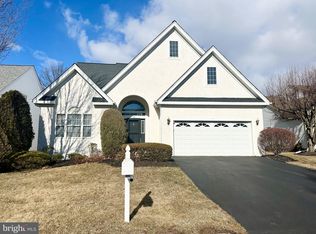
    Welcome to 144 South Founders Court, a stunning house nestled in a vibrant 55+ community. This inviting property offers a comfortable and inclusive living space, perfect for those looking to enjoy the benefits of a close-knit community. With its charming stone front and covered porch, this house exudes curb appeal. As you step inside, you are greeted by a two-story foyer and beautiful hardwood floors that flow throughout the main level. The spacious layout includes a formal living room adorned with crown molding, a dining room for hosting memorable gatherings, and a family room featuring vaulted ceilings that create an airy atmosphere. The well-appointed kitchen is a chef's dream, boasting a wall oven, cooktop, and a large pantry for ample storage. Two bedrooms and two bathrooms on the first floor offer convenience and versatility, while the owner's suite is a true retreat with two walk-in closets and a full bath complete with a soothing soaking tub. Upstairs, you'll find an additional bedroom, full bath, and a large loft area that overlooks the living room below. The attic provides extra space for all your belongings. For those seeking even more potential, the full unfinished basement offers endless possibilities. Located in a desirable area, this property provides easy access to nearby amenities such as shopping centers, restaurants, and parks. With two garage and driveway parking spaces available, convenience is at your fingertips. Legacy Oaks is a community with many amenities including a community clubhouse, exercise room, social room, billiards room, library, card room, pool, tennis courts, pickleball, bocce ball, shuffleboard, and a walking path. Don't miss out on the opportunity to call 144 South Founders Court home. Schedule your showing today and experience the comfort and inclusivity this remarkable property has to offer.

    Zillow last checked:

    Listing updated:

    Listed by:

    Timothy Smith 267-945-5788,

    RE/MAX Centre Realtors

    Bought with:

    Natalie Marks, rs275416

    EveryHome Realtors

    Source: Bright MLS,MLS#: PABU2063418MLS Logo

    Facts & features

    Interior

    Bedrooms & bathrooms
    • Bedrooms: 3
    • Bathrooms: 3
    • Full bathrooms: 3
    • Main level bathrooms: 2
    • Main level bedrooms: 2
    Rooms
    • Room types: Living Room, Dining Room, Primary Bedroom, Bedroom 2, Bedroom 3, Kitchen, Family Room, Breakfast Room, Sun/Florida Room, Laundry, Loft
    Basement
    • Area: 0
    Heating
    • Forced Air, Natural Gas
    Cooling
    • Central Air, Electric
    Appliances
    • Included: Gas Water Heater
    • Laundry: Main Level, Laundry Room
    Features
    • Central Vacuum, Soaking Tub, Bathroom - Stall Shower, Crown Molding, Attic, Ceiling Fan(s), Eat-in Kitchen, Pantry, Walk-In Closet(s), Entry Level Bedroom, Wainscotting
    • Flooring: Carpet, Vinyl, Wood, Ceramic Tile
    • Windows: Window Treatments
    • Basement: Full
    • Has fireplace: No
    Interior area
    • Total structure area: 2,318
    • Total interior livable area: 2,318 sqft
    • Finished area above ground: 2,318
    • Finished area below ground: 0

    Property

    Parking
    • Total spaces: 4
    • Parking features: Garage Faces Front, Attached, Driveway
    • Attached garage spaces: 2
    • Uncovered spaces: 2
    Accessibility
    • Accessibility features: None
    Features
    • Levels: Three
    • Stories: 3
    • Exterior features: Lighting
    • Pool features: Community
    • Has view: Yes
    • View description: Courtyard
    Lot
    • Dimensions: 60.00 x
    Details
    • Additional structures: Above Grade, Below Grade
    • Parcel number: 50013058
    • Zoning: RA
    • Special conditions: Standard
    • Other equipment: Intercom

    Construction

    Type & style
    • Home type: SingleFamily
    • Architectural style: Traditional
    • Property subtype: Single Family Residence
    Materials
    • Frame
    • Foundation: Concrete Perimeter
    • Roof: Shingle
    Condition
    • New construction: No
    • Year built: 1999
    Details
    • Builder model: Chapman Grand

    Utilities & green energy

    • Sewer: Public Sewer
    • Water: Public

    Community & HOA

    Community
    • Security: Fire Sprinkler System
    • Senior community: Yes
    • Subdivision: Legacy Oaks
    HOA
    • Has HOA: Yes
    • Amenities included: Clubhouse, Common Grounds, Fitness Center, Jogging Path, Pool, Tennis Court(s)
    • Services included: Common Area Maintenance, Maintenance Grounds, Snow Removal, Trash
    • HOA fee: $250 monthly
    • HOA name: CONTINENTAL PROPERTY MANAGEMENT
    Location
    • Region: Warrington
    • Municipality: WARRINGTON TWP

    Financial & listing details

    • Price per square foot: $270/sqft
    • Tax assessed value: $37,520
    • Annual tax amount: $6,544
    • Date on market: 1/15/2024
    • Listing agreement: Exclusive Right To Sell
    • Listing terms: Cash,Conventional,FHA,VA Loan
    • Inclusions: Window Treatments (except Owners Suite Curtains), Washer, Dryer, And Refrigerator All In As-is Condition With No Monetary Value.
    • Exclusions: Owners Suite Curtains And Kitchen Chandelier
    • Ownership: Fee Simple

    Price history

    DateEventPrice
    3/28/2024Sold$625,000+4.2%$270/sqft
    Source: Bright MLS #PABU2063418 Report a problem
    1/20/2024Pending sale$600,000$259/sqft
    Source: Bright MLS #PABU2063418 Report a problem
    1/15/2024Listed for sale$600,000+16.5%$259/sqft
    Source: Bright MLS #PABU2063418 Report a problem
    10/8/2020Sold$515,000-1.9%$222/sqft
    Source: Public Record Report a problem
    9/5/2020Pending sale$525,000$226/sqft
    Source: Keller Williams Real Estate-Montgomeryville #PABU504732 Report a problem
    8/27/2020Listed for sale$525,000+108.4%$226/sqft
    Source: Keller Williams Real Estate-Montgomeryville #PABU504732 Report a problem
    10/20/1999Sold$251,878$109/sqft
    Source: Public Record Report a problem

    Public tax history

    YearProperty taxesTax assessment
    2025$7,187 $37,520
    2024$7,187 +12.1%$37,520
    2023$6,413 +2%$37,520
    2022$6,286 +1.1%$37,520
    2021$6,216 $37,520
    2020$6,216 +1.7%$37,520
    2018$6,110 +1.7%$37,520
    2017$6,008 +3.3%$37,520
    2016$5,818 $37,520
    2015-- $37,520
    2014-- $37,520
    2013-- $37,520
    2012-- $37,520
    2011-- $37,520
    2010-- $37,520 -16.5%
    2009-- $44,960
    2008-- $44,960
    2007-- $44,960
    2006-- $44,960
    2005-- $44,960 +300%
    2004-- $11,240
    2003-- $11,240
    2002-- $11,240
    2000-- $11,240
    Find assessor info on the county website

    Neighborhood: 18976

    Nearby schools

    GreatSchools rating
    Schools provided by the listing agent
    • District: Central Bucks

    Source: Bright MLS. This data may not be complete. We recommend contacting the local school district to confirm school assignments for this home.

    Get a cash offer in 3 minutes
    Find out how much your home could sell for in as little as 3 minutes with a no-obligation cash offer.
    Estimated market value
    $706,100
    Get a cash offer in 3 minutes
    Find out how much your home could sell for in as little as 3 minutes with a no-obligation cash offer.
    Estimated market value
    $706,100