HIGH CEILINGS
The late Nineteenth Century architects of Manhattan townhouses thought 11 to 13 foot parlor floor ceiling heights were about right. In contrast, the owners of 143 West 94th Street in their 2019 renovation thought 17' and 20' ceilings better reflected their creative family whims and made more of a statement. The owners were right and when you tour this contemporary home you too will be pleased and perhaps awed by the light and air they created.
Configured as 5 bedrooms with 4.5 baths, this 4 story 20' wide recently renovated home also has a finished cellar. The property is outside of the UWS Landmark District and with an FAR of 3.44 the building can be enlarged to nearly 7,000 sq. ft. (confirm with your architect).
This house is part of a surviving row of historic townhouses on West 94th and West 95th Streets. Surprisingly the rear yards of the houses to the north on West 95th Street and the abutting houses on West 94th have had no intrusive rear extensions added which makes the expanse of these rear yards one of the most open and sunfilled oasis you will find in Manhattan.
The home is located within easy distance of several top UWS private schools: Columbia Grammar on West 94th, Trinity on West 91st, Dwight on West 89th, Studio School on West 95th, and Montessori on West 96th. The subways 1, 2, 3 and B,C are less than 2 blocks walk. Uptown and downtown buses are half a block.
LAYOUT:
Garden
Level- Enter under the stone stoop into the Eat in Kitchen, fixtured with Sub Zero fridge, Bertazzoni 4 burner range, Wolf microwave, Miele dishwasher. Stainless steel countertops combine with Quartzite counters to provide crisp and clean workspace for the chef. Custom cabinets by Miralis provide enormous kitchen storage. This entire level has floor heating by a Hydronic hot water sytem. There is a convenient powder room on this level.
Adjacent to the Kitchen is the Dining Room with 20' ceiling and features a wall of glass overlooking the 40' deep sun-filled lushly planted Garden. The Garden features a stone and plant bordered waterfall which feeds a live Koi pond.
Parlor
Level-Enter at the top of the home's brownstone stoop and you are in the loft-like 31' deep double Living Room. The 11' ceiling height is accented by the original plaster ceiling moldings. Each room has a fireplace with elaborate stone mantle. Adding to the beauty of this floor is the dramatic open floor cut-out giving you a 20' wall of glass and the overlook of the Dining Room and Garden below.
Third Floor
Three bedrooms, plenty of closets. The larger bedroom 17' x 19' comes with an ensuite bath and a separate hall bath services the other 2 bedrooms on this floor.
Fourth Floor
The most impressive primary bedroom is cubic: 19' x 18' with a 17' cathedral ceiling. The high ceiling is enhanced by the sun filled south facing 7' tall windows. A period fireplace grounds this beautiful master. Of course there is an en suite bath and dressing room. To the rear of this floor is another large bedroom 19' x 18' which has an ensuite bath. This bedroom overlooks the green oasis collection of private planted and treed backyards between West 94th and West 95th.
Roof
The 600 sq ft open roof space beckons one to spend leisure time taking in the views of the Upper West Side and the rising or setting sun.
Cellar
The 600 sq. ft. finished cellar is suitable for a gym, storage or wine room. There is a hookup for your laundry system here and a large built in combination wall safe for your valuables . The multi zone gas heating and cooling systems are also located here.
Active
Price cut: $300K (9/18)
$5,950,000
143 W 94th St, New York, NY 10025
5beds
4,204sqft
Single Family Residence
Built in 1910
-- sqft lot
$5,872,100 Zestimate®
$1,415/sqft
$-- HOA
What's special
Stainless steel countertopsWolf microwaveFinished cellarConvenient powder roomMiele dishwasherQuartzite countersEat in kitchen
- 148 days
- 1,012
- 99
Zillow last checked:
Listing updated:
Listed by:
Brown Harris Stevens 914-527-1300,
Wolf Jakubowski,
Gregory Klein
Source: StreetEasy,MLS#: S1830636
Facts & features
Interior
Bedrooms & bathrooms
- Bedrooms: 5
- Bathrooms: 5
- Full bathrooms: 4
- 1/2 bathrooms: 1
Cooling
- Central Air
Appliances
- Included: Dishwasher
Features
- Flooring: Hardwood
- Has fireplace: Yes
- Fireplace features: Wood Burning
Interior area
- Total structure area: 4,204
- Total interior livable area: 4,204 sqft
Property
Details
- Parcel number: 012250015
- Special conditions: Resale
Construction
Type & style
- Home type: SingleFamily
- Property subtype: Single Family Residence
Condition
- Year built: 1910
Community & HOA
Community
- Subdivision: Upper West Side
Location
- Region: New York
Financial & listing details
- Price per square foot: $1,415/sqft
- Tax assessed value: $8,775,000
- Annual tax amount: $91,812
- Date on market: 5/28/2026
Estimated market value
$5,872,100
$5.58M - $6.17M
Not available
Price history
| Date | Event | Price |
|---|---|---|
| 9/18/2026 | Price change | $5,950,000-4.8%$1,415/sqft |
Source: StreetEasy #S1830636 Report a problem | ||
| 5/28/2026 | Listed for sale | $6,250,000+62499900%$1,487/sqft |
Source: StreetEasy #S1830636 Report a problem | ||
| 9/26/2024 | Sold | $10-100% |
Source: Public Record Report a problem | ||
| 7/6/2012 | Sold | $2,900,095-39.3%$690/sqft |
Source: Public Record Report a problem | ||
| 10/30/2008 | Sold | $4,775,000$1,136/sqft |
Source: Public Record Report a problem | ||
Public tax history
| Year | Property taxes | Tax assessment |
|---|---|---|
| 2025 | $92,940 +3.4% | $526,500 +14.4% |
| 2024 | $89,874 +7.5% | $460,140 |
| 2023 | $83,573 | $460,140 +1.8% |
| 2022 | -- | $452,100 +23.4% |
| 2021 | -- | $366,240 -7.3% |
| 2020 | -- | $395,100 -13.8% |
| 2019 | $74,830 +1.2% | $458,280 +29.6% |
| 2018 | $73,953 +8% | $353,520 +5.2% |
| 2017 | $68,478 +3.9% | $335,923 +1.8% |
| 2016 | $65,937 | $329,832 +5.6% |
| 2015 | $65,937 +158.8% | $312,276 +6% |
| 2014 | $25,481 | $294,600 -0.5% |
| 2013 | -- | $295,980 +5.7% |
| 2012 | -- | $279,936 +1.8% |
| 2011 | -- | $274,860 -1.1% |
| 2010 | -- | $277,838 +6% |
| 2009 | -- | $262,112 +6% |
| 2008 | -- | $247,276 +6% |
| 2007 | -- | $233,280 +2.2% |
| 2006 | -- | $228,257 +0% |
| 2005 | -- | $228,246 +3.2% |
| 2004 | -- | $221,149 +8% |
| 2003 | -- | $204,781 +8% |
| 2002 | -- | $189,621 +8% |
| 2001 | -- | $175,583 +0% |
| 2000 | -- | $175,574 |
Find assessor info on the county website
Monthly payment
Climate risks
Neighborhood: Upper West Side


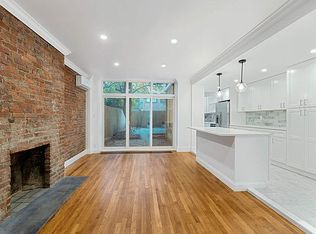
Similar homes
- $5,195,0004 bd4 ba4.2k sqft249 W 99th St, New York, NY 10025Active
 MLS ID #S1851687, Louise Phillips Forbes, Listing by: Brown Harris Stevens. StreetEasy
 - $8,750,0005 bd6 ba5.5k sqft131 W 95th St, New York, NY 10025Active
 MLS ID #S1845381, Michael Biryla, Listing by: The Agency. StreetEasy
 - $4,750,0004 bd6 ba2.4k sqft250 W 96th St Unit 6A, New York, NY 10025Active
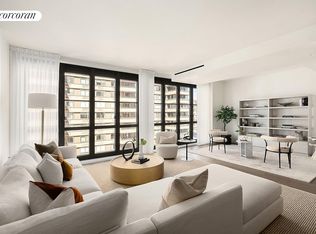 MLS ID #S1853866, Kristen Suh, Listing by: Corcoran. StreetEasy
 - $5,750,0004 bd5 ba3.7k sqft176 E 71st St APT 2F, Manhattan, NY 10021Active
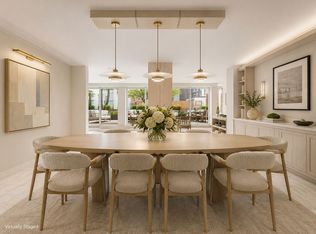 MLS ID #S1852884, Eleonora Srugo, Listing by: Douglas Elliman. StreetEasy
