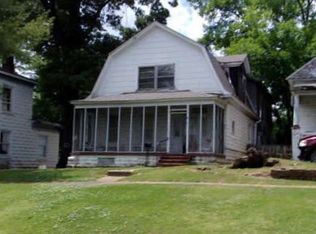
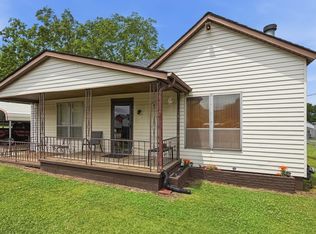
Welcome to 1430 Berkley Avenue—a charming historic home in the heart of Bessemer offering timeless character and great potential. This 3-bedroom, 2-bath home features a flex room and full bath on the main level, providing a wonderful opportunity to make it your own. Inside, you’ll find a spacious layout with inviting living areas and natural light throughout, blending classic charm with everyday functionality. With a little TLC, this home can be refreshed to suit your style while maintaining its character. Whether hosting or relaxing, the space offers comfort and versatility. The location is exceptional—just minutes from shopping and dining, less than eight minutes to interstate access, and near the Bessemer Recreation Center. Enjoy walkability to the local farmers market, quick access to Highway 150, and an easy drive to Homewood. A rare opportunity to create something special in a location that truly connects it all.
For sale
$139,900
1430 Berkley Ave, Bessemer, AL 35020
3beds
2,573sqft
Single Family Residence
Built in 1920
7,840 Square Feet Lot
$-- Zestimate®
$54/sqft
$-- HOA
What's special
- 188 days
- 1,002
- 95
Likely to sell faster than
Zillow last checked:
Listing updated:
Listed by:
Kathryn Romanchuk 205-531-5809,
RealtySouth-MB-Crestline
Source: GALMLS,MLS#: 21449334
Facts & features
Interior
Bedrooms & bathrooms
- Bedrooms: 3
- Bathrooms: 2
- Full bathrooms: 2
Rooms
- Room types: Bedroom, Bonus Room, Dining Room, Bathroom, Kitchen, Living/Dining (ROOM), Master Bedroom, Office/Study (ROOM)
Primary bedroom
- Level: Second
Bedroom 1
- Level: Second
Bedroom 2
- Level: Second
Bathroom 1
- Level: Second
Dining room
- Level: First
Kitchen
- Features: Laminate Counters, Breakfast Bar, Eat-in Kitchen, Pantry
- Level: First
Basement
- Area: 0
Office
- Level: First
Heating
- Central, Forced Air, Natural Gas
Cooling
- Central Air, Electric, Ceiling Fan(s)
Appliances
- Included: Electric Cooktop, Electric Oven, Refrigerator, Electric Water Heater
- Laundry: Electric Dryer Hookup, Washer Hookup, Main Level, Laundry Room, Laundry (ROOM), Yes
Features
- Multiple Staircases, High Ceilings, Smooth Ceilings, Soaking Tub, Separate Shower
- Flooring: Carpet, Hardwood, Vinyl
- Doors: Storm Door(s)
- Windows: Bay Window(s), Window Treatments
- Basement: Crawl Space
- Attic: None
- Number of fireplaces: 2
- Fireplace features: Brick (FIREPL), Den, Master Bedroom, Wood Burning
Interior area
- Total interior livable area: 2,573 sqft
- Finished area above ground: 2,573
- Finished area below ground: 0
Video & virtual tour
Property
Parking
- Parking features: Driveway, On Street, Parking (MLVL), Unassigned
- Has uncovered spaces: Yes
Features
- Levels: 2+ story
- Patio & porch: Porch
- Pool features: None
- View description: None
- Waterfront features: No
Lot
- Size: 7,840 Square Feet
- Features: Corner Lot, Subdivision
Details
- Parcel number: 3800103029005.000
- Special conditions: As Is
Construction
Type & style
- Home type: SingleFamily
- Property subtype: Single Family Residence
Materials
- Other
Condition
- Year built: 1920
Utilities & green energy
- Water: Public
- Utilities for property: Sewer Connected
Green energy
- Energy efficient items: Thermostat
Community & HOA
Community
- Security: Security System
- Subdivision: Bessemer
HOA
- Services included: None
Location
- Region: Bessemer
Financial & listing details
- Price per square foot: $54/sqft
- Tax assessed value: $140,900
- Annual tax amount: $1,936
- Price range: $139.9K - $139.9K
- Date on market: 4/14/2026
- Road surface type: Paved
Estimated market value
Not available
Estimated sales range
Not available
$1,268/mo
Price history
| Date | Event | Price |
|---|---|---|
| 9/9/2026 | Listed for sale | $139,900$54/sqft |
Source:  GALMLS #21449334 Report a problem GALMLS #21449334 Report a problem | ||
| 8/29/2026 | Contingent | $139,900$54/sqft |
Source: GALMLS #21449334 Report a problem | ||
| 7/2/2026 | Listed for sale | $139,900$54/sqft |
Source: GALMLS #21449334 Report a problem | ||
| 7/1/2026 | Listing removed | $139,900$54/sqft |
Source:  RealtySouth #21449334 Report a problem RealtySouth #21449334 Report a problem | ||
| 4/16/2026 | Listed for sale | $139,900+16.6%$54/sqft |
Source: GALMLS #21449334 Report a problem | ||
| 5/5/2023 | Sold | $120,000+33.3%$47/sqft |
Source: GALMLS #1348107 Report a problem | ||
| 3/25/2023 | Contingent | $90,000$35/sqft |
Source: GALMLS #1348107 Report a problem | ||
| 3/14/2023 | Listed for sale | $90,000+1100%$35/sqft |
Source: GALMLS #1348107 Report a problem | ||
| 3/24/2021 | Listing removed | -- |
Source: Owner Report a problem | ||
| 1/13/2018 | Listing removed | $850 |
Source: Owner Report a problem | ||
| 1/1/2018 | Listed for rent | $850 |
Source: Owner Report a problem | ||
| 5/13/2016 | Listing removed | -- |
Source: Auction.com Report a problem | ||
| 4/1/2016 | Price change | $7,500+50%$3/sqft |
Source: Auction.com Report a problem | ||
| 2/18/2016 | Price change | $5,000-81%$2/sqft |
Source: Auction.com Report a problem | ||
| 2/10/2016 | Listed for sale | -- |
Source: Auction.com Report a problem | ||
| 9/10/2013 | Sold | $26,270-45.5%$10/sqft |
Source: Public Record Report a problem | ||
| 4/24/2012 | Sold | $48,200-2.6%$19/sqft |
Source: Public Record Report a problem | ||
| 1/28/2012 | Price change | $49,500-9.2%$19/sqft |
Source: Lawrence Arendall Humphries Real Estate, Inc. #505374 Report a problem | ||
| 12/13/2011 | Price change | $54,500-15.5%$21/sqft |
Source: Lawrence Arendall Humphries Real Estate, Inc. #505374 Report a problem | ||
| 11/18/2011 | Price change | $64,500-7.2%$25/sqft |
Source: Lawrence Arendall Humphries Real Estate, Inc. #505374 Report a problem | ||
| 10/15/2011 | Price change | $69,500-6.7%$27/sqft |
Source: Lawrence Arendall Humphries Real Estate, Inc. #505374 Report a problem | ||
| 10/5/2011 | Price change | $74,500-6.3%$29/sqft |
Source: Lawrence Arendall Humphries Real Estate, Inc. #505374 Report a problem | ||
| 8/12/2011 | Price change | $79,500-5.9%$31/sqft |
Source: Lawrence Arendall Humphries Real Estate, Inc. #505374 Report a problem | ||
| 7/22/2011 | Price change | $84,500-10.6%$33/sqft |
Source: Lawrence Arendall Humphries Real Estate, Inc. #505374 Report a problem | ||
| 7/9/2011 | Listed for sale | $94,500+9.9%$37/sqft |
Source: Lawrence Arendall Humphries Real Estate, Inc. #505374 Report a problem | ||
| 3/5/2001 | Sold | $86,000+36.5%$33/sqft |
Source: Public Record Report a problem | ||
| 12/2/1998 | Sold | $63,000$24/sqft |
Source: Public Record Report a problem | ||
Public tax history
| Year | Property taxes | Tax assessment |
|---|---|---|
| 2025 | $1,936 +5.6% | $28,180 +5.6% |
| 2024 | $1,833 | $26,680 |
| 2023 | $1,833 +35.6% | $26,680 +35.6% |
| 2022 | $1,352 | $19,680 |
| 2021 | $1,352 | $19,680 |
| 2020 | $1,352 | $19,680 |
| 2019 | $1,352 +20.3% | $19,680 +20.3% |
| 2018 | $1,124 | $16,360 |
| 2017 | $1,124 | $16,360 |
| 2016 | $1,124 | $16,360 |
| 2015 | $1,124 +122.8% | $16,360 +1.7% |
| 2014 | $504 -60.5% | $16,080 |
| 2013 | $1,278 | $16,080 -13.5% |
| 2012 | $1,278 -1.8% | $18,600 -1.8% |
| 2011 | $1,302 | $18,940 |
| 2010 | $1,302 | $18,940 |
| 2009 | $1,302 -2.5% | $18,940 -2.5% |
| 2008 | $1,335 +91.5% | $19,420 +91.5% |
| 2007 | $697 +3.6% | $10,140 +3.6% |
| 2006 | $673 +5.3% | $9,790 +5.3% |
| 2005 | $639 +3% | $9,300 -48.5% |
| 2004 | $621 +4.9% | $18,060 +4.9% |
| 2003 | $592 +98.5% | $17,220 +296.8% |
| 2002 | $298 +14.1% | $4,340 |
| 2001 | $261 | $4,340 |
| 2000 | $261 | $4,340 |
Find assessor info on the county website
Monthly payment
Est. payment
Payment breakdown
Explore the cost of this home by adjusting the details. Changes won't be saved.Climate risks
Neighborhood: 35020
Nearby schools
Schools provided by the listing agent
- Elementary: Jonesboro
- Middle: Bessemer City
- High: Bessemer City
Source: GALMLS. This data may not be complete. We recommend contacting the local school district to confirm school assignments for this home.
Similar homes
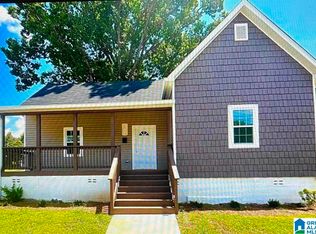
- $133,0003 bd2 ba1.8k sqft1709 3rd Ave N, Bessemer, AL 35020For Sale
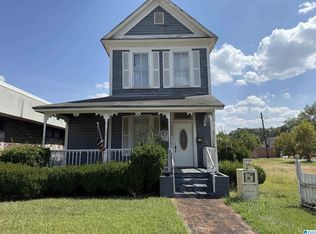
 MLS ID #21465081, Justin Humphries, Keller Williams-Jasper. GALMLS
 - $129,9003 bd2 ba2k sqft5608 Avenue K, Bessemer, AL 35020For Sale
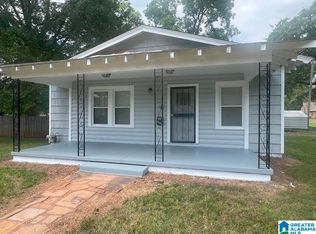 MLS ID #21442381, Ron Prince, Ron Prince Realty. GALMLS
 - $148,7003 bd2 ba1.6k sqft3007 Circle Dr, Bessemer, AL 35023For Sale
 MLS ID #21461790, Pam Segars Morris, SeBro Realty. GALMLS
 - $162,0003 bd1 ba1.5k sqft5516 Avenue G, Bessemer, AL 35020For Sale
 MLS ID #21452696, Bertina Foster, Epique Inc. GALMLS
 - $140,0003 bd2 ba1.3k sqft721 Oakland Dr, Fairfield, AL 35064For SaleMLS ID #21457902, Kim Owens, Innovated Real Estate. GALMLS
- $129,9003 bd1 ba1.2k sqft1921 Sadlertown Rd SE, Bessemer, AL 35022For SaleMLS ID #21457094, Michelle Tew, Five Star Real Estate, LLC. GALMLS
- $97,0004 bd1 ba1.4k sqft244 Fairfax Ave, Bessemer, AL 35020For SaleMLS ID #21464004, Beena Shah, Keller Williams Realty Hoover. GALMLS
- $149,9953 bd2 ba1.5k sqft2202 26th Ave, Bessemer, AL 35023For SaleMLS ID #21462296, Marsha Gorman, Kelly Right Real Estate of Ala. GALMLS
- $100,0003 bd1 ba1.5k sqft827 Delta St, Bessemer, AL 35020For SaleMLS ID #21457754, Maggie Moore, EXIT Realty Southern Select. GALMLS
- $115,0003 bd2 ba1.6k sqft1705 52nd St, Birmingham, AL 35208For SaleMLS ID #21467960, Heidi Calamusa, Keller Williams Realty Vestavia. GALMLS
- $159,0003 bd2 ba1.4k sqft101 Walker Ave, Bessemer, AL 35023For SaleMLS ID #21453988, Steven Koleno, Beycome Brokerage Realty. GALMLS
- $85,0003 bd1 ba1.3k sqft3206 4th Ave N, Bessemer, AL 35020For SaleMLS ID #21460070, Karla Allen, RealtySouth-I459 Southwest. GALMLS
- $165,0004 bd2 ba1.3k sqft2312 Circle Dr, Bessemer, AL 35023For SaleMLS ID #21454214, Ben Davis, Spartan Realty LLC. GALMLS
- $130,0004 bd1 ba1.7k sqft201 4th Ave, Midfield, AL 35228For SaleMLS ID #21461231, Christina James, Keller Williams Realty Hoover. GALMLS
- $134,9004 bd2 ba1.7k sqft4633 Court S, Birmingham, AL 35208For SaleMLS ID #21448869, Heidi Calamusa, Keller Williams Realty Vestavia. GALMLS
- $179,9003 bd2 ba1.6k sqft540 4th Ave, Pleasant Grove, AL 35127For SaleMLS ID #21468017, Charlene Myers, Great Western Realty, Inc.. GALMLS
- $99,0003 bd1 ba1.7k sqft5602 10th St S, Bessemer, AL 35020For SaleMLS ID #21464927, Ron Prince, Ron Prince Realty. GALMLS
- $199,9003 bd2 ba1.9k sqft749 Parkmoor Cir, Bessemer, AL 35023For SaleMLS ID #21462174, Jeff Jones, Century 21 Advantage. GALMLS
- $129,9006 bd3 ba2.7k sqft2608 Avenue T, Birmingham, AL 35218For SaleMLS ID #21463974, Kimberlee McClellan, Ai Brokers LLC. GALMLS
- $127,9003 bd2 ba1.6k sqft1753 Lee Ave SW, Birmingham, AL 35211For SaleMLS ID #21450058, Jennifer Brown Stinson, RealtySouth-MB-Crestline. GALMLS
