Build your dream home with Somerset Custom Homes! This proposed 2-story home offers 3 bedrooms, 2 full baths, 1 half bath, and a first-floor primary suite. Features include a vaulted entry, open kitchen and great room, LVP flooring throughout, stainless steel appliances, and a wraparound covered porch with multiple walkouts. Convenient laundry off the garage and an oversized 2-car garage! Situated on a private, wooded lot just under an acre with a pond. Located just minutes from Downtown Loveland with the rare convenience of public sewer in Goshen! Proposed price includes home and lot. Call today to customize this home to fit your needs!
New construction
$889,000
1430 Obannonville Rd, Loveland, OH 45140
3beds
--sqft
Single Family Residence
Built in ----
0.97 Acres Lot
$-- Zestimate®
$--/sqft
$-- HOA
What's special
First-floor primary suiteVaulted entryStainless steel appliancesLvp flooring throughout
- 7 days
- 519
- 29
Likely to sell faster than
Zillow last checked:
Listing updated:
Listed by:
Alexis Smith 513-815-1067,
Sibcy Cline, Inc. 513-793-2700,
Andrea DeStefano 513-309-3184,
Sibcy Cline, Inc.
Source: Cincy MLS,MLS#: 1899499 Originating MLS: Cincinnati Area Multiple Listing Service
Facts & features
Interior
Bedrooms & bathrooms
- Bedrooms: 3
- Bathrooms: 3
- Full bathrooms: 2
- 1/2 bathrooms: 1
Primary bedroom
- Features: LVF Luxury Vinyl Floor, Bath Adjoins
- Level: First
- Area: 285
- Dimensions: 19 x 15
Bedroom 2
- Level: Second
- Area: 210
- Dimensions: 15 x 14
Bedroom 3
- Level: Second
- Area: 143
- Dimensions: 13 x 11
Bedroom 4
- Area: 0
- Dimensions: 0 x 0
Bedroom 5
- Area: 0
- Dimensions: 0 x 0
Primary bathroom
- Features: Marb/Gran/Slate, Shower, Double Vanity, Tile Floor, Tub
Bathroom 1
- Features: Full
- Level: First
Bathroom 2
- Features: Partial
- Level: First
Bathroom 3
- Features: Full
- Level: Second
Dining room
- Level: First
- Area: 120
- Dimensions: 12 x 10
Family room
- Area: 0
- Dimensions: 0 x 0
Great room
- Features: Open Concept, Walkout, LVF Luxury Vinyl Floor
- Level: First
- Area: 532
- Dimensions: 28 x 19
Kitchen
- Features: Counter Bar, Quartz Counters, Eat-in Kitchen, Walkout, Kitchen Island, Wood Cabinets, LVF Luxury Vinyl Floor
- Area: 176
- Dimensions: 16 x 11
Living room
- Area: 0
- Dimensions: 0 x 0
Office
- Features: LVF Luxury Vinyl Floor
- Level: First
- Area: 63
- Dimensions: 9 x 7
Heating
- Gas Furn EF Rtd 95%+
Cooling
- Central Air
Appliances
- Included: Dishwasher, Refrigerator, Double Oven, Electric Cooktop, Disposal, Humidifier, Propane Water Heater
Features
- High Ceilings, Vaulted Ceiling(s)
- Basement: Full,Bath Full Rough-In,Unfinished
- Number of fireplaces: 1
- Fireplace features: Stone, Gas
Interior area
- Total structure area: 0
Property
Parking
- Total spaces: 2
- Parking features: Driveway, Garage Door Opener
- Attached garage spaces: 2
- Has uncovered spaces: Yes
Features
- Levels: Two
- Stories: 2
- Has view: Yes
- View description: Trees/Woods
Lot
- Size: 0.97 Acres
- Features: .5 to .9 Acres
- Residential vegetation: Partially Wooded
Details
- Parcel number: 114337.011B
- Zoning description: Residential
- Other equipment: Sump Pump
Construction
Type & style
- Home type: SingleFamily
- Architectural style: Transitional
- Property subtype: Single Family Residence
Materials
- Board & Batten Siding, Brick
- Foundation: Concrete Perimeter
- Roof: Shingle
Condition
- New construction: Yes
Details
- Builder name: Somerset Custom Homes
Utilities & green energy
- Gas: At Street
- Sewer: At Street
- Water: At Street
Community & HOA
HOA
- Has HOA: No
Location
- Region: Loveland
Financial & listing details
- Tax assessed value: $15,400
- Annual tax amount: $240
- Date on market: 11/9/2026
- Listing terms: No Special Financing
Estimated market value
Not available
Estimated sales range
Not available
Not available
Price history
| Date | Event | Price |
|---|---|---|
| 11/9/2026 | Listed for sale | $889,000 |
Source:  Cincy MLS #1899499 Report a problem | ||
Public tax history
| Year | Property taxes | Tax assessment |
|---|---|---|
| 2025 | $240 -0.3% | $5,390 |
| 2024 | $241 +3.2% | $5,390 |
| 2023 | $233 +18.8% | $5,390 +35.1% |
| 2022 | $196 -0.6% | $3,990 |
| 2021 | $198 +7% | $3,990 |
| 2020 | $185 +10.7% | $3,990 +15% |
| 2019 | $167 -0.5% | $3,470 |
| 2018 | $168 +10.6% | $3,470 |
| 2017 | $152 | $3,470 +18% |
| 2016 | $152 +11.2% | $2,940 |
| 2015 | $136 -0.3% | $2,940 |
| 2014 | $137 +5.5% | $2,940 +1% |
| 2012 | $130 +0.1% | $2,910 |
| 2011 | $130 -6.6% | $2,910 -9.6% |
| 2010 | $139 -78.6% | $3,220 |
| 2009 | $648 +95.9% | $3,220 |
| 2008 | $331 -0.9% | $3,220 -18.9% |
| 2007 | $334 | $3,970 +46.5% |
| 2006 | -- | $2,710 |
| 2005 | -- | $2,710 +19.9% |
| 2004 | -- | $2,260 |
| 2003 | -- | $2,260 |
| 2002 | $135 +66% | $2,260 +7.1% |
| 2001 | $81 +2.1% | $2,110 |
| 2000 | $79 | $2,110 |
Find assessor info on the county website
Monthly payment
Est. payment
Payment breakdown
Explore the cost of this home by adjusting the details. Changes won't be saved.Climate risks
Neighborhood: 45140

Similar homes
- $999,9003 bd3 ba-- sqft2 Avery Ct, Mason, OH 45140New Construction
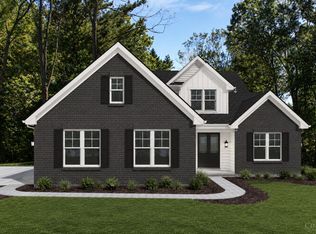
 MLS ID #1898081, Alexander A. Hencheck, HMS Real Estate. Cincy MLS
- $1,188,0003 bd3 ba-- sqft3 Avery Ct, Loveland, OH 45140New Construction
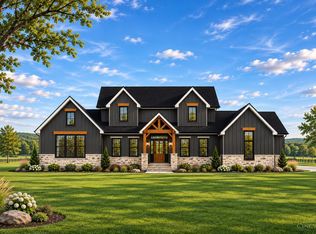 MLS ID #1899436, Alexander A. Hencheck, HMS Real Estate. Cincy MLS
- $999,0003 bd3 ba-- sqft200 Railroad Ave, Loveland, OH 45140New Construction
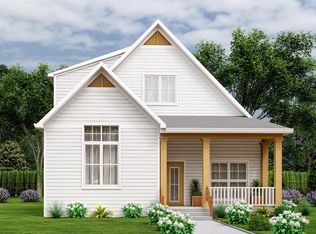 MLS ID #1862330, Sarah Robben, Coldwell Banker Realty. Cincy MLS
- $849,0003 bd2 ba2k sqft0 Schlottman Rd, Maineville, OH 45039New Construction
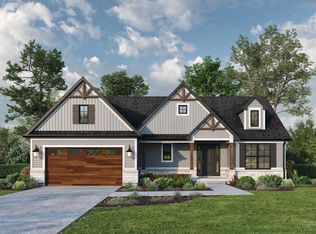 MLS ID #1870424, Laura Wogen, Coldwell Banker Realty. Cincy MLS
- $999,0003 bd3 ba-- sqft204 Railroad Ave, Loveland, OH 45140New ConstructionMLS ID #1862354, Sarah Robben, Coldwell Banker Realty. Cincy MLS
- $899,9004 bd4 ba-- sqft5354 Indian Mound Ave, Cincinnati, OH 45212New ConstructionMLS ID #1899285, Amanda Baer, Keller Williams Advisors. Cincy MLS
- $959,3253 bd3 ba1.7k sqft4741 Tribute Ln, Mason, OH 45040New ConstructionMLS ID #1880499, Theodore Hoerstmann, Traditions Building and Dev.. Cincy MLS
- $979,0003 bd3 ba-- sqft7976 Villas Of Cross Crk, Anderson Township, OH 45255New ConstructionMLS ID #1883857, Leah K. Maupin, Zicka Realty Co.. Cincy MLS
- $798,3003 bd3 ba3.2k sqft4325 Palomino Ln, Hamilton, OH 45011New ConstructionCincy MLS
- $650,0002 bd3 ba2k sqft3159 Rosemary Ct, Union Township, OH 45152New ConstructionMLS ID #1896416, Jason Curlee, Coldwell Banker Realty. Cincy MLS
- $900,0004 bd3 ba-- sqft9491 Railroad Ave, Blue Ash, OH 45242New ConstructionMLS ID #1880325, Matthew Zimerman, Real of Ohio. Cincy MLS
