Skip main navigation
Sold for $329,000
  • $329,000

    14300 E Marina Drive #106, Aurora, CO 80014

    2beds
    1,200sqft
    Condominium
    Built in 1977
    -- sqft lot
    $318,000 Zestimate®
    $274/sqft
    $2,064 Estimated rent

    Home value

    $318,000

    $296,000 - $340,000

    $2,064/mo

    Zestimate® history
    Loading
    Loading...

    Owner options

    List your home for rent

    $2,064/mo

    Rent Zestimate®

    Find your next renter with Zillow Rental Manager. Plus, with online applications, you can quickly screen prospective tenants – for free.

    Learn more

    $2,064/mo

    Rent Zestimate®

    Refinance and save

    $2,590/mo

    Est. payment

    Refinancing to a lower rate could help reduce your monthly payments and save thousands over the life of the loan.

    See today's rates

    $2,590/mo

    Est. payment

    Explore your selling options

    Work with a Zillow partner agent

    Leverage their expertise and Zillow's premium Showcase listings to get your home seen by more buyers.

    Get started

    List with your own agent

    Get your home in front of millions of buyers by listing it on Zillow.

    Learn how to do it

    Sell it yourself

    Take full control of how buyers see your home on Zillow by listing For Sale by Owner (FSBO).

    List your home

    What's special

    Modern luxuryPrivate lanaiMain-level livingPrivacy and viewsTranquil nature viewsAmple closet spaceGenerous primary suite
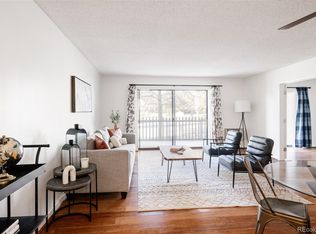
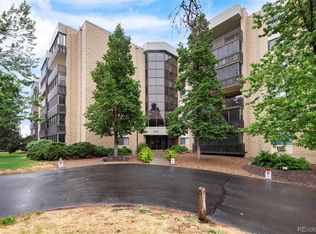
    Welcome to this all new fully remodeled 2-bed, 2-bath condo in the highly desirable Heather Gardens community! This home has been completely reimagined, with every detail thoughtfully upgraded to offer modern luxury and comfort. While located on the main floor, it sits a full level above grade, providing all the convenience of main-level living with the privacy and views typically found in a second-story home. The new “maple” laminate flooring brings a warm, traditional touch to the otherwise euro-inspired design. The open and airy floorplan exudes a fresh, modern aesthetic. The kitchen is a chef’s dream with new 42” cabinets extending to the ceiling, quartz countertops with a massive breakfast bar, new stainless steel appliances, and one-of-a-kind Turkish marble tile. Both bathrooms have been transformed into spa-like retreats, featuring new plumbing and lighting fixtures, vessel sinks atop contemporary floating vanities, rainfall showers, hand showers and a guest bath with a luxurious built-in tub. The spacious guest bedroom offers direct access to the lanai. The generous primary suite includes ample closet space and a beautifully all new en-suite bath with a custom vanity table. No detail has been overlooked—every bedroom closet features new mirrored doors and modular organizer systems, while the laundry room boasts a large quartz work counter and ample storage. Step outside onto your private lanai, where new tile flooring creates the perfect spot to unwind and enjoy tranquil nature views. Additional conveniences include underground parking and a storage unit. As part of the Heather Gardens active 55+ community, residents have access to an incredible array of amenities including the clubhouse, fitness center, indoor and outdoor pools, golf course, tennis courts, walking paths, and social activities. Conveniently located near shopping, dining, and transportation, this move-in ready condo is the perfect blend of comfort, style, and community living.

    Zillow last checked:

    Listing updated:

    Listed by:

    Taylor Palese 720-258-5669 taylor.palese@gmail.com,

    RE/MAX Professionals,

    Rike Palese 303-522-5550,

    RE/MAX Professionals

    Bought with:

    Jennifer Brink, 100048217

    Coldwell Banker Realty 44

    Source: REcolorado as distributed by MLS GRID,MLS#: 2659939MLS Logo

    Facts & features

    Interior

    Bedrooms & bathrooms
    • Bedrooms: 2
    • Bathrooms: 2
    • Full bathrooms: 2
    • Main level bathrooms: 2
    • Main level bedrooms: 2
    Bedroom
    • Description: Spacious Bedroom With Balcony Access
    • Level: Main
    Bathroom
    • Description: Newly Renovated With Floating Cabinets, Tiled Rainfall Shower With Jetted Tub
    • Level: Main
    Bathroom
    • Description: Floating Vanity And Ample Closet Space With Rainfall And Wand Walk In Shower
    • Level: Main
    Other
    • Description: Lvp Flooring Throughout With Custom Vanity Table And New In Room Ac Unit Along With New Window And Screen.
    • Level: Main
    Kitchen
    • Description: New Cabinets, Quartz Counters, Stainless Appliances, Oversized Counter Tops And Turkish Balloon Backsplash
    • Level: Main
    Laundry
    • Description: In Unit Newly Renovated, Side By Side Washer And Dryer With Counter Top Above And Ample Storage
    • Level: Main
    Living room
    • Description: Lvp Flooring, Open To Kitchen, Lush Views Over The Balcony
    • Level: Main
    Heating
    • Baseboard
    Cooling
    • Air Conditioning-Room
    Appliances
    • Included: Dishwasher, Disposal, Dryer, Microwave, Oven, Range, Refrigerator, Washer
    • Laundry: In Unit
    Features
    • Ceiling Fan(s), No Stairs, Quartz Counters, Smoke Free
    • Flooring: Tile, Vinyl
    • Has basement: No
    • Common walls with other units/homes: 2+ Common Walls
    Interior area
    • Total structure area: 1,200
    • Total interior livable area: 1,200 sqft
    • Finished area above ground: 1,200

    Property

    Parking
    • Total spaces: 1
    • Parking features: Concrete, Lighted, Underground
    • Garage spaces: 1
    Features
    • Levels: One
    • Stories: 1
    • Entry location: Corridor Access
    • Exterior features: Balcony
    Details
    • Parcel number: 031485711
    • Special conditions: Standard

    Construction

    Type & style
    • Home type: Condo
    • Architectural style: Mid-Century Modern
    • Property subtype: Condominium
    • Attached to another structure: Yes
    Materials
    • Block, Concrete
    • Roof: Membrane
    Condition
    • Updated/Remodeled
    • Year built: 1977

    Utilities & green energy

    • Electric: 110V
    • Sewer: Public Sewer
    • Water: Public
    • Utilities for property: Electricity Connected, Natural Gas Connected

    Community & HOA

    Community
    • Senior community: Yes
    • Subdivision: Heather Gardens
    HOA
    • Has HOA: Yes
    • Amenities included: Business Center, Clubhouse, Elevator(s), Fitness Center, Golf Course, Park, Pool, Sauna, Security, Spa/Hot Tub, Tennis Court(s)
    • Services included: Heat, Insurance, Maintenance Grounds, Security, Sewer, Snow Removal, Trash, Water
    • HOA fee: $669 monthly
    • HOA name: Heather Gardens Association
    • HOA phone: 303-755-0652
    Location
    • Region: Aurora

    Financial & listing details

    • Price per square foot: $274/sqft
    • Tax assessed value: $275,800
    • Annual tax amount: $1,863
    • Date on market: 8/29/2025
    • Listing terms: Cash,Conventional,FHA,VA Loan
    • Exclusions: Seller's Personal Property
    • Ownership: Individual
    • Electric utility on property: Yes
    • Road surface type: Paved

    Price history

    DateEventPrice
    10/20/2025Sold$329,000-1.8%$274/sqft
    Source: REcolorado as distributed by MLS GRID #2659939 Report a problem
    9/20/2025Pending sale$335,000$279/sqft
    Source: REcolorado as distributed by MLS GRID #2659939 Report a problem
    8/29/2025Listed for sale$335,000+71.8%$279/sqft
    Source: REcolorado as distributed by MLS GRID #2659939 Report a problem
    3/11/2025Sold$195,000$163/sqft
    Source: Public Record Report a problem
    2/21/2025Pending sale$195,000$163/sqft
    Source: REcolorado as distributed by MLS GRID #8565940 Report a problem
    2/19/2025Listed for sale$195,000$163/sqft
    Source: REcolorado as distributed by MLS GRID #8565940 Report a problem

    Public tax history

    YearProperty taxesTax assessment
    2025$1,863 +3.3%$17,238 -1%
    2024$1,803 -8.5%$17,420 -18.3%
    2023$1,970 -2.7%$21,309 +20.6%
    2022$2,026 $17,667 -2.8%
    2021-- $18,175 +8.9%
    2020$1,921 +14.4%$16,688
    2019$1,679 $16,688 +19.4%
    2018$1,679 +14.8%$13,982
    2017$1,462 $13,982 +11.6%
    2016-- $12,529
    2015-- $12,529 +43.7%
    2014$1,347 +28.8%$8,716 -8.3%
    2013$1,046 $9,500
    2012-- $9,500
    2011$996 +16.5%$9,500 +0.7%
    2010$855 -18.9%$9,430
    2009$1,055 $9,430 -19.8%
    2008-- $11,757
    2007-- $11,757 +2.7%
    2006-- $11,447
    2005-- $11,447 -1.6%
    2002$973 +1%$11,630 +6.2%
    2001$963 $10,950
    Find assessor info on the county website

    Neighborhood: Heather Gardens

    Nearby schools

    GreatSchools rating
    Schools provided by the listing agent
    • Elementary: Yale
    • Middle: Aurora Hills
    • High: Gateway
    • District: Adams-Arapahoe 28J

    Source: REcolorado as distributed by MLS GRID. This data may not be complete. We recommend contacting the local school district to confirm school assignments for this home.

    Get a cash offer in 3 minutes
    Find out how much your home could sell for in as little as 3 minutes with a no-obligation cash offer.
    Estimated market value
    $318,000
    Get a cash offer in 3 minutes
    Find out how much your home could sell for in as little as 3 minutes with a no-obligation cash offer.
    Estimated market value
    $318,000