A large 3 bedroom, 3 bathroom double unit, in Heather Gardens. On a clear day, Pikes Peak looks back at you, when you are out on one of your double lanai’s, over looking Cherry Creek State Park. Large eat in kitchen, with pantry. Very large living room, with a wet bar. Large dining room, and extra living area, in wall air conditioners in all rooms. Baseboard hot water heating. Double parking spots in secured parking. Plenty of storage, large laundry room with washer and dryer! You need to see the views in person. Agent 970 270-3966 for appoint times that condo can be shown. November 2023 Appraised Value $475,000. Per their web site: Heather Gardens is an age-restricted community of active, independent adults. It is located in the southeast metro area less than a mile from I-225, RTD's Nine-Mile light rail station, and Cherry Creek State Park and reservoir. The community is an established, neighborly, and secure urban enclave located on 200 park-like acres enhanced by the community's golf course. Homeowners enjoy a carefree, maintenance-free lifestyle. There is a variety of zero-maintenance, worry-free home ownership choices. Heather Gardens offers its residents over 100 leisure activities, clubs, and classes, providing opportunities for personal growth and social interaction.
Sold for $430,000
$430,000
14300 E Marina Dr APT 606, Aurora, CO 80014
3beds
3baths
2,250sqft
Condominium
Built in 1980
-- sqft lot
$434,300 Zestimate®
$191/sqft
$2,755 Estimated rent
Home value
$434,300
$404,000 - $469,000
$2,755/mo
Zestimate® history
Owner options
List your home for rent
$2,755/mo
Rent Zestimate®
Find your next renter with Zillow Rental Manager. Plus, with online applications, you can quickly screen prospective tenants – for free.
$2,755/mo
Rent Zestimate®
Refinance and save
$3,677/mo
Est. payment
Refinancing to a lower rate could help reduce your monthly payments and save thousands over the life of the loan.
$3,677/mo
Est. payment
Explore your selling options
Work with a Zillow partner agent
Leverage their expertise and Zillow's premium Showcase listings to get your home seen by more buyers.
Get startedList with your own agent
Get your home in front of millions of buyers by listing it on Zillow.
Learn how to do itSell it yourself
Take full control of how buyers see your home on Zillow by listing For Sale by Owner (FSBO).
List your homeWhat's special
Large laundry roomDouble parking spotsSecured parkingWet barLarge eat in kitchenLarge dining roomPlenty of storage
Zillow last checked:
Listing updated:
Listed by:
MARIE RAMSTETTER 970-245-0769,
PAVLAKIS REALTY WEST,LLC
Bought with:
MARIE RAMSTETTER
PAVLAKIS REALTY WEST,LLC
Source: GJARA,MLS#: 20234091
Facts & features
Interior
Bedrooms & bathrooms
- Bedrooms: 3
- Bathrooms: 3
Primary bedroom
- Level: Main
- Dimensions: 17'9" X 19' 6
Bedroom 2
- Level: Main
- Dimensions: 12x19
Bedroom 3
- Level: Main
- Dimensions: 11'x13'9"
Dining room
- Level: Main
- Dimensions: 13X12
Family room
- Dimensions: N/A
Kitchen
- Level: Main
- Dimensions: 13X9
Laundry
- Level: Main
- Dimensions: 8X8
Living room
- Level: Main
- Dimensions: 32X15'9"
Heating
- Electric
Cooling
- Central Air
Appliances
- Included: Dishwasher, Electric Oven, Electric Range, Disposal, Microwave, Refrigerator, Range Hood, Washer
- Laundry: Laundry Room, Washer Hookup, Dryer Hookup
Features
- Wet Bar, Ceiling Fan(s), Separate/Formal Dining Room, Garden Tub/Roman Tub, Jetted Tub, Main Level Primary, Pantry, Solid Surface Counters, Walk-In Closet(s), Walk-In Shower
- Flooring: Carpet, Vinyl
- Basement: Full
- Has fireplace: No
- Fireplace features: None
Interior area
- Total structure area: 2,250
- Total interior livable area: 2,250 sqft
Property
Parking
- Total spaces: 2
- Parking features: Basement, Garage
- Garage spaces: 2
Accessibility
- Accessibility features: None, Low Threshold Shower
Features
- Patio & porch: Covered, Deck, Other, See Remarks
- Exterior features: Other, See Remarks
- Has spa: Yes
- Fencing: None
Lot
- Features: Landscaped
Details
- Parcel number: 197531209148
- Zoning description: residential
Construction
Type & style
- Home type: Condo
- Architectural style: Other,See Remarks
- Property subtype: Condominium
Materials
- Block
- Roof: Other,See Remarks
Condition
- Year built: 1980
Utilities & green energy
- Sewer: Connected
- Water: Public
Community & HOA
Community
- Subdivision: Other
HOA
- Has HOA: Yes
- Services included: Common Area Maintenance, Maintenance Structure, Other, Recreation Facilities, Sewer, See Remarks, Trash, Water
- HOA fee: $1,166 monthly
Location
- Region: Aurora
- Elevation: 5200
Financial & listing details
- Price per square foot: $191/sqft
- Tax assessed value: $433,800
- Annual tax amount: $2,974
- Date on market: 9/15/2023
Price history
| Date | Event | Price |
|---|---|---|
| 5/21/2024 | Sold | $430,000-9.5%$191/sqft |
Source: GJARA #20234091 Report a problem | ||
| 3/17/2024 | Pending sale | $475,000$211/sqft |
Source: GJARA #20234091 Report a problem | ||
| 11/20/2023 | Price change | $475,000-4.8%$211/sqft |
Source: GJARA #20234091 Report a problem | ||
| 9/16/2023 | Listed for sale | $499,000$222/sqft |
Source: GJARA #20234091 Report a problem | ||
Public tax history
| Year | Property taxes | Tax assessment |
|---|---|---|
| 2025 | $2,974 +36.1% | $27,113 -2.5% |
| 2024 | $2,185 -6.1% | $27,812 -12.5% |
| 2023 | $2,327 -2.8% | $31,802 +14.3% |
| 2022 | $2,393 | $27,821 -2.8% |
| 2021 | -- | $28,622 +17% |
| 2020 | $1,993 +12.7% | $24,467 |
| 2019 | $1,769 | $24,467 +11.5% |
| 2018 | $1,769 +14.8% | $21,938 |
| 2017 | $1,541 | $21,938 -2.1% |
| 2016 | -- | $22,407 |
| 2015 | -- | $22,407 +54.7% |
| 2014 | $1,553 +78.7% | $14,487 -13.1% |
| 2013 | $869 | $16,680 |
| 2012 | -- | $16,680 |
| 2011 | $1,895 +16.5% | $16,680 -7% |
| 2010 | $1,627 +51.7% | $17,940 |
| 2009 | $1,073 | $17,940 -10% |
| 2008 | -- | $19,924 |
| 2007 | -- | $19,924 -10.6% |
| 2006 | -- | $22,295 |
| 2005 | -- | $22,295 +1% |
| 2002 | $1,847 -0.8% | $22,080 +4.3% |
| 2001 | $1,862 | $21,170 |
Find assessor info on the county website
Neighborhood: Heather Gardens
Nearby homes
- $290,0002 bd2 ba1.2k sqft14300 E Marina Dr BUILDING 222-105, Aurora, CO 80014Sold
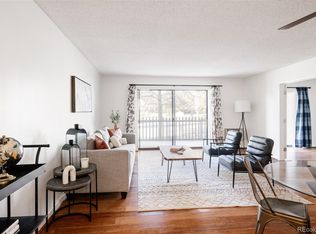
- $329,0002 bd2 ba1.2k sqft14300 E Marina Dr APT 106, Aurora, CO 80014Sold

- $243,0002 bd2 ba1.2k sqft14300 E Marina Dr APT 605, Aurora, CO 80014Sold
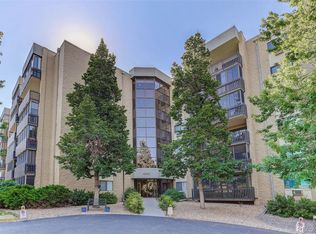
- $247,5002 bd2 ba1.2k sqft14300 E Marina Dr BUILDING 222-205, Aurora, CO 80014Pending

- $240,0002 bd2 ba1.2k sqft14300 E Marina Dr BUILDING 222-110, Aurora, CO 80014Sold
- $250,0002 bd2 ba1.2k sqft14300 E Marina Dr BUILDING 222-306, Aurora, CO 80014Sold
- $342,5002 bd2 ba1.2k sqft14300 E Marina Dr BUILDING 222-504, Aurora, CO 80014Sold
- $353,0002 bd2 ba1.5k sqft14300 E Marina Dr APT 101, Aurora, CO 80014Off Market
Nearby schools
GreatSchools rating
- 2/10Yale Elementary SchoolGrades: PK-5Distance: 0.9 mi
- 2/10Aurora Hills Middle SchoolGrades: 6-8Distance: 2.5 mi
- 2/10Gateway High SchoolGrades: 9-12Distance: 1.7 mi
Get a cash offer in 3 minutes
Find out how much your home could sell for in as little as 3 minutes with a no-obligation cash offer.
Estimated market value
$434,300
Get a cash offer in 3 minutes
Find out how much your home could sell for in as little as 3 minutes with a no-obligation cash offer.
Estimated market value
$434,300
- Colorado
- Arapahoe County
- Aurora
- 80014
- Heather Gardens
- 14300 E Marina Dr Apartment 606
