Skip main navigation
Sold for $240,000
  • $240,000

    14300 E Marina Drive Bldg 222 #110, Aurora, CO 80014

    2beds
    1,200sqft
    Condominium
    Built in 1977
    -- sqft lot
    $239,100 Zestimate®
    $200/sqft
    $2,037 Estimated rent

    Home value

    $239,100

    $225,000 - $253,000

    $2,037/mo

    Zestimate® history
    Loading
    Loading...

    Owner options

    List your home for rent

    $2,037/mo

    Rent Zestimate®

    Find your next renter with Zillow Rental Manager. Plus, with online applications, you can quickly screen prospective tenants – for free.

    Learn more

    $2,037/mo

    Rent Zestimate®

    Refinance and save

    $2,158/mo

    Est. payment

    Refinancing to a lower rate could help reduce your monthly payments and save thousands over the life of the loan.

    See today's rates

    $2,158/mo

    Est. payment

    Explore your selling options

    Work with a Zillow partner agent

    Leverage their expertise and Zillow's premium Showcase listings to get your home seen by more buyers.

    Get started

    List with your own agent

    Get your home in front of millions of buyers by listing it on Zillow.

    Learn how to do it

    Sell it yourself

    Take full control of how buyers see your home on Zillow by listing For Sale by Owner (FSBO).

    List your home

    What's special

    Modern light fixturesFully enclosed glass lanaiUpgraded appliancesUpdated kitchenBeautifully refaced cabinetryRemodeled ceiling details
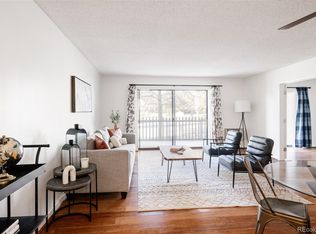
    One of the two lowest-priced 1,200-square-foot, 2-bedroom, 2-bath floor plans currently available in Heather Gardens. Move-in ready and perfectly positioned overlooking the tranquil wildlife area, this home features a fully enclosed glass lanai where you can relax year-round while taking in the peaceful scenery and beautiful views from the living room, guest bedroom, and spacious primary suite. The updated kitchen offers beautifully refaced cabinetry, upgraded appliances, remodeled ceiling details, and modern light fixtures, creating a bright and inviting space for cooking and entertaining. Additional highlights include a convenient laundry room with full-size washer and dryer, deeded under-building parking #27, and an extra storage room located on the same floor. Experience resort-style 55+ living with exceptional amenities including a 9-hole executive golf course, indoor and outdoor pools, fitness center, pickleball, dozens of classes and activities, woodworking shop, billiards room, public restaurant, and cultural arts hall. Ideally located with quick access to medical facilities, shopping, restaurants, major highways, and public transportation. This is Colorado active adult living at its finest! Move-in ready, fully updated, and perfectly located, this is modern living at its best in Heather Gardens. At closing, the buyer will be charged an Impound Fund Assessment equal to six times the current monthly HOA fee for that unit (see 6.7 condo dec.) There are age and smoking restrictions. CIC docs and all other HOA documents can be found on the Heather Gardens website under the resource tab: http://www.heathergardens.org/ResourceCenter/13855/Resource-Center. Information provided herein is from sources deemed reliable but not guaranteed, Buyer to verify information contained herein.

    Zillow last checked:

    Listing updated:

    Listed by:

    Richard K. Lindahl 303-907-9281 richard.lindahl@compass.com,

    Compass - Denver

    Bought with:

    Chuck Gonzalez, 100056610

    RE/MAX Alliance

    Source: REcolorado as distributed by MLS GRID,MLS#: 7782056MLS Logo

    Facts & features

    Interior

    Bedrooms & bathrooms
    • Bedrooms: 2
    • Bathrooms: 2
    • Full bathrooms: 1
    • 3/4 bathrooms: 1
    • Main level bathrooms: 2
    • Main level bedrooms: 2
    Bedroom
    • Level: Main
    Bedroom
    • Level: Main
    Bathroom
    • Level: Main
    Bathroom
    • Features: Primary Suite
    • Level: Main
    Kitchen
    • Level: Main
    Laundry
    • Level: Main
    Living room
    • Level: Main
    Heating
    • Baseboard, Hot Water
    Cooling
    • Air Conditioning-Room
    Appliances
    • Included: Dishwasher, Dryer, Microwave, Oven, Refrigerator, Washer
    Features
    • Flooring: Carpet, Laminate
    • Windows: Window Coverings
    • Has basement: No
    • Common walls with other units/homes: 1 Common Wall
    Interior area
    • Total structure area: 1,200
    • Total interior livable area: 1,200 sqft
    • Finished area above ground: 1,200

    Property

    Parking
    • Total spaces: 1
    • Parking features: Garage
    • Garage spaces: 1
    Features
    • Levels: One
    • Stories: 1
    • Patio & porch: Covered, Patio
    • Exterior features: Balcony
    Details
    • Parcel number: 031485754
    • Special conditions: Standard

    Construction

    Type & style
    • Home type: Condo
    • Property subtype: Condominium
    • Attached to another structure: Yes
    Materials
    • Block, Concrete
    • Roof: Membrane
    Condition
    • Year built: 1977
    Details
    • Builder model: Somerset A
    • Builder name: EDI

    Utilities & green energy

    • Sewer: Public Sewer
    • Water: Public

    Community & HOA

    Community
    • Security: 24 Hour Security, Secured Garage/Parking, Security Entrance, Smoke Detector(s)
    • Senior community: Yes
    • Subdivision: Heather Gardens
    HOA
    • Has HOA: Yes
    • Amenities included: Clubhouse, Coin Laundry, Elevator(s), Fitness Center, Front Desk, Garden Area, Golf Course, Management, Parking, Pond Seasonal, Pool, Sauna, Security, Spa/Hot Tub, Tennis Court(s), Trail(s)
    • Services included: Reserve Fund, Gas, Heat, Maintenance Grounds, Maintenance Structure, Security, Sewer, Snow Removal, Trash, Water
    • HOA fee: $687 monthly
    • HOA name: Heather Gardens Association
    • HOA phone: 303-755-0652
    • Second HOA name: Heather Gardens Metro District
    • Second HOA phone: 303-755-0652
    Location
    • Region: Aurora

    Financial & listing details

    • Price per square foot: $200/sqft
    • Annual tax amount: $1,237
    • Date on market: 5/22/2026
    • Listing terms: Cash,Conventional,FHA,VA Loan
    • Exclusions: Personal Items
    • Ownership: Individual

    Price history

    DateEventPrice
    7/22/2026Sold$240,000-3.6%$200/sqft
    Source: REcolorado as distributed by MLS GRID #7782056 Report a problem
    6/22/2026Pending sale$248,900$207/sqft
    Source: REcolorado as distributed by MLS GRID #7782056 Report a problem
    6/7/2026Price change$248,900-4.2%$207/sqft
    Source: REcolorado as distributed by MLS GRID #7782056 Report a problem
    5/22/2026Listed for sale$259,900$217/sqft
    Source: REcolorado as distributed by MLS GRID #7782056 Report a problem

    Public tax history

    Tax history is unavailable.

    Neighborhood: Heather Gardens

    Nearby schools

    GreatSchools rating
    Schools provided by the listing agent
    • Elementary: Century
    • Middle: Aurora Hills
    • High: Gateway
    • District: Adams-Arapahoe 28J

    Source: REcolorado as distributed by MLS GRID. This data may not be complete. We recommend contacting the local school district to confirm school assignments for this home.

    Get a cash offer in 3 minutes
    Find out how much your home could sell for in as little as 3 minutes with a no-obligation cash offer.
    Estimated market value
    $239,100
    Get a cash offer in 3 minutes
    Find out how much your home could sell for in as little as 3 minutes with a no-obligation cash offer.
    Estimated market value
    $239,100