Move-in next week! Fresh paint, vinyl flooring and ready to go. Located in the desirable Heather Gardens 55+ community, this spacious second-floor 2-bedroom, 2-bath condominium offers approximately 1,200 square feet of living space, in-unit laundry, and a covered porch of approximately 140 square feet. The comfortable floor plan provides generous living space with two bedrooms and two bathrooms. Enjoy the Heather Gardens lifestyle with access to the community's many amenities and a convenient Aurora location. A great opportunity to make this home your own. Schedule a personal showing today!
Accepting backups
$247,500
14300 E Marina Drive #205, Aurora, CO 80014
2beds
1,200sqft
Condominium
Built in 1977
-- sqft lot
$246,500 Zestimate®
$206/sqft
$687/mo HOA
What's special
- 14 days
- 13
- 0
Zillow last checked:
Listing updated:
Listed by:
Bruce L Henson 303-358-8210 bruce@heathergardens.com,
Heather Gardens Brokers
Source: REcolorado as distributed by MLS GRID,MLS#: 9931330
Facts & features
Interior
Bedrooms & bathrooms
- Bedrooms: 2
- Bathrooms: 2
- Full bathrooms: 1
- 3/4 bathrooms: 1
- Main level bathrooms: 2
- Main level bedrooms: 2
Bedroom
- Features: Primary Suite
- Level: Main
- Area: 228 Square Feet
- Dimensions: 19 x 12
Bedroom
- Level: Main
- Area: 143 Square Feet
- Dimensions: 13 x 11
Bathroom
- Features: Primary Suite
- Level: Main
Bathroom
- Level: Main
Kitchen
- Level: Main
- Area: 88 Square Feet
- Dimensions: 8 x 11
Living room
- Level: Main
- Area: 285 Square Feet
- Dimensions: 19 x 15
Sun room
- Level: Main
- Area: 140 Square Feet
- Dimensions: 20 x 7
Utility room
- Level: Main
Heating
- Baseboard, Hot Water
Cooling
- Air Conditioning-Room
Appliances
- Included: Dishwasher, Dryer, Oven, Range, Refrigerator, Washer
- Laundry: In Unit
Features
- Flooring: Laminate, Tile
- Has basement: No
- Common walls with other units/homes: 2+ Common Walls
Interior area
- Total structure area: 1,200
- Total interior livable area: 1,200 sqft
- Finished area above ground: 1,200
Property
Parking
- Total spaces: 1
- Details: Reserved Spaces: 1
Features
- Levels: One
- Stories: 1
- Entry location: Corridor Access
- Patio & porch: Covered
- Exterior features: Balcony
Lot
- Size: 207 Square Feet
- Features: Greenbelt, Landscaped, Master Planned, Near Public Transit
Details
- Parcel number: 031485827
- Zoning: Residential
- Special conditions: Standard
Construction
Type & style
- Home type: Condo
- Property subtype: Condominium
- Attached to another structure: Yes
Materials
- Block, Concrete
- Roof: Membrane
Condition
- Year built: 1977
Details
- Builder model: Somerset A
- Builder name: EDI
Utilities & green energy
- Electric: 110V, 220 Volts
- Sewer: Public Sewer
- Water: Public
- Utilities for property: Cable Available, Phone Available
Community & HOA
Community
- Security: Carbon Monoxide Detector(s), Smoke Detector(s)
- Senior community: Yes
- Subdivision: Heather Gardens
HOA
- Has HOA: Yes
- Amenities included: Clubhouse, Coin Laundry, Fitness Center, Front Desk, Garden Area, Golf Course, Management, Pond Seasonal, Pool, Sauna, Security, Spa/Hot Tub, Tennis Court(s)
- Services included: Reserve Fund, Insurance, Irrigation, Maintenance Grounds, Maintenance Structure, Recycling, Road Maintenance, Security, Sewer, Snow Removal, Trash, Water
- HOA fee: $687 monthly
- HOA name: Heather Gardens
- HOA phone: 303-755-0652
Location
- Region: Aurora
Financial & listing details
- Price per square foot: $206/sqft
- Tax assessed value: $278,600
- Annual tax amount: $2,086
- Date on market: 8/19/2026
- Listing terms: 1031 Exchange,Cash,Conventional,FHA,VA Loan
- Exclusions: None
- Ownership: Individual
- Electric utility on property: Yes
- Road surface type: Paved
Estimated market value
$246,500
$229,000 - $264,000
$2,032/mo
Price history
| Date | Event | Price |
|---|---|---|
| 8/24/2026 | Pending sale | $247,500$206/sqft |
Source:  REcolorado as distributed by MLS GRID #9931330 Report a problem REcolorado as distributed by MLS GRID #9931330 Report a problem | ||
| 8/19/2026 | Listed for sale | $247,500+7.6%$206/sqft |
Source: REcolorado as distributed by MLS GRID #9931330 Report a problem | ||
| 2/23/2017 | Sold | $230,000-2.1%$192/sqft |
Source: Public Record Report a problem | ||
| 11/1/2016 | Listing removed | $234,850$196/sqft |
Source: Towne & Country Real Estate, LLC #1851772 Report a problem | ||
| 10/16/2016 | Listed for sale | $234,850+82.8%$196/sqft |
Source: Towne & Country Real Estate, LLC #1851772 Report a problem | ||
| 3/22/2006 | Sold | $128,500+11.7%$107/sqft |
Source: Public Record Report a problem | ||
| 10/7/2005 | Sold | $115,000$96/sqft |
Source: Public Record Report a problem | ||
Public tax history
| Year | Property taxes | Tax assessment |
|---|---|---|
| 2025 | $1,893 +3.3% | $17,413 -1.6% |
| 2024 | $1,832 +3% | $17,701 -18% |
| 2023 | $1,778 -2.7% | $21,594 +35.4% |
| 2022 | $1,828 | $15,944 -2.8% |
| 2021 | -- | $16,403 +0.4% |
| 2020 | $1,880 +6.3% | $16,331 |
| 2019 | $1,769 | $16,331 +10.8% |
| 2018 | $1,769 +14.8% | $14,738 |
| 2017 | $1,541 | $14,738 +28.3% |
| 2016 | -- | $11,486 |
| 2015 | -- | $11,486 +43.4% |
| 2014 | $1,235 +28.5% | $8,008 -15.7% |
| 2013 | $961 | $9,500 |
| 2012 | -- | $9,500 |
| 2011 | $996 +16.5% | $9,500 +0.7% |
| 2010 | $855 -18.3% | $9,430 |
| 2009 | $1,047 | $9,430 -19.2% |
| 2008 | -- | $11,669 |
| 2007 | -- | $11,669 +1.9% |
| 2006 | -- | $11,447 |
| 2005 | -- | $11,447 -1.6% |
| 2002 | $973 +1% | $11,630 +6.2% |
| 2001 | $963 | $10,950 |
Find assessor info on the county website
Monthly payment
Est. payment
Payment breakdown
Explore the cost of this home by adjusting the details. Changes won't be saved.Climate risks
Neighborhood: Heather Gardens
Nearby schools
Schools provided by the listing agent
- Elementary: Yale
- Middle: Aurora Hills
- High: Gateway
- District: Adams-Arapahoe 28J
Source: REcolorado as distributed by MLS GRID. This data may not be complete. We recommend contacting the local school district to confirm school assignments for this home.
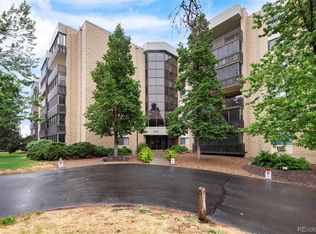
- $240,0002 bd2 ba1.2k sqft14300 E Marina Dr BUILDING 222-110, Aurora, CO 80014Sold
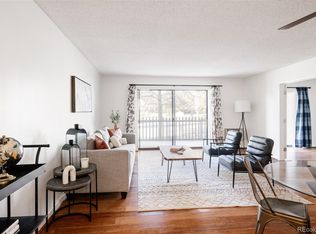
- $329,0002 bd2 ba1.2k sqft14300 E Marina Dr APT 106, Aurora, CO 80014Sold

- $290,0002 bd2 ba1.2k sqft14300 E Marina Dr BUILDING 222-105, Aurora, CO 80014Sold
- $250,0002 bd2 ba1.2k sqft14300 E Marina Dr BUILDING 222-306, Aurora, CO 80014Sold

Similar homes
- $240,0002 bd2 ba1.3k sqftAlpha, Aurora, CO 80014For Sale

 MLS ID #6983946, Misty Yakhlef, Heather Gardens Brokers. REcolorado as distributed by MLS GRID
 - $247,9992 bd2 ba1.3k sqftSeville, Aurora, CO 80014For Sale
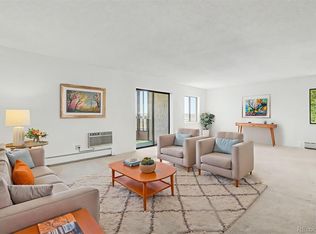 MLS ID #2282122, Misty Yakhlef, Heather Gardens Brokers. REcolorado as distributed by MLS GRID
 - $245,9002 bd2 ba1k sqftSeville, Aurora, CO 80014For Sale
 MLS ID #3855212, Judy Gray, Brokers Guild Real Estate. REcolorado as distributed by MLS GRID
 - $--3 bd2 ba1.2k sqft2407 S Victor St Unit F, Aurora, CO 80014Auction
 Auction.com 2
 - $250,0002 bd2 ba1.2k sqftAtrium, Aurora, CO 80014For SaleMLS ID #4968601, Fred Smith, RE/MAX Professionals. REcolorado as distributed by MLS GRID
- $289,9002 bd2 ba1.2k sqft14102 E Linvale Pl #219-606, Aurora, CO 80014For Sale
 MLS ID #1067113, Kathy Humphrey, RE/MAX of Boulder, Inc. IRES as distributed by MLS GRID
 - $249,9002 bd2 ba1.3k sqft13800, Aurora, CO 80014For SaleMLS ID #4212723, Rod Laing, Primary Real Estate Brokerage. REcolorado as distributed by MLS GRID
- $233,5002 bd2 ba1k sqftSunflower Condos, Aurora, CO 80014For SaleMLS ID #2399699, Jordan Wagner, Serhant Colorado LLC. REcolorado as distributed by MLS GRID
- $299,8002 bd2 ba1.4k sqft13901 E Marina Drive #102, Aurora, CO 80014For SaleMLS ID #7920614, Jason M. Halliday, RE/MAX Northwest Inc. REcolorado as distributed by MLS GRID
- $275,0002 bd1 ba1k sqft13961 E Marina Drive #512, Aurora, CO 80014For SaleMLS ID #6187118, Jay Hillman, MB Hillman Real Estate. REcolorado as distributed by MLS GRID
- $224,9502 bd2 ba1k sqftSeville, Aurora, CO 80014For SaleMLS ID #6554078, Mark Jessop, Keller Williams DTC. REcolorado as distributed by MLS GRID
- $238,0002 bd2 ba1.5k sqft13661 E Marina Drive #204, Aurora, CO 80014For SaleMLS ID #4434827, Jan Parrish, HomeSmart. REcolorado as distributed by MLS GRID
- $250,0002 bd2 ba1.7k sqftHeather Gardens, Aurora, CO 80014For SaleMLS ID #8654669, Rick Dire, Realty One Group Premier. REcolorado as distributed by MLS GRID
- $249,5002 bd2 ba1.3k sqftAlpha C, Aurora, CO 80014For SaleMLS ID #3049346, Djuana DuBois, Heather Gardens Brokers. REcolorado as distributed by MLS GRID
- $225,0002 bd1 ba1k sqft14001 E Marina Drive #508, Aurora, CO 80014For SaleMLS ID #9512906, Gloria Shea, Milehimodern. REcolorado as distributed by MLS GRID
- $237,5002 bd2 ba1k sqft3484 S Eagle Street Bldg 3484 #104, Aurora, CO 80014For SaleMLS ID #2569152, Greg Nelson, Your Castle Real Estate Inc. REcolorado as distributed by MLS GRID
- $279,9002 bd2 ba1.2k sqft14001 E Marina Drive #606, Aurora, CO 80014For SaleMLS ID #2176672, Trelora Realty Team, Trelora Realty, Inc.. REcolorado as distributed by MLS GRID
- $235,0002 bd2 ba1k sqft13850 E Marina Drive #206, Aurora, CO 80014For SaleMLS ID #3416247, Jessica Devereaux, Real Broker, LLC DBA Real. REcolorado as distributed by MLS GRID
- $223,2502 bd2 ba1.1k sqft2600 S Xanadu Way #B, Aurora, CO 80014For SaleMLS ID #7198038, Steven Hayden, eLIST Realty LLC. REcolorado as distributed by MLS GRID
