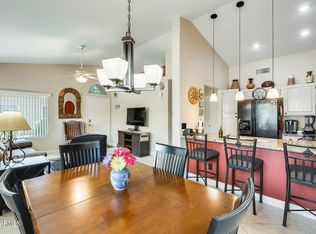
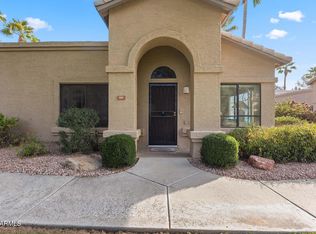
This approximately 938 square foot condominium/Casita located on a vast greenbelt features two bedrooms and two bathrooms. The home boasts newer luxury vinyl flooring, creating a warm and inviting atmosphere. The open concept floor plan allows for seamless flow between the living spaces, perfect for entertaining or relaxing. A private patio provides an additional outdoor oasis, while the arched entryway adds architectural interest. Newer windows ensure energy efficiency and abundant natural light. An extra storage unit provides convenient additional space.
For sale
$221,500
14300 W BELL Road #320, Surprise, AZ 85374
2beds
938sqft
Apartment
Built in 1994
-- sqft lot
$-- Zestimate®
$236/sqft
$507/mo HOA
What's special
Open concept floor planTwo bathroomsPrivate patioNewer windowsAbundant natural lightNewer luxury vinyl flooringEnergy efficiency
- 3 days
- 142
- 7
Likely to sell faster than
Zillow last checked:
Listing updated:
Listed by:
Terrie Racca 480-447-9102,
Coldwell Banker Realty
Source: ARMLS,MLS#: 7102230
Facts & features
Interior
Bedrooms & bathrooms
- Bedrooms: 2
- Bathrooms: 2
- Full bathrooms: 2
Heating
- Heat Pump, Forced Air, Electric
Cooling
- Heat Pump, Ceiling Fan(s)
Appliances
- Included: Washer/Dryer Stacked, Dryer, Washer, Refrigerator, Built-in Microwave, Dishwasher, Disposal, Electric Range, Electric Oven
Features
- High Speed Internet, Breakfast Bar, No Interior Steps, Vaulted Ceiling(s), 3/4 Bath Master Bdrm, Laminate Counters
- Flooring: Tile
- Windows: Skylight(s), Double Pane Windows, Tinted Windows, Vinyl Frame
- Has basement: No
- Has fireplace: No
- Furnished: Yes
Interior area
- Total structure area: 938
- Total interior livable area: 938 sqft
Property
Parking
- Total spaces: 2
- Parking features: Off Street, Detached Carport, Addtn'l Purchasable, Assigned, Detached, Common
- Carport spaces: 1
- Uncovered spaces: 1
Features
- Stories: 1
- Patio & porch: Covered, Patio
- Exterior features: Private Street(s)
- Has spa: Yes
- Spa features: Heated
- Fencing: Front Yard,Back Yard,None
- Has view: Yes
- View description: Trees/Woods
Lot
- Size: 1,140 Square Feet
- Features: Borders Common Area, Sprinklers In Rear, Sprinklers In Front, Desert Back, Desert Front, Grass Front, Auto Timer H2O Front, Auto Timer H2O Back
Details
- Parcel number: 50398810A
- Special conditions: Age Restricted (See Remarks)
Construction
Type & style
- Home type: Apartment
- Property subtype: Apartment
- Attached to another structure: Yes
Materials
- Stucco, Wood Frame, Painted
- Foundation: Slab
- Roof: Tile
Condition
- Year built: 1994
Details
- Builder name: ESTES/RADNOR
Utilities & green energy
- Electric: 220 Volts in Kitchen
- Sewer: Public Sewer
- Water: Pvt Water Company
Community & HOA
Community
- Features: Pool, Golf, Pickleball, Lake, Gated, Community Spa, Community Spa Htd, Community Media Room, Guarded Entry, Tennis Court(s), Biking/Walking Path, Fitness Center
- Security: Security Guard
- Senior community: Yes
- Subdivision: SUN VILLAGE - ARAPAHO CONDOMINIUMS
HOA
- Has HOA: Yes
- Services included: Roof Repair, Insurance, Sewer, Pest Control, Maintenance Grounds, Street Maint, Front Yard Maint, Trash, Water, Roof Replacement, Maintenance Exterior
- HOA fee: $223 monthly
- HOA name: Sun Village HOA
- HOA phone: 623-584-6904
- Second HOA fee: $284 monthly
- Second HOA name: Arapaho Condominium
- Second HOA phone: 623-584-6904
Location
- Region: Surprise
Financial & listing details
- Price per square foot: $236/sqft
- Tax assessed value: $184,000
- Annual tax amount: $831
- Date on market: 11/7/2026
- Cumulative days on market: 3 days
- Listing terms: VA Loan,Cash,Conventional,FHA
- Ownership: Fee Simple
- Electric utility on property: Yes
- Road surface type: Paved
Estimated market value
Not available
Estimated sales range
Not available
Not available
Price history
| Date | Event | Price |
|---|---|---|
| 11/7/2026 | Listed for sale | $221,500+10.8%$236/sqft |
Source:  ARMLS #7102230 Report a problem | ||
| 4/30/2021 | Sold | $200,000+81.8%$213/sqft |
Source: Public Record Report a problem | ||
| 10/31/2014 | Sold | $110,000+43.2%$117/sqft |
Source: Public Record Report a problem | ||
| 2/26/2002 | Sold | $76,800+8.2%$82/sqft |
Source: ARMLS #1735481 Report a problem | ||
| 3/31/1999 | Sold | $71,000+9.2%$76/sqft |
Source: Public Record Report a problem | ||
| 6/13/1995 | Sold | $65,000+2.8%$69/sqft |
Source: Public Record Report a problem | ||
| 8/10/1994 | Sold | $63,252$67/sqft |
Source: Public Record Report a problem | ||
Public tax history
| Year | Property taxes | Tax assessment |
|---|---|---|
| 2025 | $815 +0.2% | $18,400 -7.9% |
| 2024 | $813 -23% | $19,970 +83.1% |
| 2023 | $1,055 -0.7% | $10,905 -27.2% |
| 2022 | $1,063 -2.5% | $14,970 +10.6% |
| 2021 | $1,091 +3.1% | $13,530 +13.7% |
| 2020 | $1,058 +1.9% | $11,900 +6.5% |
| 2019 | $1,038 | $11,170 +10.8% |
| 2018 | $1,038 +7.5% | $10,080 +11.6% |
| 2017 | $966 +29.8% | $9,030 +16.5% |
| 2016 | $744 -14.9% | $7,750 +0.5% |
| 2015 | $874 | $7,710 +4.5% |
| 2014 | -- | $7,380 +3.9% |
| 2013 | -- | $7,100 -9.6% |
| 2012 | -- | $7,850 -10.8% |
| 2011 | -- | $8,800 |
| 2010 | -- | $8,800 -14.6% |
| 2009 | -- | $10,300 -3.3% |
| 2008 | -- | $10,650 +15.8% |
| 2007 | -- | $9,200 +54.6% |
| 2006 | -- | $5,950 |
| 2005 | -- | $5,950 +3.5% |
| 2004 | -- | $5,750 |
| 2003 | -- | $5,750 +2.7% |
| 2002 | -- | $5,600 |
Find assessor info on the county website
Monthly payment
Est. payment
Payment breakdown
Explore the cost of this home by adjusting the details. Changes won't be saved.Climate risks
Neighborhood: 85374
Nearby schools
Schools provided by the listing agent
- Elementary: Kingswood Elementary School
- Middle: Kingswood Elementary School
- High: Willow Canyon High School
- District: Dysart Unified District
Source: ARMLS. This data may not be complete. We recommend contacting the local school district to confirm school assignments for this home.


Similar homes
- $216,5002 bd2 ba884 sqft14300 W BELL Road #99, Surprise, AZ 85374For Sale
 MLS ID #7102152, Terrie Racca, Coldwell Banker Realty. ARMLS
- $219,5002 bd2 ba884 sqft14300 W BELL Road #78, Surprise, AZ 85374For Sale
 MLS ID #7095662, Terrie Racca, Coldwell Banker Realty. ARMLS
- $239,9002 bd2 ba1.2k sqft14575 W MOUNTAIN VIEW Boulevard #12106, Surprise, AZ 85374For Sale
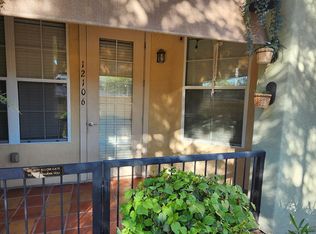 MLS ID #7046330, Carolina Gomez, Realty of America LLC. ARMLS
- $225,0002 bd2 ba1.2k sqft10535 W HIGHWOOD Lane, Sun City, AZ 85373For Sale
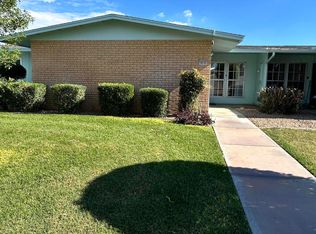 MLS ID #7090556, Patricia Kathleen Mealy, eXp Realty. ARMLS
