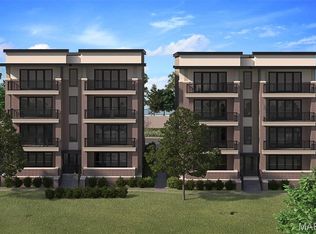
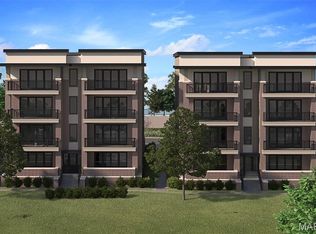
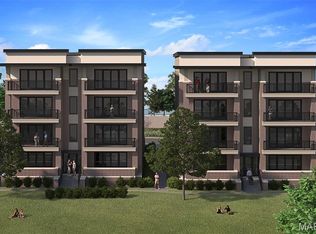
New Town & Country upscale condominium floorplan by McBride Homes featuring 2BR, 2.5BA will be ready winter 2027 at Hwy 141 and 40 with 1800 sq ft of living space! 4th floor unit with black sliding glass doors and ceiling fans in the living room and primary bedroom, plus transom windows in the primary. Open concept living w/expansive ceilings & wood laminate flooring throughout entire unit. Luxury kitchen with level 6 Gaither Arid brown cabinets, quartz counters & backsplash, 30” induction cooktop, double wall oven & waterfall island w/breakfast bar. Spacious living area with a linear fireplace. Primary bedroom walkin closet, ceiling fan, private luxury bath w/dual vanities, walkin shower w/seat. Second bedroom w/ceiling fan, walkin closet & private bath. Extras include laundry rm, half bath, storage closets, and matte black plumbing & lighting fixtures. Each building is elevator-accessible w/secured lobbies, underground parking, & only two residences per floor. Renderings shown.
Pending
Listed by: ListWithFreedom.com Inc • Pamela Chyba • 855-456-4945
Price increase: $2.1K (7/30)
$896,135
14301 Woods Mill Xing #402, Town And Country, MO 63017
2beds
1,800sqft
Condominium
Built in ----
-- sqft lot
$864,100 Zestimate®
$498/sqft
$-- HOA
What's special
Linear fireplaceHalf bathOpen concept livingStorage closetsLuxury kitchenPrimary bedroom walkin closetDouble wall oven
- 204 days |
- 18 |
- 0 |
Zillow last checked:
Listing updated:
Listed by:
Pamela Chyba 855-456-4945,
ListWithFreedom.com Inc
Source: MARIS,MLS#: 26002154 Originating MLS: Regional MLS
Originating MLS: Regional MLSFacts & features
Interior
Bedrooms & bathrooms
- Bedrooms: 2
- Bathrooms: 3
- Full bathrooms: 2
- 1/2 bathrooms: 1
- Main level bathrooms: 3
- Main level bedrooms: 2
Primary bedroom
- Level: Main
- Area: 256
- Dimensions: 16x16
Bedroom 2
- Level: Main
- Area: 182
- Dimensions: 14x13
Breakfast room
- Level: Main
- Area: 168
- Dimensions: 21x8
Kitchen
- Level: Main
- Area: 189
- Dimensions: 21x9
Laundry
- Level: Main
Living room
- Level: Main
- Area: 378
- Dimensions: 21x18
Heating
- Electric
Cooling
- Central Air
Appliances
- Included: Stainless Steel Appliance(s), Dishwasher, Disposal, Electric Range
Features
- Breakfast Bar, Ceiling Fan(s), Walk-In Closet(s)
- Number of fireplaces: 1
- Fireplace features: Living Room
Interior area
- Total structure area: 1,800
- Total interior livable area: 1,800 sqft
- Finished area above ground: 1,800
Property
Parking
- Total spaces: 1
- Parking features: Assigned
- Garage spaces: 1
Features
- Levels: One
Lot
- Features: Other
Details
- Parcel number: N/A
- Special conditions: Standard
Construction
Type & style
- Home type: Condo
- Architectural style: Mid-Rise 3or4 Story
- Property subtype: Condominium
Materials
- Frame, Vinyl Siding
Condition
- New construction: Yes
Details
- Builder name: Mcbride Homes
Utilities & green energy
- Electric: Other
- Sewer: Public Sewer
- Water: Public
- Utilities for property: Underground Utilities
Community & HOA
Community
- Subdivision: Woods-Mill-Crossing-40214
HOA
- Has HOA: No
Location
- Region: Town And Country
Financial & listing details
- Price per square foot: $498/sqft
- Date on market: 1/13/2026
- Cumulative days on market: 204 days
- Listing terms: Cash,Conventional,FHA,VA Loan
Estimated market value
$864,100
$821,000 - $907,000
$2,214/mo
Price history
| Date | Event | Price |
|---|---|---|
| 7/30/2026 | Pending sale | $896,135+0.2%$498/sqft |
Source:  MARIS #26002154 Report a problem MARIS #26002154 Report a problem | ||
| 7/28/2026 | Price change | $894,030-0.2%$497/sqft |
Source: McBride Homes Report a problem | ||
| 3/1/2026 | Price change | $896,1350%$498/sqft |
Source: McBride Homes Report a problem | ||
| 2/1/2026 | Price change | $896,143+3.5%$498/sqft |
Source: McBride Homes Report a problem | ||
| 1/23/2026 | Price change | $866,1430%$481/sqft |
Source: McBride Homes Report a problem | ||
| 1/13/2026 | Listed for sale | $866,373$481/sqft |
Source: MARIS #26002154 Report a problem | ||
Public tax history
Tax history is unavailable.
Monthly payment
Est. payment
Payment breakdown
Explore the cost of this home by adjusting the details. Changes won't be saved.Climate risks
Neighborhood: 63017
Nearby schools
GreatSchools rating
- 7/10Mason Ridge Elementary SchoolGrades: K-5Distance: 1.7 mi
- 9/10Parkway West Middle SchoolGrades: 6-8Distance: 2 mi
- 10/10Parkway West High SchoolGrades: 9-12Distance: 1.7 mi
Schools provided by the listing agent
- Elementary: Green Trails Elem.
- Middle: Central Middle
- High: Parkway Central High
Source: MARIS. This data may not be complete. We recommend contacting the local school district to confirm school assignments for this home.
- $854,7193 bd3 ba1.8k sqft14305 Woods Mill Xing #302, Town And Country, MO 63017New Construction
- $854,5483 bd3 ba1.8k sqft14301 Woods Mill Xing #301, Town And Country, MO 63017New Construction
- $887,7402 bd3 ba1.8k sqft14305 Woods Mill Xing #101, Town And Country, MO 63017New Construction
- $873,2472 bd3 ba1.8k sqft14301 Woods Mill Xing #302, Town and Country, MO 63017New Construction
- $831,5153 bd3 ba1.8k sqft14301 Woods Mill Xing #201, Town and Country, MO 63017New Construction
- $905,6822 bd3 ba1.8k sqft14305 Woods Mill Xing #401, Town And Country, MO 63017New Construction
- $779,4652 bd3 ba1.8k sqft14301 Woods Mill Xing #202, Town And Country, MO 63017New Construction
- $888,9483 bd3 ba1.8k sqft14305 Woods Mill Xing #402, Town And Country, MO 63017New Construction
A local agent can set up tours, give advice and negotiate with sellers.
A local lender can help you make sure your offer is ready when you are.
Similar homes
- $905,6822 bd3 ba1.8k sqft14305 Woods Mill Xing #401, Town And Country, MO 63017New Construction
 MARIS
MARIS - $887,7402 bd3 ba1.8k sqftWillow, Town And Country, MO 63017New ConstructionMARIS
- $874,7652 bd3 ba1.8k sqft14305 Woods Mill Xing #301, Town And Country, MO 63017New ConstructionMARIS
- $873,2472 bd3 ba1.8k sqftWillow, Town And Country, MO 63017New ConstructionMARIS
- $888,9483 bd3 ba1.8k sqft14305 Woods Mill Xing #402, Town And Country, MO 63017New ConstructionMARIS
- $913,4813 bd3 ba1.8k sqft14301 Woods Mill Xing #101, Town And Country, MO 63017New ConstructionMARIS
- $928,1763 bd3 ba1.8k sqft14305 Woods Mill Xing #102, Town And Country, MO 63017New ConstructionMARIS
- $854,5483 bd3 ba1.8k sqft14301 Woods Mill Xing #301, Town And Country, MO 63017New ConstructionMARIS
- $854,7193 bd3 ba1.8k sqft14305 Woods Mill Xing #302, Town And Country, MO 63017New ConstructionMARIS
- $831,5153 bd3 ba1.8k sqft14301 Woods Mill Xing #201, Town And Country, MO 63017New ConstructionMARIS
- $829,6103 bd3 ba1.8k sqft14305 Woods Mill Xing #202, Town And Country, MO 63017New ConstructionMARIS
- $779,4652 bd3 ba1.8k sqft14301 Woods Mill Xing #202, Town And Country, MO 63017New ConstructionMARIS
- $779,5142 bd3 ba1.8k sqft14305 Woods Mill Xing #201, Town And Country, MO 63017New ConstructionMARIS
- $729,9002 bd3 ba1.8k sqft2 Willow At Woods Mill Xing, Town And Country, MO 63017New ConstructionMLS ID #25081797, Pamela Chyba, ListWithFreedom.com Inc. MARIS
- $744,9002 bd3 ba1.8k sqft3 Willow At Woods Mill Xing, Town And Country, MO 63017New ConstructionMLS ID #25082150, Pamela Chyba, ListWithFreedom.com Inc. MARIS
- from $729,9002 bd3 ba1.8k sqftWillow II Plan, Woods Mill Crossing, Chesterfield, MO 63017New ConstructionMcBride Homes
- from $744,9003 bd3 ba1.8k sqftWillow III Plan, Woods Mill Crossing, Chesterfield, MO 63017New ConstructionMcBride Homes
- $799,0002 bd3 ba1.8k sqftPark East Towers, Saint Louis, MO 63108For SaleMLS ID #26030622, Cary Baumann, St. Louis Home Brokers. MARIS
- $935,6513 bd2 ba2k sqft2516 Aspen Grove Ct, Wildwood, MO 63040New ConstructionMARIS
- from $1,074,9003 bd2 ba2k sqftTeagan Plan, Deer Hollow, Saint Louis, MO 63141New ConstructionFischer Homes
