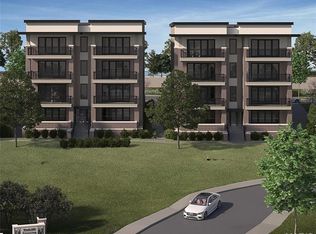
Upscale condominiums coming Town and Country at Woods Mill Crossing, debuting McBride Homes’ new Willow floorplan. BASE PRICE and PHOTOS are for 3BR, 2.5BA Willow. These elegant 2- and 3-bedroom condos feature 2.5 baths, open-concept living, spacious laundry area, and 9ft ceilings. The modern kitchen includes a large center island & flows seamlessly into the living area—ideal for both relaxing & entertaining. Enjoy private outdoor space w/spacious balconies off the living room & primary bedroom, while first-floor residences offer private terraces. Elevator-accessible buildings feature secured lobbies, underground parking, & only two residences per floor for added privacy & convenience. Experience low-maintenance living surrounded by beautiful green space & walkable site, ideally located near I-64 & Hwy 141 w/quick access to shopping, dining, and more. Pricing will vary based on interior selections. Backed by McBride Homes’ 10-year builder warranty & exceptional customer service.
Active
Listed by: ListWithFreedom.com Inc • Pamela Chyba
$744,900
3 Willow At Woods Mill Xing, Town And Country, MO 63017
2beds
1,800sqft
:
Get pre-qualified$5,061/mo
Condominium
Built in ----
-- sqft lot
$723,800 Zestimate®
$414/sqft
$-- HOA
What's special
Modern kitchenOpen-concept livingLarge center islandSpacious laundry area
- 215 days |
- 50 |
- 1 |
Zillow last checked:
Listing updated:
Listed by:
Pamela Chyba 855-456-4945,
ListWithFreedom.com Inc
Source: MARIS,MLS#: 25082150 Originating MLS: Regional MLS
Originating MLS: Regional MLSFacts & features
Interior
Bedrooms & bathrooms
- Bedrooms: 2
- Bathrooms: 3
- Full bathrooms: 2
- 1/2 bathrooms: 1
- Main level bathrooms: 3
- Main level bedrooms: 2
Heating
- Forced Air, Natural Gas
Cooling
- Central Air
Appliances
- Included: Stainless Steel Appliance(s), Dishwasher, Disposal, Microwave, Electric Range
Features
- Breakfast Room, Ceiling Fan(s), Kitchen/Dining Room Combo
- Basement: Concrete,Full
- Has fireplace: No
Interior area
- Total structure area: 1,800
- Total interior livable area: 1,800 sqft
- Finished area above ground: 1,800
Property
Features
- Levels: One
Lot
- Features: Other
Details
- Parcel number: N/A
- Special conditions: Standard
Construction
Type & style
- Home type: Condo
- Architectural style: Traditional
- Property subtype: Condominium
Materials
- Frame, Vinyl Siding
Condition
- New construction: Yes
Details
- Builder name: Mcbride Homes
Utilities & green energy
- Electric: Other
- Sewer: Public Sewer
- Water: Public
- Utilities for property: Electricity Available, Sewer Available, Water Available
Community & HOA
Community
- Subdivision: Woods Mill Crossing
HOA
- Has HOA: No
Location
- Region: Town And Country
Financial & listing details
- Price per square foot: $414/sqft
- Date on market: 12/23/2025
- Cumulative days on market: 384 days
- Listing terms: Cash,Conventional,FHA,VA Loan
- Electric utility on property: Yes
- Road surface type: Paved
Estimated market value
$723,800
$688,000 - $760,000
$2,529/mo
Price history
| Date | Event | Price |
|---|---|---|
| 3/18/2026 | Price change | $744,900+4.2%$414/sqft |
Source:  MARIS #25082150 Report a problem MARIS #25082150 Report a problem | ||
| 12/23/2025 | Listed for sale | $714,900$397/sqft |
Source: MARIS #25082150 Report a problem | ||
Public tax history
Tax history is unavailable.
Monthly payment
Est. payment
Payment breakdown
Explore the cost of this home by adjusting the details. Changes won't be saved.Climate risks
Neighborhood: 63017
Nearby schools
GreatSchools rating
- 7/10Mason Ridge Elementary SchoolGrades: K-5Distance: 1.9 mi
- 9/10Parkway West Middle SchoolGrades: 6-8Distance: 1.9 mi
- 10/10Parkway West High SchoolGrades: 9-12Distance: 1.6 mi
Schools provided by the listing agent
- Elementary: Mason Ridge Elem.
- Middle: West Middle
- High: Parkway West High
Source: MARIS. This data may not be complete. We recommend contacting the local school district to confirm school assignments for this home.
- $477,700-- bd-- ba2.4k sqft1560 Woodlake Dr, Chesterfield, MO 63017Off Market
- $382,700-- bd-- ba2.4k sqft14386 Woodlake Dr, Chesterfield, MO 63017Off Market
- $262,100-- bd-- ba1.5k sqft14378 Woodlake Dr, Chesterfield, MO 63017Off Market
- $466,800-- bd-- ba2.4k sqft1560 Woodlake Dr, Town And Country, MO 63017Off Market
- $230,400-- bd-- ba1.2k sqft1542 Woodlake Dr, Chesterfield, MO 63017Off Market
- $288,400-- bd-- ba1.7k sqft1544 Woodlake Dr, Chesterfield, MO 63017Off Market
- $300,400-- bd-- ba1.3k sqft1548 Woodlake Dr, Chesterfield, MO 63017Off Market
- $227,700-- bd2 ba1.4k sqft14390 Woodlake Dr, Chesterfield, MO 63017Off Market
A local agent can set up tours, give advice and negotiate with sellers.
A local lender can help you make sure your offer is ready when you are.
Similar homes
- $729,9002 bd3 ba1.8k sqft2 Willow At Woods Mill Xing, Town And Country, MO 63017New Construction
 MLS ID #25081797, Pamela Chyba, ListWithFreedom.com Inc. MARIS
 - $779,5142 bd3 ba1.8k sqft14305 Woods Mill Xing #201, Town And Country, MO 63017New Construction
 MARIS
MARIS - $779,4652 bd3 ba1.8k sqft14301 Woods Mill Xing #202, Town And Country, MO 63017New Construction
 MARIS
MARIS - $829,6103 bd3 ba1.8k sqft14305 Woods Mill Xing #202, Town And Country, MO 63017New ConstructionMARIS
- $831,5153 bd3 ba1.8k sqft14301 Woods Mill Xing #201, Town And Country, MO 63017New ConstructionMARIS
- $874,7652 bd3 ba1.8k sqft14305 Woods Mill Xing #301, Town And Country, MO 63017New ConstructionMARIS
- $873,2472 bd3 ba1.8k sqftWillow, Town And Country, MO 63017New ConstructionMARIS
- $854,5483 bd3 ba1.8k sqft14301 Woods Mill Xing #301, Town And Country, MO 63017New ConstructionMARIS
- $887,7402 bd3 ba1.8k sqftWillow, Town And Country, MO 63017New ConstructionMARIS
- $905,6822 bd3 ba1.8k sqft14305 Woods Mill Xing #401, Town And Country, MO 63017New ConstructionMARIS
- $854,7193 bd3 ba1.8k sqft14305 Woods Mill Xing #302, Town And Country, MO 63017New ConstructionMARIS
- from $744,9003 bd3 ba1.8k sqftWillow III Plan, Woods Mill Crossing, Chesterfield, MO 63017New ConstructionMcBride Homes
- $896,1352 bd3 ba1.8k sqft14301 Woods Mill Xing #402, Town And Country, MO 63017New ConstructionMARIS
- $888,9483 bd3 ba1.8k sqft14305 Woods Mill Xing #402, Town And Country, MO 63017New ConstructionMARIS
- $913,4813 bd3 ba1.8k sqft14301 Woods Mill Xing #101, Town And Country, MO 63017New ConstructionMARIS
- from $729,9002 bd3 ba1.8k sqftWillow II Plan, Woods Mill Crossing, Chesterfield, MO 63017New ConstructionMcBride Homes
- $928,1763 bd3 ba1.8k sqft14305 Woods Mill Xing #102, Town And Country, MO 63017New ConstructionMARIS
- $819,0002 bd3 ba1.8k sqftPark East Towers, Saint Louis, MO 63108For SaleMLS ID #26030622, Cary Baumann, St. Louis Home Brokers. MARIS
- $669,2283 bd2 ba2.2k sqft325 Healthy Way, Saint Charles, MO 63304New ConstructionMLS ID #26023818, Gia M Linville, Consort Realty, LLC. MARIS
- $760,0003 bd3 ba1.9k sqftThe Augusta on Main, Saint Charles, MO 63301New ConstructionMLS ID #26006227, Katie McLaughlin, Dielmann Sotheby's International Realty. MARIS
