Move right in to maintenance-free living in this beautiful walkout patio home - with its own elevator- in the highly desirable Falls at Old Henry! Timeless brick exterior with eye-catching stone accents including a pergola-style overhang at the garage entry & 2 story covered front porch. Hardwood floors greet you in the 2-story foyer & flow from there through the open plan living area. Just off the foyer you'll find the formal dining room - don't miss the wainscotting wall detail, overlooking the vaulted great room with floor-to-ceiling stone hearth gas fireplace flanked by built-in bookcases. From there, the eat-in kitchen features custom wood cabinetry, granite countertops, center island with breakfast bar, planning desk & sunny dining area. Conveniently located between the garage entry & kitchen you'll find the spacious laundry room with an abundance of storage & walk-in pantry. The primary suite offers a soaring vaulted tray ceiling and en suite with double vanity, walk-in shower, separate whirlpool tub, water closet & spacious walk-in closet. An additional bedroom & full bath complete the first floor. From the foyer, take either the staircase or your own elevator to the finished walkout lower level where you'll find a spacious family/game room with fireplace, 3rd bedroom with a private full bath with huge walk-in shower & walk-in closet, bonus space perfect for a private home office, a 4th full bath & unfinished area for storage. Enjoy the outdoors rain-or-shine from the either the upper level screened in porch - with ceiling fan, recessed lighting & tv, or the lower-level covered patio. The Falls at Old Henry is conveniently located just off the Gene Snyder just minutes from Kentucky's first Publix (to open 2024) & easy access to Middletown, Springhurst & more!
Sold for $585,000
Zillow last checked:
Listing updated:
Bought with:
Debbie Lawson, 218163
Coldwell Banker McMahan
Source: Metro Search Inc. LLC DBA Apex MLS,MLS#: 1643020
Price history
| Date | Event | Price |
|---|---|---|
| 9/27/2023 | Sold | $585,000$137/sqft |
Source:  Metro Search Inc. LLC DBA Apex MLS #1643020 Report a problem Metro Search Inc. LLC DBA Apex MLS #1643020 Report a problem | ||
| 9/10/2023 | Pending sale | $585,000$137/sqft |
Source: Metro Search Inc. LLC DBA Apex MLS #1643020 Report a problem | ||
| 8/14/2023 | Contingent | $585,000$137/sqft |
Source: Metro Search Inc. LLC DBA Apex MLS #1643020 Report a problem | ||
| 8/11/2023 | Listed for sale | $585,000$137/sqft |
Source: Metro Search Inc. LLC DBA Apex MLS #1643020 Report a problem | ||
| 6/15/2023 | Sold | $585,000$137/sqft |
Source: Metro Search Inc. LLC DBA Apex MLS #1632684 Report a problem | ||
| 5/22/2023 | Pending sale | $585,000$137/sqft |
Source: Metro Search Inc. LLC DBA Apex MLS #1632684 Report a problem | ||
| 5/18/2023 | Listed for sale | $585,000$137/sqft |
Source: Metro Search Inc. LLC DBA Apex MLS #1632684 Report a problem | ||
| 5/3/2023 | Pending sale | $585,000$137/sqft |
Source: Metro Search Inc. LLC DBA Apex MLS #1632684 Report a problem | ||
| 3/18/2023 | Price change | $585,000-0.7%$137/sqft |
Source: Metro Search Inc. LLC DBA Apex MLS #1632684 Report a problem | ||
| 10/9/2021 | Pending sale | $589,000+23%$137/sqft |
Source: Metro Search Inc. LLC DBA Apex MLS #1596224 Report a problem | ||
| 10/6/2008 | Sold | $479,025$112/sqft |
Source: Public Record Report a problem | ||
Nearby homes
- $747,8003 bd3 ba4.5k sqft15107 Sycamore Falls Dr, Louisville, KY 40245Off Market
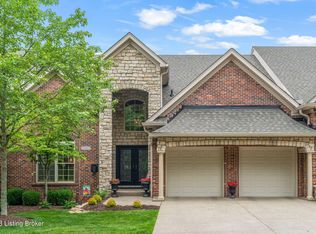
- $670,0003 bd3 ba4.3k sqft14305 Willow Falls Ct, Louisville, KY 40245Sold

- $649,9005 bd3 ba4.3k sqft15109 Sycamore Falls Dr, Louisville, KY 40245For Sale

- $650,0003 bd3 ba3.7k sqft14310 Willow Falls Ct, Louisville, KY 40245Sold



Get pre-qualified for a loan
At Zillow Home Loans, we can pre-qualify you in as little as 5 minutes with no impact to your credit score.An equal housing lender. NMLS #10287.
Sell for more on Zillow
Get a Zillow Showcase℠ listing at no additional cost and you could sell for .
$663,300
2% more
+$13,266
With Zillow Showcase(estimated)
$676,566
