Move-in ready patio home! This end unit condo in The Falls at Old Henry borders a peaceful tree line, offering more privacy than your typical condo. The exterior features a beautiful combination of brick and stone, a welcoming covered front porch, a covered back patio, and a two-car attached garage.
Inside, you'll find an open floor plan with 2 bedrooms and 2 full baths on the main level, plus a 3rd bedroom, 3rd full bath, and an office in the finished basement. Upon entry, there's a dining area to the left, leading into the spacious living room, kitchen, and breakfast area, all flowing seamlessly together. The living room is filled with natural light from large windows and offers a cozy fireplace, vaulted ceiling, and access to the covered back patio. The kitchen is equipped with abundant cabinetry, granite countertops, a large island with seating, and a pantry. Stainless steel appliances include a gas cooktop, wall oven and microwave, and dishwasher. The primary suite is tucked away in the back right corner of the home, featuring a spa-like bath with a double bowl vanity topped with quartz, a fully tiled stand-up shower, a soaking tub, and a private toilet area. A huge walk-in closet completes the suite.
The second bedroom is towards the front of the home with easy access to the second full bathroom. Between the garage and kitchen is a spacious laundry/mud room for everyday convenience.
Downstairs, the basement offers 9-foot ceilings and an open living space with a built-in wet bar - perfect for entertaining. You'll also find the 3rd bedroom, 3rd full bath, dedicated office space, and an unfinished storage area for all your extras.
Sold for $650,000
Zillow last checked:
Listing updated:
Bought with:
Melanie Galloway, 199808
Lenihan Sotheby's Int'l Realty
Source: Metro Search Inc. LLC DBA Apex MLS,MLS#: 1691922
Price history
| Date | Event | Price |
|---|---|---|
| 9/19/2025 | Sold | $650,000-1.5%$174/sqft |
Source:  Metro Search Inc. LLC DBA Apex MLS #1691922 Report a problem Metro Search Inc. LLC DBA Apex MLS #1691922 Report a problem | ||
| 7/22/2025 | Pending sale | $660,000$176/sqft |
Source: Metro Search Inc. LLC DBA Apex MLS #1691922 Report a problem | ||
| 7/11/2025 | Contingent | $660,000$176/sqft |
Source: Metro Search Inc. LLC DBA Apex MLS #1691922 Report a problem | ||
| 7/9/2025 | Listed for sale | $660,000+5.6%$176/sqft |
Source: Metro Search Inc. LLC DBA Apex MLS #1691922 Report a problem | ||
| 4/14/2023 | Sold | $624,950$167/sqft |
Source: Metro Search Inc. LLC DBA Apex MLS #1623956 Report a problem | ||
| 3/4/2023 | Pending sale | $624,950$167/sqft |
Source: Metro Search Inc. LLC DBA Apex MLS #1623956 Report a problem | ||
| 1/7/2023 | Price change | $624,950-0.6%$167/sqft |
Source: Metro Search Inc. LLC DBA Apex MLS #1623956 Report a problem | ||
| 11/2/2022 | Price change | $628,950-0.2%$168/sqft |
Source: Metro Search Inc. LLC DBA Apex MLS #1623956 Report a problem | ||
| 10/12/2022 | Listed for sale | $629,950-1.6%$168/sqft |
Source: Metro Search Inc. LLC DBA Apex MLS #1623956 Report a problem | ||
| 9/12/2022 | Listing removed | -- |
Source: Metro Search Inc. LLC DBA Apex MLS #1614378 Report a problem | ||
| 6/9/2022 | Listed for sale | $639,950$171/sqft |
Source: Metro Search Inc. LLC DBA Apex MLS #1614378 Report a problem | ||
Nearby homes
- $670,0003 bd3 ba4.3k sqft14305 Willow Falls Ct, Louisville, KY 40245Sold

- $665,0005 bd3 ba4.3k sqft15109 Sycamore Falls Dr, Louisville, KY 40245For Sale

- $747,8003 bd3 ba4.5k sqft15107 Sycamore Falls Dr, Louisville, KY 40245Off Market
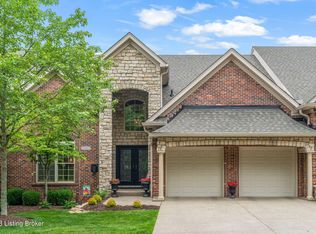
- $585,0003 bd4 ba4.2k sqft14303 Willow Falls Ct, Louisville, KY 40245Sold



Get pre-qualified for a loan
At Zillow Home Loans, we can pre-qualify you in as little as 5 minutes with no impact to your credit score.An equal housing lender. NMLS #10287.
Sell for more on Zillow
Get a Zillow Showcase℠ listing at no additional cost and you could sell for .
$653,000
2% more
+$13,060
With Zillow Showcase(estimated)
$666,060
