Located in the Falls of Old Henry, this extremely spacious patio home is part of a small community, but it offers an impressive 4,361 finished square feet, with 3 bedrooms and 3 full bathrooms. The open-plan main level features soaring ceilings, a floor to ceiling stacked stone gas fireplace with custom built-ins, and an open kitchen with granite countertops, an island with bar seating, and abundant custom cabinetry. The first-floor primary suite includes a large walk-in closet and an accessible bath with a therapeutic walk-in tub featuring lights, air and water jets, as well as a separate shower. The main level also offers a guest bedroom, full bath, office, dining room, and breakfast area. A screened-in deck provides a wonderful outdoor living space, with gorgeous tree line views. Additional highlights include a huge butler's pantry with dual pantries, generous laundry workstation with a sorting counter, sink and abundant cabinetry, plus a 2-car garage with specialty flooring and cabinets for tool or gardening supply storage. The walkout lower level expands the living space with a huge family room, wet bar with refrigerator, an island with barstool seating, and extensive cabinetry. There is also a 3rd bedroom with an attached full bathroom and walk-in closet, a separate cedar closet, and two additional flex rooms ideal for a gym, hobby room, office, or media space. The walkout leads to a lower-level covered patio with gorgeous, wooded views. If you are searching for low maintenance patio home living without sacrificing space, this is it! Leases are permitted with Board approval only. Pets allowed per restrictions.
Sold for $670,000
Zillow last checked:
Listing updated:
Bought with:
Ginger Kovacevic, 274673
Totally About Houses
Source: Metro Search Inc. LLC DBA Apex MLS,MLS#: 1716538
Price history
| Date | Event | Price |
|---|---|---|
| 7/9/2026 | Sold | $670,000-0.7%$154/sqft |
Source:  Metro Search Inc. LLC DBA Apex MLS #1716538 Report a problem Metro Search Inc. LLC DBA Apex MLS #1716538 Report a problem | ||
| 6/4/2026 | Pending sale | $675,000$155/sqft |
Source: Metro Search Inc. LLC DBA Apex MLS #1716538 Report a problem | ||
| 5/18/2026 | Price change | $675,000-1.1%$155/sqft |
Source: Metro Search Inc. LLC DBA Apex MLS #1716538 Report a problem | ||
| 5/7/2026 | Listed for sale | $682,500+39.9%$157/sqft |
Source: Metro Search Inc. LLC DBA Apex MLS #1716538 Report a problem | ||
| 11/10/2016 | Sold | $487,900+2.7%$112/sqft |
Source: Metro Search Inc. LLC DBA Apex MLS #1452424 Report a problem | ||
| 9/18/2008 | Sold | $475,000$109/sqft |
Source: Public Record Report a problem | ||
Nearby homes
- $649,9005 bd3 ba4.3k sqft15109 Sycamore Falls Dr, Louisville, KY 40245For Sale

- $650,0003 bd3 ba3.7k sqft14310 Willow Falls Ct, Louisville, KY 40245Sold

- $747,8003 bd3 ba4.5k sqft15107 Sycamore Falls Dr, Louisville, KY 40245Off Market
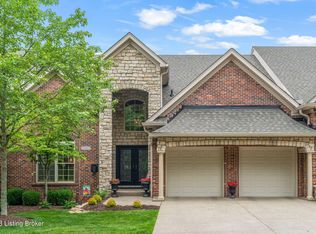
- $585,0003 bd4 ba4.2k sqft14303 Willow Falls Ct, Louisville, KY 40245Sold



Get pre-qualified for a loan
At Zillow Home Loans, we can pre-qualify you in as little as 5 minutes with no impact to your credit score.An equal housing lender. NMLS #10287.
Sell for more on Zillow
Get a Zillow Showcase℠ listing at no additional cost and you could sell for .
$664,700
2% more
+$13,294
With Zillow Showcase(estimated)
$677,994
