Skip main navigation
Closed
  • Listing Provided by: Magnolia Real Estate
    Bought with: EXP Realty, LLC
    Price Unknown

    14304 Willow Spring Hill Dr, Chesterfield, MO 63017

    3beds
    3,406sqft
    Townhouse
    Built in 1983
    6,534 Square Feet Lot
    $592,600 Zestimate®
    $--/sqft
    $3,700 Estimated rent

    Home value

    $592,600

    $551,000 - $634,000

    $3,700/mo

    Zestimate® history
    Loading
    Loading...

    Owner options

    List your home for rent

    $3,700/mo

    Rent Zestimate®

    Find your next renter with Zillow Rental Manager. Plus, with online applications, you can quickly screen prospective tenants – for free.

    Learn more

    $3,700/mo

    Rent Zestimate®

    Refinance and save

    $835/mo

    Est. payment

    Refinancing to a lower rate could help reduce your monthly payments and save thousands over the life of the loan.

    See today's rates

    $835/mo

    Est. payment

    Explore your selling options

    Work with a Zillow partner agent

    Leverage their expertise and Zillow's premium Showcase listings to get your home seen by more buyers.

    Get started

    List with your own agent

    Get your home in front of millions of buyers by listing it on Zillow.

    Learn how to do it

    Sell it yourself

    Take full control of how buyers see your home on Zillow by listing For Sale by Owner (FSBO).

    List your home

    What's special

    Two-car garageQuartz countertopsLaundry roomCustom-designed walk-in closet systemStylish half bathBeautifully redesigned kitchenFreestanding soaking tub
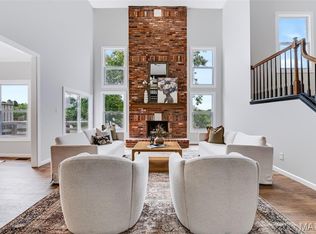
    This is the one you’ve been waiting for. Welcome to 14304 Willow Spring Hill Drive! A fully remodeled 3-bedroom, 3.5-bath townhome offering 3,406 square feet of elevated living in the heart of Town & Country. Step through the entry foyer and you’re immediately welcomed by a stunning two-story great room filled with natural light from expansive windows. The open, airy feel sets the tone for the entire home. A wet bar tucked into the main living area adds both charm and function, perfect for entertaining. The main level also features a separate full dining room with French doors out to the main level deck that overlooks the community’s exceptional amenities: a pool, two pickleball courts, tennis court, basketball hoop, and a scenic lake with walking path. Don’t forget about the beautifully redesigned kitchen complete with custom cabinetry, quartz countertops, designer backsplash, and a breakfast bar alongside the dedicated breakfast room. A walk-in pantry provides ample storage, while the laundry room and a stylish half bath round out the main floor. Upstairs, the primary suite feels like a private retreat with a luxurious en-suite bath featuring dual vanities, a freestanding soaking tub, a full walk-in shower with custom tile work, and a custom-designed walk-in closet system. The spacious primary suite includes a separate dedicated office space, work from home or expand your custom closet space, the choice is yours. A second upstairs bedroom offers its own en suite bathroom and walk-in closet providing comfort and privacy for guests or family. The finished lower level expands your living space even further with a separate living area complete with its own bar, a third bedroom, and a full bathroom ideal for entertaining, hosting, or multi-generational living. From here, step onto the covered lower-level deck for a private outdoor escape. With a two-car garage, a total renovation from top to bottom, and an unbeatable location, this home delivers luxury, space, and lifestyle all in one. Completely renovated. Perfectly located. Absolutely stunning.

    Zillow last checked:

    Listing updated:

    Listing Provided by:

    Casey J Samuels 314-677-4131,

    Magnolia Real Estate

    Bought with:

    Kathy Helbig, 1999118350

    EXP Realty, LLC

    Source: MARIS,MLS#: 26009391MLS LogoOriginating MLS: St. Charles County Association of REALTORS

    Facts & features

    Interior

    Bedrooms & bathrooms
    • Bedrooms: 3
    • Bathrooms: 4
    • Full bathrooms: 3
    • 1/2 bathrooms: 1
    • Main level bathrooms: 1
    Heating
    • Forced Air, Natural Gas
    Cooling
    • Central Air, Electric
    Appliances
    • Laundry: Laundry Room, Main Level
    Features
    • Bar, Bookcases, Breakfast Bar, Breakfast Room, Ceiling Fan(s), Chandelier, Crown Molding, Custom Cabinetry, Double Vanity, High Ceilings, Pantry, Separate Dining, Separate Shower, Soaking Tub, Stone Counters, Storage, Walk-In Closet(s), Walk-In Pantry, Wet Bar
    • Flooring: Carpet, Luxury Vinyl
    • Basement: Partially Finished,Full,Sleeping Area,Storage Space,Walk-Out Access
    • Number of fireplaces: 2
    Interior area
    • Total interior livable area: 3,406 sqft
    • Finished area above ground: 3,406

    Property

    Parking
    • Total spaces: 2
    • Parking features: Garage - Attached
    • Attached garage spaces: 2
    Features
    • Levels: One and One Half
    • Patio & porch: Awning(s), Covered, Deck
    • Exterior features: Balcony, Courtyard
    • Pool features: Community, Fenced, Outdoor Pool
    • Fencing: Back Yard,Brick
    • Has view: Yes
    • View description: Pond, Pool
    • Water view: Pond,Pool
    Lot
    • Size: 6,534 sqft
    • Features: Back Yard, Close to Clubhouse, Views
    Details
    • Parcel number: 19R340561
    • Special conditions: Standard

    Construction

    Type & style
    • Home type: Townhouse
    • Architectural style: Traditional
    • Property subtype: Townhouse
    • Attached to another structure: Yes
    Materials
    • Brick Veneer, Vinyl Siding
    Condition
    • Year built: 1983

    Utilities & green energy

    • Electric: Ameren
    • Sewer: Public Sewer
    • Water: Public
    • Utilities for property: Electricity Connected, Natural Gas Connected, Sewer Connected, Underground Utilities, Water Connected

    Community & neighborhood

    Community
    • Community features: Clubhouse, Gated, Lake, Pool, Street Lights, Tennis Court(s), Trail(s)
    Location
    • Region: Chesterfield
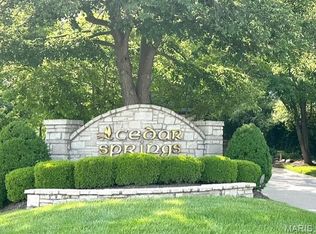
    • Subdivision: Cedar Spgs Three

    HOA & financial

    HOA
    • Has HOA: Yes
    • HOA fee: $835 monthly
    • Amenities included: Basketball Court, Clubhouse, Game Court Exterior, Gated, Lake, Pickleball Court(s), Pool, Security, Tennis Court(s), Trail(s)
    • Services included: Insurance, Maintenance Grounds, Common Area Maintenance, Pool Maintenance, Pool, Roof, Security, Snow Removal, Trash
    • Association name: Cedar Springs Three

    Other

    Other facts
    • Listing terms: Cash,Conventional

    Price history

    DateEventPrice
    3/31/2026Sold--
    Source: MARIS #26009391 Report a problem
    3/8/2026Pending sale$599,900$176/sqft
    Source: MARIS #26009391 Report a problem
    2/25/2026Listed for sale$599,900+50%$176/sqft
    Source: MARIS #26009391 Report a problem
    7/9/2025Sold--
    Source: MARIS #25017949 Report a problem
    6/18/2025Pending sale$400,000$117/sqft
    Source: MARIS #25017949 Report a problem
    6/10/2025Listed for sale$400,000$117/sqft
    Source: MARIS #25017949 Report a problem
    5/30/2025Pending sale$400,000$117/sqft
    Source: MARIS #25017949 Report a problem
    5/21/2025Listed for sale$400,000$117/sqft
    Source: MARIS #25017949 Report a problem
    9/10/2001Sold--
    Source: Public Record Report a problem

    Public tax history

    YearProperty taxesTax assessment
    2025$4,516 -13%$81,930 -8.2%
    2024$5,190 +5.7%$89,220
    2023$4,912 +17.3%$89,220 +29.1%
    2022$4,186 +0.8%$69,100
    2021$4,152 -5.9%$69,100 -1.6%
    2020$4,411 -3.4%$70,200
    2019$4,564 +0.2%$70,200 +7.4%
    2018$4,557 +4%$65,360
    2017$4,380 +1.4%$65,360 +8.9%
    2016$4,321 +3.5%$60,040
    2015$4,175 $60,040 +9.6%
    2014$4,175 +13%$54,780
    2013$3,696 $54,780 -13.6%
    2012-- $63,370
    2011-- $63,370 +6%
    2010$3,491 +4.7%$59,760
    2009$3,334 -17%$59,760 -19.8%
    2008$4,016 +28.5%$74,560
    2007$3,126 $74,560 +32.9%
    2006$3,126 -0.8%$56,090
    2005$3,152 +18.7%$56,090 +12.2%
    2003$2,657 +1.3%$49,990 +6.7%
    2002$2,623 -9.1%$46,870
    2001$2,884 $46,870

    Find assessor info on the county website

    Neighborhood: 63017

    Nearby schools

    GreatSchools rating
    Schools provided by the listing agent
    • Elementary: Mason Ridge Elem.
    • Middle: West Middle
    • High: Parkway West High

    Source: MARIS. This data may not be complete. We recommend contacting the local school district to confirm school assignments for this home.

    Get a cash offer in 3 minutes
    Find out how much your home could sell for in as little as 3 minutes with a no-obligation cash offer.
    Estimated market value
    $592,600
    Get a cash offer in 3 minutes
    Find out how much your home could sell for in as little as 3 minutes with a no-obligation cash offer.
    Estimated market value
    $592,600