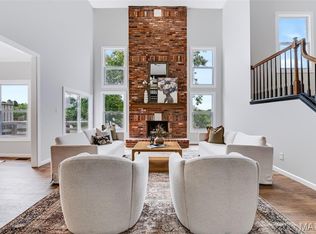
Experience effortless living in this beautifully updated 3-bedroom, 3-bath end unit ranch villa, where comfort meets style in every detail. Designed with spacious, light-filled rooms & soaring ceilings, this home offers an open, airy feel that’s perfect for both everyday living & entertaining. Rich hardwood floors flow throughout the main living areas, complementing the home’s stylish updates & modern finishes. Stunning kitchen with white cabinetry, SS appliances, quartz countertops, under cabinet lighting, built-in microwave in center island, breakfast bar & rose gold fixtures. Kitchen opens to large DR & GR with gas fireplace. Step out from the great room onto a private deck—ideal for morning coffee or evening relaxation & watching the sunset & overlooking the pool & lake. The main-floor master suite provides a private retreat, with a generously sized walk-in closet & a well-appointed en-suite bath. 2nd bedroom, full hall bath & cozy office space complete the main floor living space. The walk-out LL extends your living space even further, with a 3rd bedroom, full bath, exercise room & family room opening to a patio & a private yard with a brick-fence -perfect for outdoor gatherings or quiet enjoyment. With its thoughtful design, elegant features, & low-maintenance lifestyle, this home is the perfect blend of sophistication & ease. Amenities include clubhouse, basketball, tennis & pickleball courts, pool & walking trails. Easy access to highways, restaurants & shopping.
Closed
Zillow last checked:
Listing updated:
Bought with:
Stephanie A Oliver, 2002012070
Dielmann Sotheby's International Realty
Source: MARIS,MLS#: 26037145 Originating MLS: St. Louis Association of REALTORS
Originating MLS: St. Louis Association of REALTORSPrice history
| Date | Event | Price |
|---|---|---|
| 7/30/2026 | Sold | -- |
Source:  MARIS #26037145 Report a problem MARIS #26037145 Report a problem | ||
| 7/2/2026 | Pending sale | $575,000$188/sqft |
Source: MARIS #26037145 Report a problem | ||
| 6/11/2026 | Listed for sale | $575,000-4%$188/sqft |
Source: MARIS #26037145 Report a problem | ||
| 6/11/2026 | Listing removed | $599,000$196/sqft |
Source: MARIS #26024272 Report a problem | ||
| 5/15/2026 | Price change | $599,000-4.2%$196/sqft |
Source: MARIS #26024272 Report a problem | ||
| 5/8/2026 | Price change | $625,000-2.2%$205/sqft |
Source: MARIS #26024272 Report a problem | ||
| 4/24/2026 | Listed for sale | $639,000+16.2%$209/sqft |
Source: MARIS #26024272 Report a problem | ||
| 9/29/2022 | Sold | -- |
Source: MARIS #22044946 Report a problem | ||
| 8/15/2022 | Pending sale | $549,900$180/sqft |
Source: MARIS #22044946 Report a problem | ||
| 8/11/2022 | Listed for sale | $549,900+7.8%$180/sqft |
Source: MARIS #22044946 Report a problem | ||
| 10/7/2020 | Sold | -- |
Source: Public Record Report a problem | ||
| 7/28/2020 | Pending sale | $510,000$167/sqft |
Source: RE/MAX Gold VII #20051564 Report a problem | ||
| 7/21/2020 | Listed for sale | $510,000+64.5%$167/sqft |
Source: RE/MAX Gold VII #20051564 Report a problem | ||
| 2/20/2019 | Sold | -- |
Source: Public Record Report a problem | ||
| 1/6/2019 | Pending sale | $310,000$101/sqft |
Source: Berkshire Hathaway HomeServices Alliance Real Estate #18065091 Report a problem | ||
| 12/23/2018 | Listed for sale | $310,000$101/sqft |
Source: Berkshire Hathaway HomeServices Alliance Real Estate #18065091 Report a problem | ||
| 12/19/2018 | Pending sale | $310,000$101/sqft |
Source: Berkshire Hathaway HomeServices Alliance Real Estate #18065091 Report a problem | ||
| 11/30/2018 | Listed for sale | $310,000$101/sqft |
Source: Berkshire Hathaway Alliance #18065091 Report a problem | ||
| 9/4/2018 | Listing removed | $310,000$101/sqft |
Source: Berkshire Hathaway HomeServices Alliance Real Estate #18065091 Report a problem | ||
| 8/25/2018 | Pending sale | $310,000$101/sqft |
Source: Berkshire Hathaway HomeServices Alliance Real Estate #18065091 Report a problem | ||
| 8/20/2018 | Listed for sale | $310,000$101/sqft |
Source: Berkshire Hathaway Alliance #18065091 Report a problem | ||
Nearby homes
- $599,9003 bd3 ba3.9k sqft14312 Willow Spring Hill Dr, Chesterfield, MO 63017For Sale
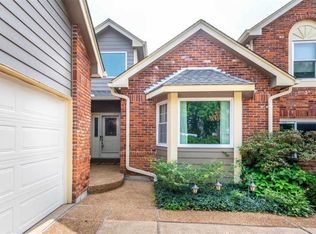
- $547,7003 bd2 ba2.4k sqft14320 Willow Spring Hill Dr, Chesterfield, MO 63017Off Market
- $681,3004 bd3 ba5k sqft14308 Willow Spring Hill Dr, Chesterfield, MO 63017Off Market
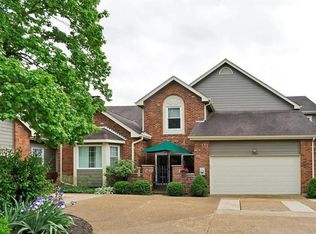
- $681,3003 bd4 ba3.4k sqft14324 Willow Spring Hill Dr, Chesterfield, MO 63017Off Market
Get a cash offer in 3 minutes
Find out how much your home could sell for in as little as 3 minutes with a no-obligation cash offer.
Estimated market value
$544,600
