Welcome to beautiful Cedar Springs in Town and Country. This bright and spacious townhome offers 3 bedrooms and 2.5 baths, 2 decks, brick-fenced private yard and 2-car attached garage. Newly remodeled kitchen, bathrooms, and all new windows & doors–move right in and enjoy effortless living in this exclusive community with well-maintained amenities. The main floor is great for entertaining with soaring ceilings, oversized dining room, brick fireplace and large eat-in kitchen. Upstairs you’ll find an expansive primary suite with double closets, double vanities, skylights, soaking tub and separate shower; plus an additional bedroom with walk-in closet and full bath. The lower level offers another bedroom, walk-in closet and huge extra living room/playroom/office leading to a private deck. New HVAC, furnace and water heater.
Open house Sunday, Sept 27 from 1-3pm. Call for more details.
Active
Listed by: Knight and Drews LLC • Mandy D Watkins • 314-303-9031
$599,900
14312 Willow Spring Hill Dr, Chesterfield, MO 63017
3beds
3,954sqft
Townhouse
Built in 1983
5,662 Square Feet Lot
$600,900 Zestimate®
$152/sqft
$824/mo HOA
What's special
Brick fireplaceBrick-fenced private yardLarge eat-in kitchenNewly remodeled kitchenExpansive primary suiteDouble vanitiesBright and spacious townhome
- 21 days
- 1,402
- 59
Zillow last checked:
Listing updated:
Listed by:
Mandy D Watkins 314-303-9031,
Knight and Drews LLC
Source: MARIS,MLS#: 26061697 Originating MLS: St. Louis Association of REALTORS
Originating MLS: St. Louis Association of REALTORSFacts & features
Interior
Bedrooms & bathrooms
- Bedrooms: 3
- Bathrooms: 3
- Full bathrooms: 2
- 1/2 bathrooms: 1
- Main level bathrooms: 1
Heating
- Electric, Forced Air
Cooling
- Central Air
Appliances
- Included: Stainless Steel Appliance(s), Dishwasher, Disposal, Free-Standing Electric Oven, Electric Water Heater
Features
- Bookcases, Breakfast Room, Built-in Features, Butler Pantry, Ceiling Fan(s), Eat-in Kitchen, Entrance Foyer, Granite Counters, High Ceilings, Kitchen Island, Natural Woodwork, Pantry, Recessed Lighting, Separate Dining, Separate Shower, Soaking Tub, Storage, Tub, Walk-In Closet(s), Walk-In Pantry, Wet Bar
- Basement: Finished,Walk-Out Access
- Number of fireplaces: 1
Interior area
- Total structure area: 3,954
- Total interior livable area: 3,954 sqft
- Finished area above ground: 3,954
Video & virtual tour
Property
Parking
- Total spaces: 2
- Parking features: Attached, Garage
- Attached garage spaces: 2
Features
- Levels: Two
- Fencing: Brick,Gate
Lot
- Size: 5,662 Square Feet
- Features: Adjoins Common Ground, Back Yard
Details
- Parcel number: 19R340543
- Special conditions: Standard
Construction
Type & style
- Home type: Townhouse
- Architectural style: Traditional
- Property subtype: Townhouse
- Attached to another structure: Yes
Materials
- Brick
Condition
- Updated/Remodeled
- New construction: No
- Year built: 1983
Utilities & green energy
- Electric: Ameren
- Sewer: Public Sewer
- Water: Public
- Utilities for property: Electricity Connected
Community & HOA
Community
- Security: Gated Community, Gated with Guard
- Subdivision: Cedar Spgs Three
HOA
- Has HOA: Yes
- Amenities included: Association Management, Barbecue, Clubhouse, Common Ground, Gated, Pool, Recreation Facilities, Security, Tennis Court(s)
- Services included: Clubhouse, Doorperson, Insurance, Maintenance Grounds, Maintenance Parking/Roads, Common Area Maintenance, Management, Pool, Recreational Facilities, Roof
- HOA fee: $824 monthly
- HOA name: Cedar Springs
Location
- Region: Chesterfield
Financial & listing details
- Price per square foot: $152/sqft
- Tax assessed value: $467,200
- Annual tax amount: $4,893
- Date on market: 9/25/2026
- Cumulative days on market: 21 days
- Listing terms: Cash,Conventional
- Electric utility on property: Yes
Estimated market value
$600,900
$571,000 - $631,000
$2,151/mo
Price history
| Date | Event | Price |
|---|---|---|
| 9/25/2026 | Listed for sale | $599,900+84.6%$152/sqft |
Source:  MARIS #26061697 Report a problem MARIS #26061697 Report a problem | ||
| 11/26/2025 | Sold | -- |
Source: MARIS #25069473 Report a problem | ||
| 10/24/2025 | Pending sale | $325,000$82/sqft |
Source: MARIS #25069473 Report a problem | ||
| 10/20/2025 | Price change | $325,000-6.9%$82/sqft |
Source: MARIS #25069473 Report a problem | ||
| 10/13/2025 | Listed for sale | $349,000-5.4%$88/sqft |
Source: MARIS #25069473 Report a problem | ||
| 10/11/2025 | Listing removed | $369,000$93/sqft |
Source: MARIS #25058525 Report a problem | ||
| 10/4/2025 | Price change | $369,000-5.1%$93/sqft |
Source: MARIS #25058525 Report a problem | ||
| 9/24/2025 | Price change | $389,000-2.5%$98/sqft |
Source: MARIS #25058525 Report a problem | ||
| 9/10/2025 | Price change | $399,000-5%$101/sqft |
Source: MARIS #25058525 Report a problem | ||
| 8/28/2025 | Listed for sale | $420,000+40.2%$106/sqft |
Source: MARIS #25058525 Report a problem | ||
| 9/29/2010 | Sold | -- |
Source: Public Record Report a problem | ||
| 5/2/2010 | Price change | $299,500-6.1%$76/sqft |
Source: Laura McCarthy- Clayton #90034745 Report a problem | ||
| 2/21/2010 | Price change | $319,000-3%$81/sqft |
Source: Laura McCarthy- Clayton #90034745 Report a problem | ||
| 2/10/2010 | Price change | $329,000-3.1%$83/sqft |
Source: Laura McCarthy- Clayton #90034745 Report a problem | ||
| 10/9/2009 | Price change | $339,500-1.6%$86/sqft |
Source: RealEstateShows.com #90034745 Report a problem | ||
| 7/18/2009 | Listed for sale | $345,000$87/sqft |
Source: RealEstateShows.com #90034745 Report a problem | ||
Public tax history
| Year | Property taxes | Tax assessment |
|---|---|---|
| 2025 | $4,893 -16.3% | $88,760 -11.7% |
| 2024 | $5,848 +5.7% | $100,530 |
| 2023 | $5,535 +10% | $100,530 +21% |
| 2022 | $5,032 +0.8% | $83,050 |
| 2021 | $4,990 +3.7% | $83,050 +8.4% |
| 2020 | $4,814 +2.2% | $76,610 |
| 2019 | $4,712 | $76,610 +8.9% |
| 2018 | $4,712 | $70,320 |
| 2017 | $4,712 +1.4% | $70,320 +13.6% |
| 2016 | $4,648 +8% | $61,880 |
| 2015 | $4,303 | $61,880 -0.3% |
| 2014 | $4,303 +2.7% | $62,090 |
| 2013 | $4,190 | $62,090 -3.2% |
| 2012 | -- | $64,130 |
| 2011 | -- | $64,130 -0.3% |
| 2010 | $3,757 +4.7% | $64,320 |
| 2009 | $3,588 -14.1% | $64,320 -17% |
| 2008 | $4,177 +29.3% | $77,540 |
| 2007 | $3,231 | $77,540 +33.8% |
| 2006 | $3,231 -0.8% | $57,970 |
| 2005 | $3,258 +10.9% | $57,970 +5.9% |
| 2003 | $2,939 +1.3% | $54,750 +5.6% |
| 2002 | $2,902 +3.2% | $51,850 |
| 2001 | $2,811 | $51,850 |
Find assessor info on the county website
Monthly payment
Est. payment
Payment breakdown
Explore the cost of this home by adjusting the details. Changes won't be saved.Climate risks
Neighborhood: 63017
Nearby schools
Schools provided by the listing agent
- Elementary: Mason Ridge Elem.
- Middle: West Middle
- High: Parkway West High
Source: MARIS. This data may not be complete. We recommend contacting the local school district to confirm school assignments for this home.
- $--3 bd3 ba3k sqft14316 Willow Spring Hill Dr, Chesterfield, MO 63017Sold

- $681,3004 bd3 ba5k sqft14308 Willow Spring Hill Dr, Chesterfield, MO 63017Off Market
- $--3 bd4 ba3.4k sqft14304 Willow Spring Hill Dr, Chesterfield, MO 63017Sold
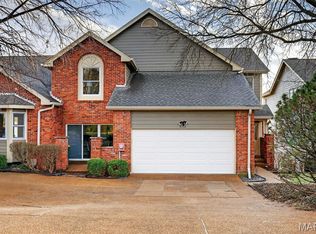
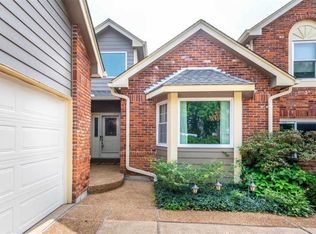
- $547,7003 bd2 ba2.4k sqft14320 Willow Spring Hill Dr, Chesterfield, MO 63017Off Market
Similar homes
- $615,0004 bd4 ba3.7k sqft1526 Candish Ln, Chesterfield, MO 63017For Sale

 MLS ID #26045901, Dave Townsend, RE/MAX Results. MARIS
 - $715,0004 bd3 ba3.3k sqft718 Cedar Field Ct, Town And Country, MO 63017For Sale
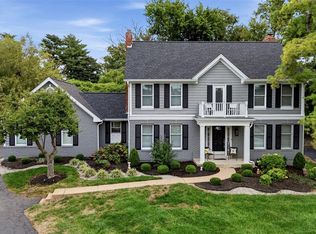 MLS ID #26050998, Michael J Simon, RedKey Realty Leaders. MARIS
 - $580,0004 bd3 ba2.5k sqft268 Kinderhook Dr, Chesterfield, MO 63017For Sale
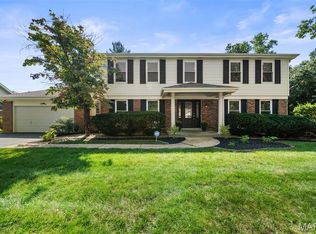 MLS ID #26053721, Gay R Gordon, RedKey Realty Leaders. MARIS
 - $650,0003 bd4 ba4k sqft330 Morristown Ct, Chesterfield, MO 63017For Sale
 MLS ID #26038642, Lisa Cupini, MORE, REALTORS. MARIS
 - $675,0004 bd3 ba3k sqft1627 Timberlake Manor Pkwy, Chesterfield, MO 63017For SaleMLS ID #26063587, Kim Holloway, DRG - Delhougne Realty Group. MARIS
- $674,5003 bd3 ba2.9k sqft14620 Timberlake Manor Ct, Chesterfield, MO 63017For SaleMLS ID #26048737, Dorothy D Midgley, Coldwell Banker Realty - Gundaker. MARIS
- $545,0004 bd3 ba2.5k sqft15826 Harris Ridge Ct #15826, Chesterfield, MO 63017For SaleMLS ID #26065545, Steven S Mathes, Coldwell Banker Realty - Gundaker. MARIS
- $624,9005 bd4 ba3.3k sqft184 Gunston Hall Ct, Chesterfield, MO 63017For SaleMLS ID #26055713, Suzanne M Matyiko, ReeceNichols Real Estate. MARIS
- $550,0003 bd4 ba3.1k sqft505 Richley Dr, Chesterfield, MO 63017For SaleMLS ID #26048710, Scott Herman, Coldwell Banker Realty - Gundaker. MARIS
- $425,0002 bd2 ba2k sqft208 Ambridge Ct APT 303, Chesterfield, MO 63017For SaleMLS ID #26055906, Sue Kelly, Compass Realty Group. MARIS
- $549,9003 bd3 ba2.4k sqft15819 Kersten Ridge Ct, Chesterfield, MO 63017For SaleMLS ID #26033208, Jill L Schulte, ReeceNichols Real Estate. MARIS
- $715,0005 bd4 ba4.9k sqft14901 Jockey Club Dr, Chesterfield, MO 63017For SaleMLS ID #26063564, Zachary W Jones, Coldwell Banker Realty - Gundaker. MARIS
- $525,0004 bd3 ba2.6k sqft14336 Bramblewood Ct, Chesterfield, MO 63017For SaleMLS ID #25024427, Richard Hart, Gladys Manion, Inc.. MARIS
- $499,9002 bd3 ba2.7k sqft14443 Bantry Ln APT 33, Chesterfield, MO 63017For SaleMLS ID #26036882, Katie McLaughlin, Dielmann Sotheby's International Realty. MARIS
- $345,0003 bd2 ba2.3k sqft14308 E Conway Meadows Ct #201, Chesterfield, MO 63017For SaleMLS ID #26035711, Shell Svoboda, Compass Realty Group. MARIS
- $465,0003 bd3 ba3k sqft16550 Green Pines Dr, Ballwin, MO 63011For SaleMLS ID #26064048, Spencer Argueta, Elevate Realty, LLC. MARIS
- $649,0003 bd4 ba3.9k sqft47 Fox Meadows Ct, Saint Charles, MO 63303For SaleMLS ID #26048500, Marcy M Byrne, Janet McAfee Inc.. MARIS
- $710,0005 bd3 ba4k sqft2508 Peppermill Lake Ct, Chesterfield, MO 63005For SaleMLS ID #26053940, Mellysa Halter, Coldwell Banker Realty - Gundaker. MARIS
- $560,0003 bd3 ba2.6k sqft2 Creekside Ln, Saint Louis, MO 63141For SaleMLS ID #26062823, Ryan Kerlick, Berkshire Hathaway HomeServices Select Properties. MARIS
- $595,0005 bd3 ba3.1k sqft559 John Meyer Dr, Saint Charles, MO 63304For SaleMLS ID #26062610, Audrey K Schoem, Legacy Realty Group. MARIS
