Located in the highly desirable Trails at Crowfoot, this stunning contemporary ranch offers a rare blend of sophistication and serene Colorado living situated on a corner lot with mountain views. This sprawling residence exudes quiet luxury with stunning LVP flooring, grand 10’ ceilings, abundant natural light, and a refined palette of curated finishes. The upgraded gourmet kitchen is the heart of this home, anchored by an oversized center island with barstool seating, a stainless steel appliance suite, quartz countertops, and grey cabinetry. Seamless indoor/outdoor connectivity is offered from the great room’s oversized center-meet sliding glass doors. Enjoy entertaining guests and al fresco dining on the partially covered composite deck overlooking a professionally landscaped backyard. The main-floor primary suite is a sanctuary in its own right, with grand vaulted ceilings, dual walk-in closets, and an upgraded spa-like 5-piece bath. Two generously sized secondary bedrooms, a full bath, a powder bath, and a home office round out the upper level. The finished walkout basement is the ideal spot for family movie nights or watching the big game in the home theater. The sliders provide access to the covered patio with your new hot tub included, the perfect spot to unwind. A private 4th bedroom and bathroom are ideal for guests or multi-generational living. Trails at Crowfoot is known for its welcoming feel, access to community pool, parks, trails, pickleball courts, and top-rated schools, making it a place where neighbors linger and homes are truly enjoyed.
Sold for $985,000
$985,000
14307 Shasta Daisy Point, Parker, CO 80134
4beds
5,510sqft
Single Family Residence
Built in 2023
0.27 Acres Lot
$984,800 Zestimate®
$179/sqft
$4,150 Estimated rent
Home value
$984,800
$936,000 - $1.03M
$4,150/mo
Zestimate® history
Owner options
List your home for rent
$4,150/mo
Rent Zestimate®
Find your next renter with Zillow Rental Manager. Plus, with online applications, you can quickly screen prospective tenants – for free.
$4,150/mo
Rent Zestimate®
Refinance and save
$5,840/mo
Est. payment
Refinancing to a lower rate could help reduce your monthly payments and save thousands over the life of the loan.
$5,840/mo
Est. payment
Explore your selling options
Work with a Zillow partner agent
Leverage their expertise and Zillow's premium Showcase listings to get your home seen by more buyers.
Get startedList with your own agent
Get your home in front of millions of buyers by listing it on Zillow.
Learn how to do itSell it yourself
Take full control of how buyers see your home on Zillow by listing For Sale by Owner (FSBO).
List your homeWhat's special
Finished walkout basementProfessionally landscaped backyardPartially covered composite deckGrand vaulted ceilingsHome theaterPowder bathStainless steel appliance suite
Zillow last checked:
Listing updated:
Listed by:
Chad Griffith 303-726-0271 Chad@GriffithHomeTeam.com,
RE/MAX Professionals,
The Griffith Home Team 303-726-0410,
RE/MAX Professionals
Bought with:
Ramil Abratique, 100080964
RE/MAX Professionals
Source: REcolorado as distributed by MLS GRID,MLS#: 5692354
Facts & features
Interior
Bedrooms & bathrooms
- Bedrooms: 4
- Bathrooms: 4
- Full bathrooms: 3
- 1/2 bathrooms: 1
- Main level bathrooms: 3
- Main level bedrooms: 3
Bedroom
- Description: 10' Ceilings, Dual Walk-In Closets, Ensuite Bath
- Features: Primary Suite
- Level: Main
Bedroom
- Description: Generously Sized Secondary Bedroom, Ensuite Bath
- Level: Main
Bedroom
- Description: Generously Sized Secondary Bedroom, Ensuite Bath
- Level: Main
Bedroom
- Description: Private 4th Bedroom
- Level: Basement
Bathroom
- Description: Upgraded Spa-Like 5-Piece Bath
- Features: En Suite Bathroom, Primary Suite
- Level: Main
Bathroom
- Description: Jack And Jill Bath
- Level: Main
Bathroom
- Description: Main Level Powder Bath
- Level: Main
Bathroom
- Description: Upgraded 3/4 Bath
- Level: Basement
Den
- Description: Finished Walkout Basement, Patio Access
- Level: Basement
Dining room
- Description: Eat-In To Kitchen, Upgraded Lighting, Lvp Flooring
- Level: Main
Great room
- Description: 10' Ceilings, Lvp Flooring, Gas Fireplace, Huge Center-Meet Slider Doors. Electronic Roller Shades.
- Level: Main
Kitchen
- Description: Gourmet Kitchen, Ss Appliances, Walk-In Pantry, Quartz, Center Island
- Level: Main
Laundry
- Description: Custom Built-In Cabinetry
- Level: Main
Media room
- Description: Wired For Surround Sound
- Level: Basement
Office
- Description: French Doors
- Level: Main
Heating
- Forced Air, Natural Gas
Cooling
- Central Air
Appliances
- Included: Dishwasher, Disposal, Double Oven, Microwave, Range, Range Hood, Refrigerator
- Laundry: In Unit
Features
- Ceiling Fan(s), Eat-in Kitchen, Entrance Foyer, Five Piece Bath, High Ceilings, Jack & Jill Bathroom, Kitchen Island, Open Floorplan, Pantry, Primary Suite, Quartz Counters, Radon Mitigation System, Smart Thermostat, Smoke Free, Walk-In Closet(s), Wired for Data
- Flooring: Carpet, Vinyl
- Windows: Double Pane Windows, Window Coverings, Window Treatments
- Basement: Finished,Full,Interior Entry,Sump Pump,Walk-Out Access
- Number of fireplaces: 1
- Fireplace features: Gas, Great Room
Interior area
- Total structure area: 5,510
- Total interior livable area: 5,510 sqft
- Finished area above ground: 2,755
- Finished area below ground: 1,710
Property
Parking
- Total spaces: 3
- Parking features: Concrete, Dry Walled, Insulated Garage, Garage Door Opener
- Attached garage spaces: 3
Features
- Levels: One
- Stories: 1
- Entry location: Ground
- Patio & porch: Covered, Deck, Front Porch, Patio
- Exterior features: Private Yard, Rain Gutters
- Has spa: Yes
- Spa features: Heated
- Fencing: Full
- Has view: Yes
- View description: Mountain(s)
Lot
- Size: 0.27 Acres
- Features: Corner Lot, Landscaped, Level, Master Planned, Sprinklers In Front
Details
- Parcel number: R0603077
- Special conditions: Standard
- Other equipment: Home Theater
Construction
Type & style
- Home type: SingleFamily
- Architectural style: Traditional
- Property subtype: Single Family Residence
Materials
- Frame, Stone, Wood Siding
- Foundation: Slab
- Roof: Composition
Condition
- Updated/Remodeled
- Year built: 2023
Details
- Builder name: TRI Pointe Homes
Utilities & green energy
- Sewer: Public Sewer
- Water: Public
Green energy
- Energy efficient items: Appliances, Thermostat
Community & HOA
Community
- Security: Carbon Monoxide Detector(s), Video Doorbell
- Subdivision: Trails At Crowfoot
HOA
- Has HOA: Yes
- Amenities included: Park, Playground, Pool, Tennis Court(s), Trail(s)
- Services included: Trash
- HOA fee: $100 monthly
- HOA name: Trails at Crowfoot Metropolitan District No 3
- HOA phone: 303-858-1800
Location
- Region: Parker
Financial & listing details
- Price per square foot: $179/sqft
- Tax assessed value: $1,042,657
- Annual tax amount: $11,662
- Date on market: 5/15/2026
- Listing terms: Cash,Conventional,FHA,VA Loan
- Exclusions: Personal Property, Washer/Dryer & Window Curtains
- Ownership: Individual
- Road surface type: Paved
Price history
| Date | Event | Price |
|---|---|---|
| 6/24/2026 | Sold | $985,000$179/sqft |
Source:  REcolorado as distributed by MLS GRID #5692354 Report a problem REcolorado as distributed by MLS GRID #5692354 Report a problem | ||
| 5/26/2026 | Pending sale | $985,000$179/sqft |
Source: REcolorado as distributed by MLS GRID #5692354 Report a problem | ||
| 5/15/2026 | Listed for sale | $985,000+1%$179/sqft |
Source: REcolorado as distributed by MLS GRID #5692354 Report a problem | ||
| 3/6/2023 | Sold | $974,900+2.6%$177/sqft |
Source: YOUR CASTLE REAL ESTATE solds #8515963_80134 Report a problem | ||
| 9/25/2022 | Price change | $949,900-5%$172/sqft |
Source:  TRI Pointe Homes Report a problem TRI Pointe Homes Report a problem | ||
| 9/10/2022 | Price change | $999,900-9%$181/sqft |
Source: TRI Pointe Homes Report a problem | ||
| 7/22/2022 | Listed for sale | $1,098,394$199/sqft |
Source: TRI Pointe Homes Report a problem | ||
Public tax history
| Year | Property taxes | Tax assessment |
|---|---|---|
| 2025 | $10,453 +83.7% | $65,160 -0.1% |
| 2024 | $5,691 +36.5% | $65,220 +73.3% |
| 2023 | $4,169 +46.1% | $37,640 +41.8% |
| 2022 | $2,853 | $26,550 +46.4% |
| 2021 | -- | $18,140 -3.8% |
| 2020 | $2,972 | $18,850 +85.5% |
| 2019 | -- | $10,160 |
Find assessor info on the county website
Neighborhood: 80134
Nearby homes
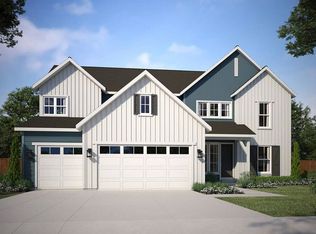
- $958,3004 bd5 ba5.1k sqft14311 Shasta Daisy Poin, Parker, CO 80134Off Market
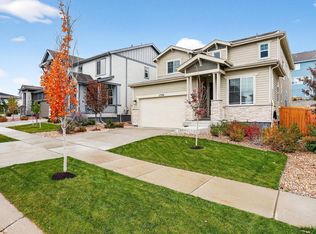
- $588,1004 bd4 ba2.3k sqft17412 Hop Clover Ave, Parker, CO 80134Off Market
- $600,0003 bd3 ba2.3k sqft17396 Hop Clover Ave, Parker, CO 80134Sold
- $650,0003 bd3 ba2.3k sqft17428 Hop Clover Ave, Parker, CO 80134Sold

- $656,7003 bd3 ba2.9k sqft17382 Hop Clover Ave, Parker, CO 80134Off Market
- $1,095,0004 bd5 ba4.6k sqft14317 Shasta Daisy Point, Parker, CO 80134Sold
- $629,9983 bd3 ba2.1k sqft17366 Hop Clover Ave, Parker, CO 80134For Sale
- $1,130,8005 bd6 ba5.2k sqft14322 Shasta Daisy Point, Parker, CO 80134Off Market
Nearby schools
GreatSchools rating
- 9/10Northeast Elementary SchoolGrades: 3-5Distance: 1.7 mi
- 6/10Sagewood Middle SchoolGrades: 6-8Distance: 3.1 mi
- 8/10Ponderosa High SchoolGrades: 9-12Distance: 2.2 mi
Schools provided by the listing agent
- Elementary: Northeast
- Middle: Sagewood
- High: Ponderosa
- District: Douglas RE-1
Source: REcolorado as distributed by MLS GRID. This data may not be complete. We recommend contacting the local school district to confirm school assignments for this home.
Get a cash offer in 3 minutes
Find out how much your home could sell for in as little as 3 minutes with a no-obligation cash offer.
Estimated market value
$984,800
Get a cash offer in 3 minutes
Find out how much your home could sell for in as little as 3 minutes with a no-obligation cash offer.
Estimated market value
$984,800
- Colorado
- Douglas County
- Parker
- 80134
- 14307 Shasta Daisy Point
Nearby cities
Nearby neighborhoods
Nearby zip codes
Other Parker Topics
