Welcome to 14317 Shasta Daisy Point — a beautifully designed home in The Trails at Crowfoot, offering modern living, breathtaking mountain views, and one of the largest lots in the community backing to open space. This 4-bedroom, 5-bath home blends luxurious finishes with a comfortable, open layout perfect for today’s lifestyle.
The main level features gorgeous engineered wood floors, a private office, and a spacious great room with a sleek black shiplap fireplace surrounded by custom shelving. The gourmet kitchen is the heart of the home, showcasing a massive quartz island, stainless steel appliances, gas cooktop, subway tile backsplash, and a large walk-in pantry. The dining area opens to a deck where you can take in stunning sunsets and mountain views.
Upstairs, you’ll find a spacious loft, and a luxurious primary suite featuring expansive views, a custom dual-entry shower with multiple shower heads, and a large walk-in closet.
The finished walkout basement adds exceptional living space with a huge rec room, full bath, and access to the covered patio and private hot tub—ideal for relaxing or entertaining. Outside, enjoy the professionally landscaped yard, wide-open skies, and peaceful setting with no neighbors directly behind. Attached 3 car garage that is fully finished with custom coated floors and upgraded app controlled garage door openers. Exterior includes gemstone lighting that can change color and number of lights.
Located near community parks, pool, and trails, with convenient access to Parker Road, I-25, and top-rated Douglas County schools, this exceptional home combines elegance, space, and location—everything you’ve been waiting for in Parker!
Sold for $1,095,000
$1,095,000
14317 Shasta Daisy Point, Parker, CO 80134
4beds
4,621sqft
Single Family Residence
Built in 2022
0.28 Acres Lot
$1,091,800 Zestimate®
$237/sqft
$4,413 Estimated rent
Home value
$1,091,800
$1.04M - $1.15M
$4,413/mo
Zestimate® history
Owner options
List your home for rent
$4,413/mo
Rent Zestimate®
Find your next renter with Zillow Rental Manager. Plus, with online applications, you can quickly screen prospective tenants – for free.
$4,413/mo
Rent Zestimate®
Refinance and save
$6,877/mo
Est. payment
Refinancing to a lower rate could help reduce your monthly payments and save thousands over the life of the loan.
$6,877/mo
Est. payment
Explore your selling options
Work with a Zillow partner agent
Leverage their expertise and Zillow's premium Showcase listings to get your home seen by more buyers.
Get startedList with your own agent
Get your home in front of millions of buyers by listing it on Zillow.
Learn how to do itSell it yourself
Take full control of how buyers see your home on Zillow by listing For Sale by Owner (FSBO).
List your homeWhat's special
Zillow last checked:
Listing updated:
Listed by:
Christine Garver 720-376-8261 ChristineSellsColorado@yahoo.com,
Realty One Group Premier
Bought with:
Amber Brown, 100000786
HomeSmart
Source: REcolorado as distributed by MLS GRID,MLS#: 2170224
Facts & features
Interior
Bedrooms & bathrooms
- Bedrooms: 4
- Bathrooms: 5
- Full bathrooms: 3
- 3/4 bathrooms: 1
- 1/2 bathrooms: 1
- Main level bathrooms: 1
Bedroom
- Description: Views!! Large And Relaxing, Wood Floors, Huge Walk In Closet
- Features: Primary Suite
- Level: Upper
- Area: 295.16 Square Feet
- Dimensions: 15.7 x 18.8
Bedroom
- Description: Bright, Wood Floors, Large Closet
- Level: Upper
- Area: 146.53 Square Feet
- Dimensions: 12.11 x 12.1
Bedroom
- Level: Upper
- Area: 158.63 Square Feet
- Dimensions: 13.11 x 12.1
Bedroom
- Description: Light And Bright
- Level: Basement
- Area: 180.44 Square Feet
- Dimensions: 14.9 x 12.11
Bathroom
- Level: Main
- Area: 3162 Square Feet
- Dimensions: 6.2 x 510
Bathroom
- Description: Spa Primary Bath, With Large Custom Multi Head Shower
- Features: Primary Suite
- Level: Upper
- Area: 147.76 Square Feet
- Dimensions: 11.11 x 13.3
Bathroom
- Description: Private Guest Room Bathroom
- Features: En Suite Bathroom
- Level: Upper
- Area: 69.42 Square Feet
- Dimensions: 7.8 x 8.9
Bathroom
- Level: Upper
- Area: 141.48 Square Feet
- Dimensions: 11.41 x 12.4
Bathroom
- Level: Basement
- Area: 93.22 Square Feet
- Dimensions: 11.8 x 7.9
Dining room
- Description: Views!!!
- Level: Main
- Area: 171.08 Square Feet
- Dimensions: 9.1 x 18.8
Family room
- Description: Walk Out To Back Patio And Hot Tub, Area For Game Room And Extra Office
- Level: Basement
- Area: 665.64 Square Feet
- Dimensions: 17.2 x 38.7
Kitchen
- Description: Custom Kitchen With Large Island With Storage, Large Pantry, And So Much More
- Level: Main
- Area: 340.28 Square Feet
- Dimensions: 18.1 x 18.8
Laundry
- Description: Full Laundry Room
- Level: Upper
- Area: 59.2 Square Feet
- Dimensions: 7.3 x 8.11
Living room
- Description: Views From Every Angle! Fireplace And Built Ins
- Level: Main
- Area: 315.32 Square Feet
- Dimensions: 16.5 x 19.11
Loft
- Description: Wood Floors, Can Be Used As Tv Room, Office, And Much More
- Level: Upper
- Area: 230.28 Square Feet
- Dimensions: 20.2 x 11.4
Office
- Description: Wood Floors
- Level: Main
- Area: 198.6 Square Feet
- Dimensions: 16.4 x 12.11
Heating
- Forced Air
Cooling
- Central Air
Appliances
- Included: Cooktop, Dishwasher, Disposal, Dryer, Microwave, Oven, Range Hood, Refrigerator, Tankless Water Heater, Washer
Features
- Built-in Features, Ceiling Fan(s), Kitchen Island, Open Floorplan, Pantry, Primary Suite, Quartz Counters, Radon Mitigation System, Walk-In Closet(s)
- Flooring: Carpet, Tile, Wood
- Windows: Window Coverings
- Basement: Finished,Walk-Out Access
- Number of fireplaces: 1
- Fireplace features: Gas, Living Room
Interior area
- Total structure area: 4,621
- Total interior livable area: 4,621 sqft
- Finished area above ground: 3,151
- Finished area below ground: 1,228
Property
Parking
- Total spaces: 3
- Parking features: Dry Walled, Floor Coating, Insulated Garage, Oversized, Garage Door Opener
- Attached garage spaces: 3
Features
- Levels: Two
- Stories: 2
- Patio & porch: Covered, Deck, Front Porch, Patio
- Exterior features: Gas Valve, Lighting, Private Yard
- Has spa: Yes
- Spa features: Spa/Hot Tub, Heated
- Fencing: Full
- Has view: Yes
- View description: Mountain(s)
Lot
- Size: 0.28 Acres
- Features: Greenbelt, Irrigated, Landscaped, Open Space, Sprinklers In Front, Sprinklers In Rear
Details
- Parcel number: R0603079
- Special conditions: Standard
Construction
Type & style
- Home type: SingleFamily
- Property subtype: Single Family Residence
Materials
- Frame, Wood Siding
- Foundation: Slab
- Roof: Composition
Condition
- Year built: 2022
Utilities & green energy
- Sewer: Public Sewer
- Water: Public
- Utilities for property: Cable Available, Electricity Connected, Internet Access (Wired), Natural Gas Connected, Phone Available
Community & HOA
Community
- Subdivision: Trails At Crowfoot
HOA
- Has HOA: Yes
- Amenities included: Park, Pool, Tennis Court(s), Trail(s)
- Services included: Recycling, Trash
- HOA fee: $100 monthly
- HOA name: Trails at Crowfoot
- HOA phone: 303-858-1800
Location
- Region: Parker
Financial & listing details
- Price per square foot: $237/sqft
- Tax assessed value: $965,038
- Annual tax amount: $9,906
- Date on market: 10/16/2025
- Listing terms: Cash,Conventional,Jumbo,VA Loan
- Exclusions: Seller's Personal Property, 2 Freezers In Storage Room, And Metal Shelving In Garage And Storage Rooms, 3 Wall Mounted Electric Fireplaces Excluded (In Loft, Basement Bedroom, And Basement Family Room)
- Ownership: Corporation/Trust
- Electric utility on property: Yes
- Road surface type: Paved
Price history
| Date | Event | Price |
|---|---|---|
| 2/2/2026 | Sold | $1,095,000$237/sqft |
Source:  REcolorado as distributed by MLS GRID #2170224 Report a problem REcolorado as distributed by MLS GRID #2170224 Report a problem | ||
| 1/11/2026 | Pending sale | $1,095,000$237/sqft |
Source: REcolorado as distributed by MLS GRID #2170224 Report a problem | ||
| 1/2/2026 | Price change | $1,095,000-4.8%$237/sqft |
Source: REcolorado as distributed by MLS GRID #2170224 Report a problem | ||
| 11/3/2025 | Price change | $1,149,900-2.1%$249/sqft |
Source: REcolorado as distributed by MLS GRID #2170224 Report a problem | ||
| 10/16/2025 | Listed for sale | $1,175,000+11.9%$254/sqft |
Source: REcolorado as distributed by MLS GRID #2170224 Report a problem | ||
| 6/26/2024 | Sold | $1,050,000$227/sqft |
Source: Public Record Report a problem | ||
| 5/21/2024 | Pending sale | $1,050,000$227/sqft |
Source: REcolorado as distributed by MLS GRID #2938713 Report a problem | ||
| 5/16/2024 | Price change | $1,050,000-4.5%$227/sqft |
Source: REcolorado as distributed by MLS GRID #2938713 Report a problem | ||
| 5/1/2024 | Listed for sale | $1,100,000+13.6%$238/sqft |
Source: REcolorado as distributed by MLS GRID #2938713 Report a problem | ||
| 11/16/2022 | Sold | $968,075$209/sqft |
Source: Public Record Report a problem | ||
Public tax history
| Year | Property taxes | Tax assessment |
|---|---|---|
| 2025 | $9,906 +0.3% | $60,310 -2.7% |
| 2024 | $9,881 +134.3% | $62,010 -1% |
| 2023 | $4,218 +46.1% | $62,620 +133.1% |
| 2022 | $2,886 | $26,860 +46.4% |
| 2021 | -- | $18,350 -3.6% |
| 2020 | $3,002 | $19,040 +85.8% |
| 2019 | -- | $10,250 |
Find assessor info on the county website
Neighborhood: 80134
Nearby homes
- $958,3004 bd5 ba5.1k sqft14311 Shasta Daisy Poin, Parker, CO 80134Off Market
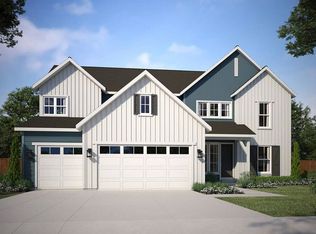
- $973,3003 bd3 ba2.7k sqft14327 Shasta Daisy Point, Parker, CO 80134Off Market
- $659,9905 bd3 ba3k sqft17352 Hop Clover Ave, Parker, CO 80134Sold
- $985,0004 bd4 ba5.5k sqft14307 Shasta Daisy Point, Parker, CO 80134Sold

- $629,9983 bd3 ba2.1k sqft17366 Hop Clover Ave, Parker, CO 80134For Sale
- $622,9334 bd3 ba1.1k sqft17332 Hop Clover Ave, Parker, CO 80134Sold
- $656,7003 bd3 ba2.9k sqft17382 Hop Clover Ave, Parker, CO 80134Off Market
- $600,0003 bd3 ba2.3k sqft17396 Hop Clover Ave, Parker, CO 80134Sold
Nearby schools
GreatSchools rating
- 9/10Northeast Elementary SchoolGrades: 3-5Distance: 1.7 mi
- 6/10Sagewood Middle SchoolGrades: 6-8Distance: 3.1 mi
- 8/10Ponderosa High SchoolGrades: 9-12Distance: 2.3 mi
Schools provided by the listing agent
- Elementary: Northeast
- Middle: Sagewood
- High: Ponderosa
- District: Douglas RE-1
Source: REcolorado as distributed by MLS GRID. This data may not be complete. We recommend contacting the local school district to confirm school assignments for this home.
Get a cash offer in 3 minutes
Find out how much your home could sell for in as little as 3 minutes with a no-obligation cash offer.
Estimated market value
$1,091,800
Get a cash offer in 3 minutes
Find out how much your home could sell for in as little as 3 minutes with a no-obligation cash offer.
Estimated market value
$1,091,800
- Colorado
- Douglas County
- Parker
- 80134
- 14317 Shasta Daisy Point
Nearby cities
Nearby neighborhoods
Nearby zip codes
Other Parker Topics
