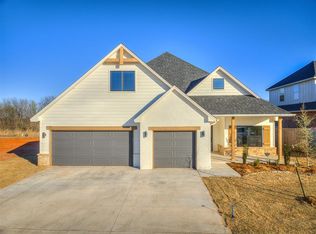
The Adam floor plan offers a perfect blend of spaciousness and functional design in over 2100 square feet with three bedrooms, a study and two and one half bathrooms. You will love the Primary Suite with its double vanities, soaking tub, & walk-in shower. It seamlessly connects the bathroom & walk-in closet to the utility room. Thoughtful layout choices and modern features throughout create a comfortable, practical flow ideal for everyday living. Additional features include tankless water heater, underground sprinkler, covered patio & porch. Northwood Village residents enjoy a pool, clubhouse, playground, and walking trails, all within the highly regarded Piedmont School District and only minutes from NW Expressway and Oklahoma City.
For sale
$459,900
14308 Center Village Way, Piedmont, OK 73078
3beds
2,189sqft
Single Family Residence
Built in ----
10,066 Square Feet Lot
$452,500 Zestimate®
$210/sqft
$33/mo HOA
What's special
Walk-in showerUnderground sprinklerThree bedroomsSoaking tubTankless water heaterCovered patio and porch
- 34 days
- 12
- 0
Zillow last checked:
Listing updated:
Listed by:
Jenny Burns 405-473-4931,
Keller Williams Central OK
Source: MLSOK/OKCMAR as distributed by MLS GRID,MLS#: 1242624
Facts & features
Interior
Bedrooms & bathrooms
- Bedrooms: 3
- Bathrooms: 3
- Full bathrooms: 2
- 1/2 bathrooms: 1
Heating
- Has Heating (Unspecified Type)
Cooling
- Has cooling: Yes
Appliances
- Included: Dishwasher, Disposal, Microwave
- Laundry: Laundry Room
Features
- Flooring: Carpet, Tile
- Number of fireplaces: 1
- Fireplace features: Gas Log
Interior area
- Total structure area: 2,189
- Total interior livable area: 2,189 sqft
Property
Parking
- Total spaces: 3
- Parking features: Concrete
- Garage spaces: 3
Features
- Levels: One
- Stories: 1
- Patio & porch: Patio, Porch
Lot
- Size: 10,066 Square Feet
- Features: Interior Lot
Details
- Parcel number: 14308NONECenterVillage73078
- Special conditions: None
Construction
Type & style
- Home type: SingleFamily
- Architectural style: Traditional
- Property subtype: Single Family Residence
Materials
- Brick & Frame
- Foundation: Pillar/Post/Pier
- Roof: Composition
Details
- Builder name: STK HOMES
Utilities & green energy
- Utilities for property: Cable Available, High Speed Internet, Public
Community & HOA
HOA
- Has HOA: Yes
- Services included: Pool, Recreation Facility
- HOA fee: $400 annually
Location
- Region: Piedmont
Financial & listing details
- Price per square foot: $210/sqft
- Tax assessed value: $6,757
- Annual tax amount: $100
- Date on market: 8/4/2026
- Listing terms: Cash,Conventional,Sell FHA or VA
- Electric utility on property: Yes
Estimated market value
$452,500
$430,000 - $475,000
$2,169/mo
Price history
| Date | Event | Price |
|---|---|---|
| 8/4/2026 | Listed for sale | $459,900+819.8%$210/sqft |
Source:  MLSOK/OKCMAR as distributed by MLS GRID #1242624 Report a problem MLSOK/OKCMAR as distributed by MLS GRID #1242624 Report a problem | ||
| 1/5/2024 | Sold | $50,000$23/sqft |
Source: Public Record Report a problem | ||
Public tax history
| Year | Property taxes | Tax assessment |
|---|---|---|
| 2025 | $100 | $811 |
| 2024 | $100 +2% | $811 |
| 2023 | $98 | $811 |
| 2022 | -- | -- |
Find assessor info on the county website
Monthly payment
Est. payment
Payment breakdown
Explore the cost of this home by adjusting the details. Changes won't be saved.Climate risks
Neighborhood: 73078
Nearby schools
Schools provided by the listing agent
- Elementary: Northwood ES
- Middle: Piedmont MS
- High: Piedmont HS
Source: MLSOK/OKCMAR as distributed by MLS GRID. This data may not be complete. We recommend contacting the local school district to confirm school assignments for this home.
- $372,9004 bd2 ba1.9k sqft14304 Center Village Way, Piedmont, OK 73078For Sale

- $372,9004 bd2 ba1.9k sqft14312 Center Village Way, Piedmont, OK 73078For Sale
- $372,9004 bd2 ba1.9k sqft14400 Center Village Way, Piedmont, OK 73078For Sale
- $379,9034 bd3 ba2.1k sqft14300 Center Village Way, Piedmont, OK 73078Sold
Similar homes
- $459,9003 bd3 ba2.1k sqft14404 Center Village Way, Piedmont, OK 73078For Sale
 MLS ID #1242620, Jenny Burns, Keller Williams Central OK. MLSOK/OKCMAR as distributed by MLS GRID
 - $389,9004 bd3 ba2k sqft14317 Village Trl, Piedmont, OK 73078For Sale
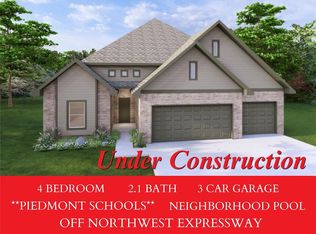 MLS ID #1242618, Jenny Burns, Keller Williams Central OK. MLSOK/OKCMAR as distributed by MLS GRID
 - $389,9004 bd3 ba2k sqft12908 NW 143rd St, Piedmont, OK 73078For SaleMLS ID #1242617, Jenny Burns, Keller Williams Central OK. MLSOK/OKCMAR as distributed by MLS GRID
- $453,6904 bd3 ba2.3k sqft11512 NW 134th St, Piedmont, OK 73078New Construction
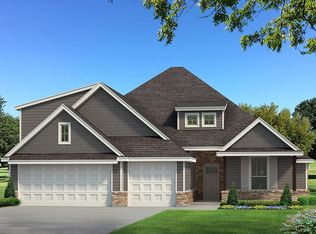 MLSOK/OKCMAR as distributed by MLS GRID
