This refined two-bedroom condo in the prestigious Conway Meadows offers rare MAIN-LEVEL access both to Unit #203 and through a stunning skylight-lit lobby-zero steps required. A cleverly designed office nook tucked into the utility area left of the entry foyer. A formal dining room is illuminated by crystal chandeliers and coordinating wall sconces.The spacious open floor plan lends itself to entertaining. The living room exudes elegance with a marble-surround wood burning fireplace, dual dry bars with granite counters, custom built-ins, and charming leaded glass panes. The updated kitchen features sleek newer stainless steel appliances, luxurious Magna Platinum Corian counters, and abundant cabinetry-including double pantries for extra storage. The thoughtfully expanded floor plan includes a bright, four-season enclosed sunroom/family room which includes two additional sliding doors for seamless indoor-outdoor flow. The primary suite boasts custom built-ins, a beautifully appointed bath, and a generous walk-in closet. The second bedroom (13x11 easily fits a queen size bed) currently functions as a den but easily transforms back into a bedroom with drywall replacing sliding glass doors. Walk in storage unit conveniently located outside the unit's door. Truly rare: two assigned parking spaces in the heated garage & a oversized storage room, totaling 200+ sq ft of storage. Enjoy your summer days at the pool/club house which is steps away for the building.
Closed
Listed by: Compass Realty Group • Katie Dooley Curran • Contact: 314-570-0418
Bought with: Worth Clark Realty
Price Unknown
14308 Conway Meadows Ct E APT 203, Chesterfield, MO 63017
2beds
2,179sqft
Condominium, Single Family Residence
Built in 1983
5,401 Square Feet Lot
$403,000 Zestimate®
$--/sqft
$2,539 Estimated rent
Home value
$403,000
Estimated sales range
Not available
$2,539/mo
Zestimate® history
Owner options
List your home for rent
$2,539/mo
Rent Zestimate®
Find your next renter with Zillow Rental Manager. Plus, with online applications, you can quickly screen prospective tenants – for free.
$2,539/mo
Rent Zestimate®
Refinance and save
$620/mo
Est. payment
Refinancing to a lower rate could help reduce your monthly payments and save thousands over the life of the loan.
$620/mo
Est. payment
Explore your selling options
Work with a Zillow partner agent
Leverage their expertise and Zillow's premium Showcase listings to get your home seen by more buyers.
Get startedList with your own agent
Get your home in front of millions of buyers by listing it on Zillow.
Learn how to do itSell it yourself
Take full control of how buyers see your home on Zillow by listing For Sale by Owner (FSBO).
List your homeWhat's special
Marble-surround wood burning fireplaceMagna platinum corian countersOpen floor planUpdated kitchenPrimary suiteBeautifully appointed bathCustom built-ins
Zillow last checked:
Listing updated:
Listed by:
Katie Dooley Curran 314-570-0418,
Compass Realty Group
Bought with:
Liz A Miller, 2016043797
Worth Clark Realty
Source: MARIS,MLS#: 25045862 Originating MLS: St. Louis Association of REALTORS
Originating MLS: St. Louis Association of REALTORSFacts & features
Interior
Bedrooms & bathrooms
- Bedrooms: 2
- Bathrooms: 2
- Full bathrooms: 2
- Main level bathrooms: 2
- Main level bedrooms: 2
Bedroom
- Features: Floor Covering: Carpeting
- Level: Main
- Area: 266
- Dimensions: 19x14
Bedroom
- Features: Floor Covering: Carpeting
- Level: Main
- Area: 143
- Dimensions: 13x11
Dining room
- Features: Floor Covering: Carpeting
- Level: Main
- Area: 165
- Dimensions: 15x11
Kitchen
- Features: Floor Covering: Vinyl
- Level: Main
- Area: 160
- Dimensions: 20x8
Laundry
- Features: Floor Covering: Laminate
- Level: Main
- Area: 48
- Dimensions: 8x6
Living room
- Features: Floor Covering: Carpeting
- Level: Main
- Area: 403
- Dimensions: 31x13
Office
- Features: Floor Covering: Carpeting
- Level: Main
- Area: 80
- Dimensions: 10x8
Storage
- Level: Main
- Area: 64
- Dimensions: 8x8
Storage
- Level: Lower
- Area: 180
- Dimensions: 12x15
Sunroom
- Features: Floor Covering: Luxury Vinyl Plank
- Level: Main
- Area: 231
- Dimensions: 21x11
Heating
- Electric, Forced Air
Cooling
- Central Air, Electric
Appliances
- Included: Dishwasher, Disposal, Dryer, Electric Oven, Electric Range, Refrigerator, Washer, Electric Water Heater
- Laundry: Main Level
Features
- Bookcases, High Ceilings, Pantry, Separate Dining, Solid Surface Countertop(s), Storage, Tub, Walk-In Closet(s)
- Basement: Storage Space
- Number of fireplaces: 1
- Fireplace features: Family Room, Wood Burning
Interior area
- Total structure area: 2,179
- Total interior livable area: 2,179 sqft
- Finished area above ground: 2,179
Property
Parking
- Total spaces: 2
- Parking features: Assigned, Garage, Garage Door Opener
- Garage spaces: 2
Accessibility
- Accessibility features: Accessible Approach with Ramp, Accessible Elevator Installed
Features
- Levels: One
- Pool features: In Ground, Outdoor Pool
Lot
- Size: 5,401 Square Feet
Details
- Parcel number: 19R641662
Construction
Type & style
- Home type: SingleFamily
- Architectural style: High-Rise-4+ Stories,Traditional
- Property subtype: Condominium, Single Family Residence
Materials
- Brick Veneer, Stone Veneer
Condition
- Year built: 1983
Utilities & green energy
- Sewer: Public Sewer
- Water: Public
- Utilities for property: Electricity Connected, Water Available
Community & HOA
Community
- Subdivision: Conway Meadows Condo
HOA
- Has HOA: Yes
- Services included: Clubhouse, Insurance, Maintenance Grounds, Pool, Sewer, Trash, Water
- HOA fee: $620 monthly
- HOA name: Association Mangement
Location
- Region: Chesterfield
Financial & listing details
- Annual tax amount: $3,610
- Date on market: 7/11/2025
- Cumulative days on market: 58 days
- Electric utility on property: Yes
Price history
| Date | Event | Price |
|---|---|---|
| 10/7/2025 | Sold | -- |
Source:  MARIS #25045862 Report a problem MARIS #25045862 Report a problem | ||
| 9/7/2025 | Pending sale | $399,900$184/sqft |
Source: MARIS #25045862 Report a problem | ||
| 7/11/2025 | Listed for sale | $399,900$184/sqft |
Source: MARIS #25045862 Report a problem | ||
| 6/8/2025 | Listing removed | $399,900$184/sqft |
Source: MARIS #25009561 Report a problem | ||
| 5/2/2025 | Contingent | $399,900$184/sqft |
Source: MARIS #25009561 Report a problem | ||
| 4/24/2025 | Price change | $399,900-5.9%$184/sqft |
Source: MARIS #25009561 Report a problem | ||
| 4/1/2025 | Price change | $424,900-2.3%$195/sqft |
Source: MARIS #25009561 Report a problem | ||
| 2/28/2025 | Listed for sale | $434,900$200/sqft |
Source: MARIS #25009561 Report a problem | ||
Public tax history
Tax history is unavailable.
Neighborhood: 63017
Nearby homes
- $370,0003 bd2 ba2.3k sqft14308 E Conway Meadows Ct #101, Chesterfield, MO 63017Off Market
- $--2 bd2 ba1.8k sqft14308 Conway Meadows Ct E APT 102, Chesterfield, MO 63017Sold
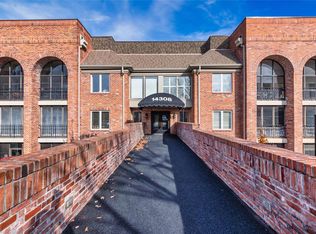
- $433,6003 bd2 ba2.3k sqft14308 Conway Meadows Ct E APT 104, Chesterfield, MO 63017Off Market

- $332,8002 bd2 ba1.8k sqft14308 Conway Meadows Ct E APT 106, Chesterfield, MO 63017Off Market
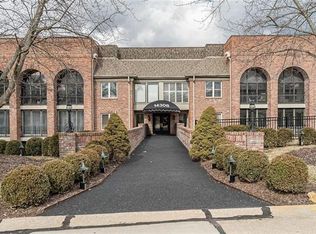
- $354,6003 bd2 ba1.8k sqft14308 E Conway Meadows Ct #107, Chesterfield, MO 63017Off Market
- $430,0002 bd2 ba2.3k sqft14308 E Conway Meadows Ct #201, Chesterfield, MO 63017For Sale
- $338,1002 bd2 ba1.8k sqft14308 Conway Meadows Ct E APT 202, Chesterfield, MO 63017Off Market
- $334,8002 bd2 ba1.8k sqft14308 Conway Meadows Ct E APT 206, Chesterfield, MO 63017Off Market
- $392,3002 bd2 ba2.3k sqft14308 Conway Meadows Ct E APT 208, Chesterfield, MO 63017Off Market
Nearby schools
GreatSchools rating
- 6/10Shenandoah Valley Elementary SchoolGrades: K-5Distance: 1.3 mi
- 6/10Parkway Central Middle SchoolGrades: 6-8Distance: 1.8 mi
- 8/10Parkway Central High SchoolGrades: 9-12Distance: 1.5 mi
Schools provided by the listing agent
- Elementary: Shenandoah Valley Elem.
- Middle: Central Middle
- High: Parkway Central High
Source: MARIS. This data may not be complete. We recommend contacting the local school district to confirm school assignments for this home.
Get a cash offer in 3 minutes
Find out how much your home could sell for in as little as 3 minutes with a no-obligation cash offer.
Estimated market value
$403,000
Get a cash offer in 3 minutes
Find out how much your home could sell for in as little as 3 minutes with a no-obligation cash offer.
Estimated market value
$403,000
- Missouri
- Saint Louis County
- Chesterfield
- 63017
- 14308 Conway Meadows Ct E Apartment 203
Nearby cities
Nearby zip codes
Other Chesterfield Topics
