Skip main navigation
Closed
  • Listed by: Coldwell Banker Realty - Gundaker • Lynn Bodenheimer • Contact: 314-308-9362
    Bought with: RE/MAX Results
    $408,600

    14308 Conway Meadows Ct E APT 204, Chesterfield, MO 63017

    3beds
    2,330sqft
    Condominium
    Built in 1983
    -- sqft lot
    $408,600 Zestimate®
    $175/sqft
    $2,748 Estimated rent

    Home value

    $408,600

    $351,000 - $474,000

    $2,748/mo

    Zestimate® history
    Loading
    Loading...

    Owner options

    List your home for rent

    $2,748/mo

    Rent Zestimate®

    Find your next renter with Zillow Rental Manager. Plus, with online applications, you can quickly screen prospective tenants – for free.

    Learn more

    $2,748/mo

    Rent Zestimate®

    Refinance and save

    $3,137/mo

    Est. payment

    Refinancing to a lower rate could help reduce your monthly payments and save thousands over the life of the loan.

    See today's rates

    $3,137/mo

    Est. payment

    Explore your selling options

    Work with a Zillow partner agent

    Leverage their expertise and Zillow's premium Showcase listings to get your home seen by more buyers.

    Get started

    List with your own agent

    Get your home in front of millions of buyers by listing it on Zillow.

    Learn how to do it

    Sell it yourself

    Take full control of how buyers see your home on Zillow by listing For Sale by Owner (FSBO).

    List your home

    What's special

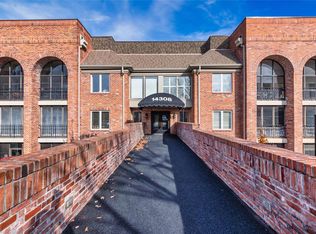
    Don’t miss this 3 BEDROOM UNIT situated in PRIME LOCATION in this wonderful GATED COMMUNITY. There are NO STAIRS to access the building. Convenient guest parking. EASY WALK TO CLUBHOUSE, POOL & TENNIS COURTS. Unit exudes pride of ownership plus Mrs. Clean lived here. TO DIE FOR 32 FT 3 SEASON ROOM accessed from the LR, BrkRm & MBdRm. Open flexible floor plan w very spacious rms. BEAUTIFUL MOLDINGS & WIDE BASEBOARDS. Living room w fpl. WOOD FLOORS Kit, BrkRm & 3rd BdRm. Kitchen w smooth top range, Bosch dishwasher, stainless Maytag oven w convection, micro, lg deep dbl bowl sink w gooseneck pullout faucet, side by side frig. SPACIOUS MASTER W L SHAPED WALK-IN CLST. Lg master bath w marble flr, abundant cabinetry, dbl bowl vanity, deep soaking tub & sep shower. Hall bath marble flr. Spacious utility rm w ceramic flr & cabinets over washer & dryer. Mostly updated windows. UNIT HAS 2 GARAGE SPACES & 2 STORAGE ROOMS. 1 across from unit & 1 in garage. Don’t miss the car washing bay in garage Additional Rooms: Sun Room Location: Corner Location, Suburban

    This property is off market, which means it's not currently listed for sale or rent on Zillow. This may be different from what's available on other websites or public sources.

    Zillow last checked:

    Listing updated:

    Listed by:

    Lynn Bodenheimer 314-308-9362,

    Coldwell Banker Realty - Gundaker

    Bought with:

    Rebecca Trokey, 2007033055

    RE/MAX Results

    Source: MARIS,MLS#: 20012946MLS LogoOriginating MLS: St. Louis Association of REALTORS

    Facts & features

    Interior

    Bedrooms & bathrooms
    • Bedrooms: 3
    • Bathrooms: 2
    • Full bathrooms: 2
    • Main level bathrooms: 2
    • Main level bedrooms: 3
    Primary bedroom
    • Features: Floor Covering: Carpeting, Wall Covering: Some
    • Level: Main
    • Area: 288
    • Dimensions: 24x12
    Bedroom
    • Features: Floor Covering: Carpeting, Wall Covering: Some
    • Level: Main
    • Area: 130
    • Dimensions: 13x10
    Bedroom
    • Features: Floor Covering: Parquet, Wall Covering: Some
    • Level: Main
    • Area: 130
    • Dimensions: 13x10
    Primary bathroom
    • Features: Floor Covering: Marble, Wall Covering: None
    • Level: Main
    • Area: 144
    • Dimensions: 16x9
    Breakfast room
    • Features: Floor Covering: Wood Engineered, Wall Covering: Some
    • Level: Main
    • Area: 130
    • Dimensions: 13x10
    Dining room
    • Features: Floor Covering: Carpeting, Wall Covering: None
    • Level: Main
    • Area: 168
    • Dimensions: 14x12
    Kitchen
    • Features: Floor Covering: Wood Engineered, Wall Covering: None
    • Level: Main
    • Area: 160
    • Dimensions: 16x10
    Laundry
    • Features: Floor Covering: Ceramic Tile, Wall Covering: None
    • Level: Main
    • Area: 63
    • Dimensions: 9x7
    Living room
    • Features: Floor Covering: Carpeting, Wall Covering: Some
    • Level: Main
    • Area: 406
    • Dimensions: 29x14
    Sitting room
    • Features: Floor Covering: Carpeting, Wall Covering: None
    • Level: Main
    • Area: 176
    • Dimensions: 16x11
    Storage
    • Features: Floor Covering: Carpeting, Wall Covering: None
    • Level: Main
    • Area: 72
    • Dimensions: 9x8
    Sunroom
    • Features: Floor Covering: Carpeting, Wall Covering: None
    • Level: Main
    • Area: 352
    • Dimensions: 32x11
    Heating
    • Electric, Forced Air
    Cooling
    • Ceiling Fan(s), Central Air, Electric
    Appliances
    • Included: Dishwasher, Disposal, Dryer, Microwave, Refrigerator, Washer, Electric Water Heater
    • Laundry: Main Level
    Features
    • Open Floorplan, Special Millwork, Walk-In Closet(s), Entrance Foyer, Separate Dining, Breakfast Room, Pantry, Double Vanity, Tub, Elevator
    • Flooring: Carpet, Hardwood
    • Doors: Panel Door(s), Pocket Door(s), Sliding Doors
    • Windows: Window Treatments, Insulated Windows, Tilt-In Windows
    • Basement: Concrete,Storage Space
    • Number of fireplaces: 1
    • Fireplace features: Living Room, Wood Burning
    Interior area
    • Total structure area: 2,330
    • Total interior livable area: 2,330 sqft
    • Finished area above ground: 2,330

    Property

    Parking
    • Total spaces: 2
    • Parking features: Basement, Garage, Garage Door Opener, Guest, Underground, Common, Storage
    • Garage spaces: 2
    Features
    • Levels: One
    • Exterior features: No Step Entry
    • Pool features: In Ground
    Lot
    • Features: Adjoins Wooded Area
    Details
    • Parcel number: 19R641673
    • Special conditions: Standard

    Construction

    Type & style
    • Home type: Condo
    • Architectural style: Mid-Rise 3or4 Story,Other,Traditional
    • Property subtype: Condominium
    Materials
    • Brick Veneer
    Condition
    • Year built: 1983

    Utilities & green energy

    • Sewer: Public Sewer
    • Water: Public

    Community & HOA

    Community
    • Features: Street Lights, Clubhouse, Tennis Court(s)
    • Subdivision: Conway Meadows Condo
    HOA
    • Amenities included: Association Management
    • Services included: Clubhouse, Insurance, Maintenance Grounds, Maintenance Parking/Roads, Pool, Recreational Facilities, Sewer, Snow Removal, Trash, Water
    • HOA fee: $530 monthly
    Location
    • Region: Chesterfield

    Financial & listing details

    • Price per square foot: $175/sqft
    • Annual tax amount: $3,459
    • Date on market: 3/2/2020
    • Cumulative days on market: 7 days
    • Listing terms: Cash,Conventional
    • Ownership: Private

    Price history

    DateEventPrice
    4/3/2020Sold--
    Source: MARIS #20012946 Report a problem

    Public tax history

    Tax history is unavailable.

    Neighborhood: 63017

    Nearby schools

    GreatSchools rating
    Schools provided by the listing agent
    • Elementary: Shenandoah Valley Elem.
    • Middle: Central Middle
    • High: Parkway Central High

    Source: MARIS. This data may not be complete. We recommend contacting the local school district to confirm school assignments for this home.

    Get a cash offer in 3 minutes
    Find out how much your home could sell for in as little as 3 minutes with a no-obligation cash offer.
    Estimated market value
    $408,600
    Get a cash offer in 3 minutes
    Find out how much your home could sell for in as little as 3 minutes with a no-obligation cash offer.
    Estimated market value
    $408,600