Rarely does a top-level, three-bedroom plus den condominium become available in the coveted Conway Meadows Court! Unit #301 is meticulously maintained, warmly appointed, and spacious—yet easy to feel relaxed and comfortable living in. An enormous screened-in porch with arched windows allows the outdoors to share space with you in every season. This unit offers both a living room and a separate dining room. The great room, featuring a fireplace, adjoins a breakfast room just off the kitchen. Unique to this floor plan, you’ll also find a tucked away den which offers a myriad of uses—whether as a cozy reading nook, an office, or a hobby space—it’s yours to uniquely design. At the opposite end of the home, the large primary suite includes a beautifully renovated bathroom and dual closets, including a spacious walk-in. Sunsets can be enjoyed from the sitting area at the end of the primary suite, which also has access to the screened porch. Two additional bedrooms, a full hall bath, and a laundry room complete this unit. Outside the tranquility of your home, it’s easy to stay active in this full-amenity complex. Whether it’s playing tennis, relaxing poolside, or enjoying games in the clubhouse, there are plenty of options. Two designated parking spaces and two very large storage units further add to this condo’s unique appeal!
Closed
Listed by: Dielmann Sotheby's International Realty • Audrey A Boudoures • Contact: 314-223-1727
Bought with: Coldwell Banker Realty - Gundaker
Price Unknown
14308 E Conway Meadows Ct #301, Chesterfield, MO 63017
3beds
2,402sqft
Condominium
Built in 1983
-- sqft lot
$437,000 Zestimate®
$--/sqft
$3,049 Estimated rent
Home value
$437,000
$406,000 - $468,000
$3,049/mo
Zestimate® history
Owner options
List your home for rent
$3,049/mo
Rent Zestimate®
Find your next renter with Zillow Rental Manager. Plus, with online applications, you can quickly screen prospective tenants – for free.
$3,049/mo
Rent Zestimate®
Refinance and save
$620/mo
Est. payment
Refinancing to a lower rate could help reduce your monthly payments and save thousands over the life of the loan.
$620/mo
Est. payment
Explore your selling options
Work with a Zillow partner agent
Leverage their expertise and Zillow's premium Showcase listings to get your home seen by more buyers.
Get startedList with your own agent
Get your home in front of millions of buyers by listing it on Zillow.
Learn how to do itSell it yourself
Take full control of how buyers see your home on Zillow by listing For Sale by Owner (FSBO).
List your homeWhat's special
Enormous screened-in porchTwo additional bedroomsLaundry roomLarge primary suiteFull hall bathThree-bedroom plus denArched windows
Zillow last checked:
Listing updated:
Listed by:
Audrey A Boudoures 314-223-1727,
Dielmann Sotheby's International Realty,
Laurel Arrick 314-541-4343,
Dielmann Sotheby's International Realty
Bought with:
Margie A Kerckhoff, 1999089327
Coldwell Banker Realty - Gundaker
Source: MARIS,MLS#: 25075214 Originating MLS: St. Louis Association of REALTORS
Originating MLS: St. Louis Association of REALTORSFacts & features
Interior
Bedrooms & bathrooms
- Bedrooms: 3
- Bathrooms: 2
- Full bathrooms: 2
- Main level bathrooms: 2
- Main level bedrooms: 3
Heating
- Electric, Forced Air
Cooling
- Ceiling Fan(s), Central Air, Electric
Appliances
- Included: Electric Cooktop, Dishwasher, Disposal, Freezer, Humidifier, Microwave, Double Oven, Electric Oven, Refrigerator, Oven, Washer/Dryer, Electric Water Heater
- Laundry: In Hall, Laundry Room
Features
- Flooring: Carpet, Ceramic Tile
- Basement: Storage Space
- Number of fireplaces: 1
- Fireplace features: Family Room, Wood Burning
Interior area
- Total structure area: 2,402
- Total interior livable area: 2,402 sqft
- Finished area above ground: 2,402
Property
Parking
- Total spaces: 2
- Parking features: Additional Parking, Attached, Basement, Circular Driveway, Common, Concrete, Covered, Deeded, Electric Gate, Garage, Garage Door Opener, Garage Faces Side, Parking Lot, Secured, Storage
- Attached garage spaces: 2
- Has uncovered spaces: Yes
Features
- Levels: One
- Patio & porch: Enclosed, Patio, Screened
- Exterior features: Lighting, Outdoor Grill, Private Entrance, Tennis Court(s)
- Pool features: In Ground, Outdoor Pool
Lot
- Size: 6,534 Square Feet
- Features: Close to Clubhouse, Cul-De-Sac, Landscaped, Some Trees
Details
- Additional structures: Gazebo, Pool House, Tennis Court(s)
- Parcel number: 19R641723
- Special conditions: Standard
Construction
Type & style
- Home type: Condo
- Architectural style: Traditional
- Property subtype: Condominium
Materials
- Brick
Condition
- Year built: 1983
Utilities & green energy
- Electric: Ameren
- Sewer: Public Sewer
- Water: Public
- Utilities for property: Cable Available, Electricity Connected, Sewer Connected, Water Connected
Community & HOA
Community
- Features: Clubhouse, Gated, Pool, Sidewalks, Street Lights, Tennis Court(s)
- Subdivision: Conway Meadows Condo Fifteenth
HOA
- Has HOA: Yes
- Amenities included: Association Management, Clubhouse, Common Ground, Elevator(s), Parking, Pool, Security, Tennis Court(s)
- Services included: Clubhouse, Insurance, Maintenance Grounds, Maintenance Parking/Roads, Common Area Maintenance, Exterior Maintenance, Pool Maintenance, Management, Pool, Recreational Facilities, Roof, Security, Sewer, Snow Removal, Trash, Water
- HOA fee: $620 monthly
- HOA name: Conway Meadows Condominiums
Location
- Region: Chesterfield
Financial & listing details
- Tax assessed value: $400,500
- Annual tax amount: $4,129
- Date on market: 11/8/2025
- Cumulative days on market: 16 days
- Listing terms: Cash,Conventional
- Ownership: Private
- Electric utility on property: Yes
Price history
| Date | Event | Price |
|---|---|---|
| 2/10/2026 | Sold | -- |
Source:  MARIS #25075214 Report a problem MARIS #25075214 Report a problem | ||
| 11/24/2025 | Pending sale | $429,000$179/sqft |
Source: MARIS #25075214 Report a problem | ||
| 11/11/2025 | Contingent | $429,000$179/sqft |
Source: MARIS #25075214 Report a problem | ||
| 11/8/2025 | Listed for sale | $429,000+115.6%$179/sqft |
Source: MARIS #25075214 Report a problem | ||
| 8/22/2013 | Sold | -- |
Source: Public Record Report a problem | ||
| 6/29/2013 | Listed for sale | $199,000$83/sqft |
Source: Coldwell Banker Gundaker - Chesterfield / Wildwood #13036207 Report a problem | ||
Public tax history
| Year | Property taxes | Tax assessment |
|---|---|---|
| 2025 | $4,133 +0.1% | $76,100 +21.3% |
| 2024 | $4,129 +4.3% | $62,760 |
| 2023 | $3,960 +5.8% | $62,760 +16.2% |
| 2022 | $3,743 +0.4% | $54,000 |
| 2021 | $3,728 -4.2% | $54,000 -0.2% |
| 2020 | $3,890 +14.5% | $54,110 |
| 2019 | $3,396 | $54,110 +20.8% |
| 2018 | $3,396 | $44,800 |
| 2017 | $3,396 +2.8% | $44,800 +23.7% |
| 2016 | $3,303 +17.5% | $36,230 |
| 2015 | $2,811 | $36,230 -2% |
| 2014 | $2,811 0% | $36,970 |
| 2013 | $2,812 | $36,970 -9.9% |
| 2012 | -- | $41,040 |
| 2011 | -- | $41,040 -5% |
| 2010 | $2,910 +4.7% | $43,200 |
| 2009 | $2,780 -10.9% | $43,200 -13.5% |
| 2008 | $3,120 +7.5% | $49,970 -12.3% |
| 2007 | $2,901 | $56,980 +29.1% |
| 2006 | $2,901 -0.6% | $44,150 |
| 2005 | $2,920 +18.9% | $44,150 +6% |
| 2003 | $2,456 +0.8% | $41,650 +15.1% |
| 2002 | $2,436 -7.7% | $36,200 |
| 2001 | $2,640 | $36,200 |
Find assessor info on the county website
Neighborhood: 63017
Nearby homes
- $370,0003 bd2 ba2.3k sqft14308 E Conway Meadows Ct #101, Chesterfield, MO 63017Off Market
- $--2 bd2 ba1.8k sqft14308 Conway Meadows Ct E APT 102, Chesterfield, MO 63017Sold
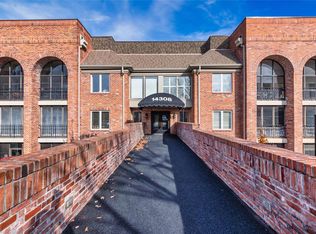
- $433,6003 bd2 ba2.3k sqft14308 Conway Meadows Ct E APT 104, Chesterfield, MO 63017Off Market

- $332,8002 bd2 ba1.8k sqft14308 Conway Meadows Ct E APT 106, Chesterfield, MO 63017Off Market
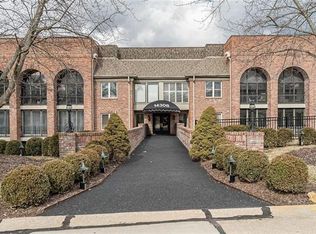
- $354,6003 bd2 ba1.8k sqft14308 E Conway Meadows Ct #107, Chesterfield, MO 63017Off Market
- $430,0002 bd2 ba2.3k sqft14308 E Conway Meadows Ct #201, Chesterfield, MO 63017For Sale
- $338,1002 bd2 ba1.8k sqft14308 Conway Meadows Ct E APT 202, Chesterfield, MO 63017Off Market
- $334,8002 bd2 ba1.8k sqft14308 Conway Meadows Ct E APT 206, Chesterfield, MO 63017Off Market
Nearby schools
GreatSchools rating
- 6/10Shenandoah Valley Elementary SchoolGrades: K-5Distance: 1.3 mi
- 6/10Parkway Central Middle SchoolGrades: 6-8Distance: 1.8 mi
- 8/10Parkway Central High SchoolGrades: 9-12Distance: 1.5 mi
Schools provided by the listing agent
- Elementary: Shenandoah Valley Elem.
- Middle: Central Middle
- High: Parkway Central High
Source: MARIS. This data may not be complete. We recommend contacting the local school district to confirm school assignments for this home.
Get a cash offer in 3 minutes
Find out how much your home could sell for in as little as 3 minutes with a no-obligation cash offer.
Estimated market value
$437,000
Get a cash offer in 3 minutes
Find out how much your home could sell for in as little as 3 minutes with a no-obligation cash offer.
Estimated market value
$437,000
- Missouri
- Saint Louis County
- Chesterfield
- 63017
- 14308 E Conway Meadows Ct Unit 301
Nearby cities
Nearby zip codes
Other Chesterfield Topics
