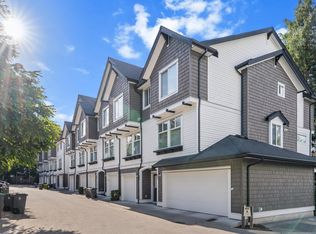
It is part of the stunning Woodward lane inspired boutique community of 18 homes proudly developed by Polywest Homes. It boasts 4 Bedroom, 3.5 bathrooms. The main floor greets you with a cozy family room, a powder room seamlessly transitions in-to the kitchen with LG stainless steel appliances, a gas range and oversized sink. Large windows, a high-efficiency gas furnace & an on-demand water heater are also included. The spacious primary bedroom is complemented with separate entrance. Both Kitchen and family room are thoughtfully designed for comfort and privacy. Every single unit has privacy. DONT' BE FOOLED BY THE SINGLE CAR GARAGE-IT INCLUDE OPEN INDEPENDENT PARKING LARGE ENOUGH TO ACCOMMODATE A CARGO VAN. This home is just a short walk to schools, parks and shopping.
For sale
C$879,900
14311 60th Ave #2, Surrey, BC V3X 2N4
4beds
1,760sqft
Townhouse
Built in 2025
-- sqft lot
$-- Zestimate®
C$500/sqft
C$295/mo HOA
What's special
Cozy family roomPowder roomGas rangeOversized sinkLarge windowsHigh-efficiency gas furnaceOn-demand water heater
- 16 days |
- 10 |
- 0 |
Zillow last checked:
Listing updated:
Listed by:
Onkar Dhaliwal,
Team 3000 Realty Ltd. Brokerage
Source: Greater Vancouver REALTORS®,MLS®#: R3143306 Originating MLS®#: Fraser Valley
Originating MLS®#: Fraser ValleyFacts & features
Interior
Bedrooms & bathrooms
- Bedrooms: 4
- Bathrooms: 4
- Full bathrooms: 3
- 1/2 bathrooms: 1
Heating
- Forced Air, Natural Gas
Appliances
- Included: Washer/Dryer, Dishwasher, Refrigerator, Stove, Microwave
- Laundry: In Unit
Features
- Central Vacuum Roughed In
- Windows: Window Coverings
- Basement: None
- Has fireplace: No
- Common walls with other units/homes: End Unit
Interior area
- Total structure area: 1,760
- Total interior livable area: 1,760 sqft
Property
Parking
- Total spaces: 2
- Parking features: Garage, Paver Block, Garage Door Opener
- Garage spaces: 1
Features
- Levels: Three Or More
- Stories: 3
- Exterior features: Garden, Balcony
- Frontage length: 0
Lot
- Features: Central Location, Recreation Nearby
Construction
Type & style
- Home type: Townhouse
- Architectural style: 3 Storey
- Property subtype: Townhouse
- Attached to another structure: Yes
Condition
- Year built: 2025
Community & HOA
Community
- Features: Near Shopping
- Security: Prewired, Smoke Detector(s)
HOA
- Has HOA: Yes
- Amenities included: Trash, Maintenance Grounds, Management, Snow Removal
- HOA fee: C$295 monthly
Location
- Region: Surrey
Financial & listing details
- Price per square foot: C$500/sqft
- Annual tax amount: C$3,475
- Date on market: 7/6/2026
- Ownership: Freehold Strata
- Road surface type: Paved
Onkar Dhaliwal
Onkar Dhaliwal
By pressing Contact Agent, you agree that the real estate professional identified above may call/text you about your search, which may involve use of automated means and pre-recorded/artificial voices. You don't need to consent as a condition of buying any property, goods, or services. Message/data rates may apply. You also agree to our Terms of Use. Zillow does not endorse any real estate professionals. We may share information about your recent and future site activity with your agent to help them understand what you're looking for in a home.
Price history
Price history is unavailable.
Public tax history
Tax history is unavailable.
Climate risks
Neighborhood: Newton
Nearby schools
GreatSchools rating
- 5/10Birch Bay Home ConnectionsGrades: K-8Distance: 8.6 mi
- 6/10Blaine High SchoolGrades: 9-12Distance: 9.2 mi
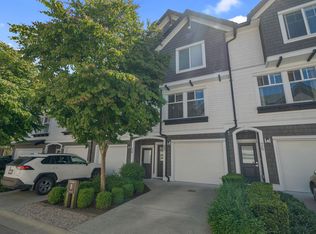
- C$859,9004 bd4 ba1.7k sqft14271 60th Ave #23, Surrey, BC V3X2N4For Sale
- C$849,0004 bd4 ba1.7k sqft14271 60th Ave #27, Surrey, BC V3X2N4For Sale
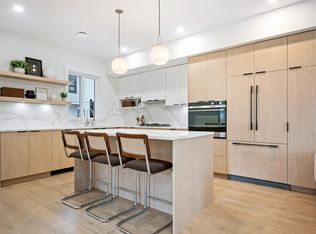
- C$859,9004 bd3 ba1.4k sqft5993 143rd St #3, Surrey, BC V3X0E5For Sale
- C$879,9004 bd3 ba1.4k sqft5993 143rd St #4, Surrey, BC V3X0E5For Sale
- C$879,9004 bd3 ba1.4k sqft5993 143rd St #5, Surrey, BC V3X0E5For Sale
- C$859,9004 bd3 ba1.4k sqft5993 143rd St #6, Surrey, BC V3X0E5For Sale
- C$788,0004 bd3 ba1.7k sqft14377 60th Ave #16, Surrey, BC V3X0E2For Sale
- C$779,0004 bd4 ba1.6k sqft14377 60th Ave #15, Surrey, BC V3X0E2For Sale
Similar homes
- C$879,9004 bd3 ba1.4k sqft5993 143rd St #4, Surrey, BC V3X 0E5For SaleMLS ID #R3134496, Shweta Mehta, AXIS Real Estate Solutions Inc. Brokerage. Greater Vancouver REALTORS®
- C$879,9004 bd3 ba1.4k sqft5993 143rd St #5, Surrey, BC V3X 0E5For SaleMLS ID #R3134378, Shweta Mehta, AXIS Real Estate Solutions Inc. Brokerage. Greater Vancouver REALTORS®
- C$899,0004 bd4 ba2.1k sqft14391 61a Ave #10, Surrey, BC V3X 2E2For Sale
 MLS ID #R3137874, Jag Sidhu - PREC, Royal LePage Global Force Realty Brokerage. Greater Vancouver REALTORS®
 - C$859,9004 bd3 ba1.4k sqft5993 143rd St #3, Surrey, BC V3X 0E5For SaleMLS ID #R3134377, Shweta Mehta, AXIS Real Estate Solutions Inc. Brokerage. Greater Vancouver REALTORS®
- C$859,9004 bd3 ba1.4k sqft5993 143rd St #6, Surrey, BC V3X 0E5For SaleMLS ID #R3134498, Shweta Mehta, AXIS Real Estate Solutions Inc. Brokerage. Greater Vancouver REALTORS®
- C$839,0003 bd3 ba1.5k sqft15151 Edmund Dr #60, Surrey, BC V3S 0B2For SaleMLS ID #R3145761, Sundeep Johal, LPT Realty ULC Brokerage. Greater Vancouver REALTORS®
- C$875,0004 bd4 ba1.9k sqft7127 193a St #34, Surrey, BC V4N 5P8For SaleMLS ID #R3147224, Yuni Lim, Royal First Realty Brokerage. Greater Vancouver REALTORS®
- C$929,9003 bd4 ba1.8k sqft6035 141st St #23, Surrey, BC V3X 2S1For SaleMLS ID #R3128965, Satvir Cheema, Century 21 Coastal Realty Ltd. Brokerage. Greater Vancouver REALTORS®
- C$888,0004 bd4 ba1.8k sqft19501 74th Ave #65, Surrey, BC V4N 6V7For SaleMLS ID #R3143532, Howard Or, Grand Central Realty Brokerage. Greater Vancouver REALTORS®
- C$999,0004 bd3 ba1.7k sqft15235 Sitka Dr #18, Surrey, BC V3S 0A9For SaleMLS ID #R3140756, Woody Chau PREC*, Royal Pacific Realty Corp. Brokerage. Greater Vancouver REALTORS®
- C$899,9004 bd3 ba1.5k sqft17155 79a Ave #9, Surrey, BC V4N 0T1For SaleMLS ID #R3142936, Trevor Street PREC*, Royal LePage Elite West Brokerage. Greater Vancouver REALTORS®
- C$799,9004 bd4 ba1.9k sqft7127 193a St #33, Surrey, BC V4N 0B8For SaleMLS ID #R3146181, Steve Baker PREC*, Sutton Group Seafair Realty Brokerage. Greater Vancouver REALTORS®
- C$928,5004 bd3 ba1.4k sqft1871 165a St #8, Surrey, BC V3Z 9N3For SaleMLS ID #R3144327, Tucker McClean, Royal LePage - Wolstencroft Brokerage. Greater Vancouver REALTORS®
- C$849,9003 bd3 ba1.6k sqft19501 74th Ave #36, Surrey, BC V4N 6V7For SaleMLS ID #R3138127, Neil Sharma - PREC, eXp Realty of Canada, Inc. Brokerage. Greater Vancouver REALTORS®
- C$949,9004 bd4 ba1.7k sqft9762 182a St #19, Surrey, BC V4N 4J9For SaleMLS ID #R3143927, Karen Ralph, One Percent Realty Ltd. Brokerage. Greater Vancouver REALTORS®
- C$1,129,0005 bd5 ba2.1k sqft6356 138th St #102, Surrey, BC V3X 0C9For SaleMLS ID #R3148304, Parwaz Gill - PREC, Saba Realty Ltd. Brokerage. Greater Vancouver REALTORS®
- C$798,9003 bd3 ba1.3k sqft3039 156th St #65, Surrey, BC V3Z 6T5For SaleMLS ID #R3135395, Aaron Muller - PREC, Momentum Realty Inc. Brokerage. Greater Vancouver REALTORS®
- C$899,9004 bd3 ba1.5k sqft20321 80th Ave #2, Langley, BC V2Y 3S3For SaleMLS ID #R3138920, Ricky Sanghera - PREC, RE/MAX Blueprint Brokerage. Greater Vancouver REALTORS®
- C$1,149,0005 bd5 ba2.1k sqft6356 138th St #101, Surrey, BC V3X 0C9For SaleMLS ID #R3148220, Parwaz Gill - PREC, Saba Realty Ltd. Brokerage. Greater Vancouver REALTORS®
- C$839,9003 bd3 ba1.5k sqft17155 79a Ave #25, Surrey, BC V3W 8L4For SaleMLS ID #R3136172, Trevor Street PREC*, Royal LePage Elite West Brokerage. Greater Vancouver REALTORS®
