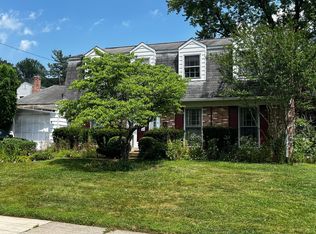
Located in the highly desirable Manor Woods community, this charming and beautifully updated split-level home offers the perfect blend of comfort, space, and convenience. Featuring five spacious bedrooms and two and a half updated bathrooms, the home’s thoughtful layout is ideal for both everyday living and entertaining. Inside, you’ll find refinished hardwood floors and fresh paint throughout (2026), creating a bright and welcoming atmosphere. The heart of the home flows nicely from a formal living room and dining room along to an inviting eat-in kitchen. The updated kitchen features granite countertops, a large island, stainless steel appliances, and a five-burner gas stove, making it a perfect space for cooking and gathering. Just off the kitchen is the spacious family room showcasing a beautiful brick fireplace, creating a cozy setting for relaxing evenings, and opens directly to the backyard. Step outside to enjoy the serene almost quarter acre yard and large rear patio, ideal for outdoor dining and entertaining. Upstairs you'll find four bedrooms including the primary suite with a walk-in closet and an ensuite bath featuring a walk-in shower. The fully finished basement offers valuable additional living space—perfect for a home office, recreation room, or play area—along with a separate storage room and dedicated laundry area. Practical features include a one-car attached garage, driveway parking for two additional vehicles, and lots of closets for storage. Near by parks and recreations include Manor Woods Swim Club, Arctic Park and Vista Park. Commuting is easy with quick access to the ICC, Rockville Pike, Georgia Avenue, and Connecticut Avenue, as well as the nearby Glenmont Metro Station for convenient access to Washington, D.C. Golfers and outdoor enthusiasts will also appreciate the proximity to RedGate Golf Course, Manor Country Club, and Norbeck Country Club. With its recent updates, spacious layout, outdoor living space, and prime Rockville location, this Manor Woods home is truly a special opportunity to enjoy comfortable living in a vibrant and welcoming neighborhood.
Sold for $710,000
$710,000
14311 Arctic Ave, Rockville, MD 20853
5beds
2,793sqft
Single Family Residence
Built in 1967
9,583 Square Feet Lot
$706,800 Zestimate®
$254/sqft
$4,020 Estimated rent
Home value
$706,800
$650,000 - $770,000
$4,020/mo
Zestimate® history
Owner options
List your home for rent
$4,020/mo
Rent Zestimate®
Find your next renter with Zillow Rental Manager. Plus, with online applications, you can quickly screen prospective tenants – for free.
$4,020/mo
Rent Zestimate®
Refinance and save
$4,357/mo
Est. payment
Refinancing to a lower rate could help reduce your monthly payments and save thousands over the life of the loan.
$4,357/mo
Est. payment
Explore your selling options
Work with a Zillow partner agent
Leverage their expertise and Zillow's premium Showcase listings to get your home seen by more buyers.
Get startedList with your own agent
Get your home in front of millions of buyers by listing it on Zillow.
Learn how to do itSell it yourself
Take full control of how buyers see your home on Zillow by listing For Sale by Owner (FSBO).
List your homeWhat's special
Beautiful brick fireplaceRefinished hardwood floorsOne-car attached garageLarge rear patioFresh paint throughoutStainless steel appliancesBright and welcoming atmosphere
Zillow last checked:
Listing updated:
Listed by:
Belinda Broadus 301-767-6525,
Monument Sotheby's International Realty,
Co-Listing Agent: Milan K Broadus 301-758-9525,
Monument Sotheby's International Realty
Bought with:
Nanette Evans, 657792
Taylor Properties
Source: Bright MLS,MLS#: MDMC2220008
Facts & features
Interior
Bedrooms & bathrooms
- Bedrooms: 5
- Bathrooms: 3
- Full bathrooms: 2
- 1/2 bathrooms: 1
- Main level bathrooms: 1
- Main level bedrooms: 1
Rooms
- Room types: Living Room, Dining Room, Primary Bedroom, Bedroom 2, Bedroom 3, Bedroom 4, Bedroom 5, Kitchen, Family Room, Laundry, Bathroom 1, Bathroom 2, Half Bath
Primary bedroom
- Features: Flooring - HardWood, Walk-In Closet(s), Attached Bathroom
- Level: Upper
Bedroom 2
- Features: Flooring - HardWood
- Level: Upper
Bedroom 3
- Features: Flooring - HardWood
- Level: Upper
Bedroom 4
- Features: Flooring - HardWood
- Level: Upper
Bedroom 5
- Level: Main
Bathroom 1
- Features: Bathroom - Stall Shower
- Level: Upper
Bathroom 2
- Features: Bathroom - Tub Shower
- Level: Upper
Dining room
- Level: Main
Family room
- Features: Flooring - Carpet
- Level: Lower
Half bath
- Level: Main
Kitchen
- Features: Granite Counters, Flooring - Ceramic Tile, Kitchen Island, Eat-in Kitchen, Kitchen - Gas Cooking
- Level: Main
Laundry
- Level: Lower
Living room
- Features: Flooring - HardWood
- Level: Main
Heating
- Forced Air, Natural Gas
Cooling
- Central Air, Electric
Appliances
- Included: Dishwasher, Disposal, Dryer, Exhaust Fan, Ice Maker, Microwave, Oven/Range - Gas, Refrigerator, Six Burner Stove, Stainless Steel Appliance(s), Washer, Gas Water Heater
- Laundry: In Basement, Laundry Room
Features
- Dining Area, Floor Plan - Traditional, Formal/Separate Dining Room, Eat-in Kitchen, Kitchen Island, Primary Bath(s), Store/Office, Walk-In Closet(s), Bathroom - Walk-In Shower, Bathroom - Tub Shower, Dry Wall
- Flooring: Hardwood, Carpet, Wood
- Doors: Insulated, Storm Door(s)
- Windows: Screens, Storm Window(s)
- Basement: Finished,Windows
- Number of fireplaces: 1
- Fireplace features: Brick, Mantel(s)
Interior area
- Total structure area: 2,793
- Total interior livable area: 2,793 sqft
- Finished area above ground: 2,121
- Finished area below ground: 672
Property
Parking
- Total spaces: 3
- Parking features: Garage Faces Front, Garage Door Opener, Inside Entrance, Concrete, Attached, Driveway, Off Street
- Attached garage spaces: 1
- Uncovered spaces: 2
Accessibility
- Accessibility features: None
Features
- Levels: Multi/Split,Four
- Stories: 4
- Patio & porch: Patio, Porch
- Pool features: Community
- Fencing: Partial
- Has view: Yes
- View description: Garden
Lot
- Size: 9,583 Square Feet
- Features: Front Yard, Rear Yard, Middle Of Block
Details
- Additional structures: Above Grade, Below Grade
- Parcel number: 161301445367
- Zoning: R90
- Special conditions: Standard
Construction
Type & style
- Home type: SingleFamily
- Architectural style: Colonial
- Property subtype: Single Family Residence
Materials
- Brick, Combination
- Foundation: Concrete Perimeter, Permanent
- Roof: Shingle
Condition
- Excellent
- New construction: No
- Year built: 1967
- Major remodel year: 2026
Utilities & green energy
- Sewer: Public Sewer
- Water: Public
Community & HOA
Community
- Subdivision: Manor Woods
HOA
- Has HOA: No
- Amenities included: None
- Services included: None
Location
- Region: Rockville
Financial & listing details
- Price per square foot: $254/sqft
- Tax assessed value: $534,233
- Annual tax amount: $6,926
- Date on market: 3/20/2026
- Listing agreement: Exclusive Right To Sell
- Listing terms: Cash,Conventional,FHA,VA Loan
- Ownership: Fee Simple
Price history
| Date | Event | Price |
|---|---|---|
| 6/12/2026 | Sold | $710,000+1.7%$254/sqft |
Source:  Bright MLS #MDMC2220008 Report a problem Bright MLS #MDMC2220008 Report a problem | ||
| 5/3/2026 | Contingent | $698,000$250/sqft |
Source: Bright MLS #MDMC2220008 Report a problem | ||
| 4/27/2026 | Price change | $698,000-1.4%$250/sqft |
Source: Bright MLS #MDMC2220008 Report a problem | ||
| 3/20/2026 | Listed for sale | $708,000+96.7%$253/sqft |
Source: Bright MLS #MDMC2220008 Report a problem | ||
| 4/29/2003 | Sold | $360,000$129/sqft |
Source: Public Record Report a problem | ||
Public tax history
| Year | Property taxes | Tax assessment |
|---|---|---|
| 2025 | $6,234 +7.1% | $530,500 +4.9% |
| 2024 | $5,820 +5.1% | $505,567 +5.2% |
| 2023 | $5,538 +10.1% | $480,633 +5.5% |
| 2022 | $5,029 +3.4% | $455,700 +3.3% |
| 2021 | $4,864 +3.3% | $441,167 +3.4% |
| 2020 | $4,707 +6.9% | $426,633 +3.5% |
| 2019 | $4,401 -0.2% | $412,100 +3.2% |
| 2018 | $4,409 +0.1% | $399,133 +3.4% |
| 2017 | $4,404 +32.7% | $386,167 +3.5% |
| 2016 | $3,318 | $373,200 +3.7% |
| 2015 | $3,318 | $359,800 +3.9% |
| 2014 | $3,318 | $346,400 +4% |
| 2013 | -- | $333,000 |
| 2012 | -- | $333,000 |
| 2011 | -- | $333,000 -28.3% |
| 2010 | -- | $464,270 +3.6% |
| 2009 | -- | $448,046 +3.8% |
| 2008 | -- | $431,823 +3.9% |
| 2007 | -- | $415,600 +15.3% |
| 2006 | -- | $360,476 +18.1% |
| 2005 | -- | $305,353 +22% |
| 2004 | -- | $250,230 |
| 2003 | -- | $250,230 +21.1% |
| 2002 | -- | $206,563 +11.8% |
| 2001 | -- | $184,730 |
Find assessor info on the county website
Neighborhood: Aspen Hill
Nearby homes
- $645,2004 bd3 ba1.1k sqft14313 Arctic Ave, Rockville, MD 20853Off Market
- $677,300-- bd2 ba2.2k sqft14307 Arctic Ave, Rockville, MD 20853Off Market
- $634,100-- bd2 ba1.5k sqft6 Bel Pre Ct, Rockville, MD 20853Off Market
- $600,0004 bd3 ba2.2k sqft14315 Arctic Ave, Rockville, MD 20853Pending
- $639,000-- bd2 ba1.9k sqft2 Bel Pre Ct, Rockville, MD 20853Off Market
- $652,5004 bd3 ba2.3k sqft14306 Arctic Ave, Rockville, MD 20853Sold
- $623,400-- bd2 ba1.5k sqft10 Bel Pre Ct, Rockville, MD 20853Off Market
- $689,8005 bd3 ba2.7k sqft14314 Arctic Ave, Rockville, MD 20853Off Market
Nearby schools
GreatSchools rating
- 7/10Lucy V. Barnsley Elementary SchoolGrades: K-5Distance: 0.7 mi
- 6/10Earle B. Wood Middle SchoolGrades: 6-8Distance: 0.9 mi
- 6/10Rockville High SchoolGrades: 9-12Distance: 1.6 mi
Schools provided by the listing agent
- District: Montgomery County Public Schools
Source: Bright MLS. This data may not be complete. We recommend contacting the local school district to confirm school assignments for this home.
Get a cash offer in 3 minutes
Find out how much your home could sell for in as little as 3 minutes with a no-obligation cash offer.
Estimated market value
$706,800
Get a cash offer in 3 minutes
Find out how much your home could sell for in as little as 3 minutes with a no-obligation cash offer.
Estimated market value
$706,800
- Maryland
- Montgomery County
- Rockville
- 20853
- Aspen Hill
- 14311 Arctic Ave
Nearby cities
Nearby neighborhoods
Nearby zip codes
Other Rockville Topics
