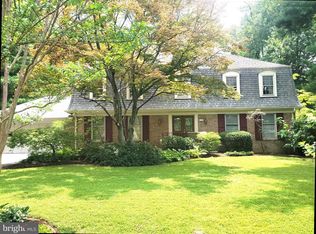
Discover a prime opportunity in the sought-after Manor Woods subdivision. This charming Colonial-style detached home, built in 1967, boasts a solid brick front and a flat lot with a total finished area of 2,272 square. This home features four spacious bedrooms and two and a half bathrooms with endless opportunities for buyers looking to maximize investment through renovation. There is an attached garage with front entry, ensuring convenient parking and easy access. While the interior awaits your preferred updating and finishing touches, the established neighborhood and desirable location present a unique opportunity. Manor Woods is known for its tranquil environment and proximity to essential amenities with a vibrant community spirit. Residents enjoy the convenience of nearby parks, perfect for leisurely strolls, picnics, or weekend sports activities. With well-maintained sidewalks and tree-lined streets, it's a pleasure to explore the area on foot or by bike. Shopping centers, restaurants, and entertainment options are just a short drive away, making everyday errands a breeze. NO HOA and nearby Manor Woods Swim Club memberships available. Close to commuter routes Rt 97 & RT 200 and public transportation hubs. Call to schedule your tour today!
Pending
$600,000
14315 Arctic Ave, Rockville, MD 20853
4beds
2,272sqft
:
Get pre-qualified$3,716/mo
Single Family Residence
Built in 1967
8,712 Square Feet Lot
$593,000 Zestimate®
$264/sqft
$-- HOA
What's special
Solid brick frontTree-lined streetsCharming colonial-style detached homeFour spacious bedroomsFlat lotWell-maintained sidewalks
- 27 days |
- 1,809 |
- 51 |
Likely to sell faster than
Zillow last checked:
Listing updated:
Listed by:
Zlaya Novacic 443-668-7007,
Maryland Real Estate Network (240) 456-0016,
Listing Team: The Smallwood Team
Source: Bright MLS,MLS#: MDMC2242224
Facts & features
Interior
Bedrooms & bathrooms
- Bedrooms: 4
- Bathrooms: 3
- Full bathrooms: 2
- 1/2 bathrooms: 1
- Main level bathrooms: 1
Rooms
- Room types: Living Room, Dining Room, Kitchen, Family Room
Dining room
- Level: Main
Family room
- Level: Main
Kitchen
- Level: Main
Living room
- Level: Main
Heating
- Forced Air, Natural Gas
Cooling
- Central Air, Humidity Control, Natural Gas
Appliances
- Included: Microwave, Dishwasher, Oven, Refrigerator, Washer, Water Heater, Oven/Range - Electric, Gas Water Heater
Features
- Bathroom - Walk-In Shower, Breakfast Area, Family Room Off Kitchen, Floor Plan - Traditional, Formal/Separate Dining Room, Primary Bath(s)
- Flooring: Carpet
- Basement: Concrete
- Number of fireplaces: 2
Interior area
- Total structure area: 2,272
- Total interior livable area: 2,272 sqft
- Finished area above ground: 2,272
Property
Parking
- Total spaces: 1
- Parking features: Garage Faces Front, Attached
- Attached garage spaces: 1
Accessibility
- Accessibility features: Accessible Entrance, Other Bath Mod
Features
- Levels: Two
- Stories: 2
- Pool features: None
Lot
- Size: 8,712 Square Feet
Details
- Additional structures: Above Grade
- Parcel number: 161301448703
- Zoning: R90
- Special conditions: Standard
Construction
Type & style
- Home type: SingleFamily
- Architectural style: Colonial
- Property subtype: Single Family Residence
Materials
- Brick Front
- Foundation: Slab
Condition
- New construction: No
- Year built: 1967
Utilities & green energy
- Sewer: Public Sewer
- Water: Public
Community & HOA
Community
- Subdivision: Manor Woods
HOA
- Has HOA: No
Location
- Region: Rockville
Financial & listing details
- Price per square foot: $264/sqft
- Tax assessed value: $530,933
- Annual tax amount: $6,785
- Date on market: 7/1/2026
- Listing agreement: Exclusive Right To Sell
- Ownership: Fee Simple
Estimated market value
$593,000
$563,000 - $623,000
$3,565/mo
Price history
| Date | Event | Price |
|---|---|---|
| 7/24/2026 | Pending sale | $600,000$264/sqft |
Source:  Bright MLS #MDMC2242224 Report a problem Bright MLS #MDMC2242224 Report a problem | ||
| 7/1/2026 | Listed for sale | $600,000$264/sqft |
Source: Bright MLS #MDMC2242224 Report a problem | ||
Public tax history
| Year | Property taxes | Tax assessment |
|---|---|---|
| 2025 | $6,093 +7.1% | $518,300 +4.9% |
| 2024 | $5,687 +5.1% | $494,000 +5.2% |
| 2023 | $5,412 +10.1% | $469,700 +5.5% |
| 2022 | $4,915 +2.6% | $445,400 +2.5% |
| 2021 | $4,790 +2.5% | $434,467 +2.6% |
| 2020 | $4,672 +8% | $423,533 +2.6% |
| 2019 | $4,326 -0.2% | $412,600 +5.2% |
| 2018 | $4,333 +2.1% | $392,267 +5.5% |
| 2017 | $4,244 +19.8% | $371,933 +5.8% |
| 2016 | $3,544 | $351,600 |
| 2015 | $3,544 | $351,600 |
| 2014 | $3,544 | $351,600 -0.7% |
| 2013 | -- | $354,100 |
| 2012 | -- | $354,100 |
| 2011 | -- | $354,100 -25.2% |
| 2010 | -- | $473,390 +3.2% |
| 2009 | -- | $458,850 +3.3% |
| 2008 | -- | $444,310 +3.4% |
| 2007 | -- | $429,770 +17% |
| 2006 | -- | $367,450 +20.4% |
| 2005 | -- | $305,130 +25.7% |
| 2004 | -- | $242,810 |
| 2003 | -- | $242,810 +14.3% |
| 2002 | -- | $212,496 +7.7% |
| 2001 | -- | $197,340 |
Find assessor info on the county website
Monthly payment
Est. payment
Payment breakdown
Explore the cost of this home by adjusting the details. Changes won't be saved.Climate risks
Neighborhood: Aspen Hill
Nearby schools
GreatSchools rating
- 7/10Lucy V. Barnsley Elementary SchoolGrades: K-5Distance: 0.7 mi
- 6/10Earle B. Wood Middle SchoolGrades: 6-8Distance: 0.9 mi
- 6/10Rockville High SchoolGrades: 9-12Distance: 1.6 mi
Schools provided by the listing agent
- District: Montgomery County Public Schools
Source: Bright MLS. This data may not be complete. We recommend contacting the local school district to confirm school assignments for this home.
- $657,1004 bd3 ba1.1k sqft14313 Arctic Ave, Rockville, MD 20853Off Market
- $674,7004 bd4 ba2.3k sqft14317 Arctic Ave, Rockville, MD 20853Off Market
- $627,900-- bd2 ba1.5k sqft10 Bel Pre Ct, Rockville, MD 20853Off Market
- $691,200-- bd3 ba2.2k sqft4504 Bel Pre Rd, Rockville, MD 20853Off Market
- $638,900-- bd2 ba1.5k sqft6 Bel Pre Ct, Rockville, MD 20853Off Market
- $710,0005 bd3 ba2.7k sqft14311 Arctic Ave, Rockville, MD 20853Sold
- $695,0005 bd3 ba2.7k sqft14314 Arctic Ave, Rockville, MD 20853Off Market
- $623,400-- bd1 ba2.1k sqft4500 Bel Pre Rd, Rockville, MD 20853Off Market
A local agent can set up tours, give advice and negotiate with sellers.
Similar homes
- $895,0004 bd3 ba2.6k sqft4320 Flower Valley Dr, Rockville, MD 20853For Sale
 MLS ID #MDMC2244352, Robert Crow, RE/MAX Realty Group. Bright MLS
 - $790,0004 bd3 ba3k sqft17016 George Washington Dr, Rockville, MD 20853For Sale
 MLS ID #MDMC2244620, Joseph Huff, Long & Foster Real Estate, Inc.. Bright MLS
 - $699,9004 bd3 ba2.6k sqft1205 Spotswood Dr, Silver Spring, MD 20905For Sale
 MLS ID #MDMC2244952, Miguel Ruiz, RE/MAX Realty Services. Bright MLS
 - $525,0003 bd2 ba1.4k sqft12207 Hunters Ln, Rockville, MD 20852For Sale
 MLS ID #MDMC2244454, Charles Edward, Charles Edward Online Realty, LLC.. Bright MLS
 - $535,0004 bd3 ba2.3k sqftNone Available, Beltsville, MD 20705For SaleMLS ID #MDPG2209372, Kelly Martinez, EXP Realty, LLC. Bright MLS
- $--4 bd4 ba2.2k sqft8130 Langport Ter, Gaithersburg, MD 20877AuctionXome
- $674,9004 bd3 ba2.1k sqft10614 Glenwild Rd, Silver Spring, MD 20901For SaleMLS ID #MDMC2238032, Paola Lazo, Samson Properties. Bright MLS
- $--4 bd3 ba2.5k sqft9801 Pheasant Run Ct, Laurel, MD 20708AuctionAuction.com 2
- $649,0003 bd2 ba1.7k sqft10717 Saint Paul St, Kensington, MD 20895For SaleMLS ID #MDMC2247032, Tom Whiteman, Whiteman Real Estate, LLC. Bright MLS
- $--5 bd4 ba1.8k sqft18830 Strawberry Knoll Rd, Gaithersburg, MD 20879AuctionAuction.com 2
- $625,0003 bd2 ba1.4k sqft3131 Homewood Pkwy, Kensington, MD 20895For SaleMLS ID #MDMC2245840, Nancy Ricks, Realty Pros. Bright MLS
- $--4 bd3 ba1.7k sqft9214 Three Oaks Dr, Silver Spring, MD 20901AuctionAuction.com 2
- $--4 bd4 ba2.7k sqft14214 Bentley Park Dr, Laurel, MD 20707AuctionAuction.com 2
- $--4 bd3 ba2.7k sqft13023 Broadmore Rd, Silver Spring, MD 20904AuctionServiceLink Auction
- $--4 bd3 ba1.3k sqft7314 Lois Ln, Lanham, MD 20706AuctionAuction.com 2
- $590,0003 bd2 ba1.5k sqft1202 Dennis Ave, Silver Spring, MD 20901For SaleMLS ID #MDMC2245312, PJ Wrobel, Keller Williams Flagship. Bright MLS
- $--3 bd2 ba1.1k sqft10507 Floral Dr, Hyattsville, MD 20783AuctionAuction.com 2
- $675,0004 bd3 ba1.9k sqft130 Whitmoor Ter, Silver Spring, MD 20901For SaleMLS ID #MDMC2245276, Yasseen Elagazy, Compass. Bright MLS
- $740,0004 bd4 ba2.6k sqft14616 Sturtevant Rd, Silver Spring, MD 20905For SaleMLS ID #MDMC2242908, Ailene Cabalida, EXP Realty, LLC. Bright MLS
- $520,0004 bd3 ba1.6k sqft7202 Good Luck Rd, Lanham, MD 20706For SaleMLS ID #MDPG2209182, Kim Anselmo, Iron Valley Real Estate Crossroads. Bright MLS
