***OFFER DEADLINE - MONDAY JULY 7TH AT NOON*** Meticulously maintained and updated brick front home on a private, park like 1+ acre lot with mountain views in the highly desirable Gypsum Hill community. This home has been tastefully remodeled with larger rooms, updated gourmet kitchen, updated baths, new deck and fresh paint. The main level is open and you will find a completely remodeled and expanded gourmet kitchen with plenty of storage, 5 burner cooktop, potfiller, custom lighted canopy, double wall ovens, top of the line GE Cafe appliances, new cabinets and soapstone countertops. The main level also features a family room, living room and separate dining area, with 2 fireplaces, one gas and one wood burning and wood floors. Built-in cubbies keep your family organized in the remodeled mud room as you enter from the garage. Walk out to your large screened-in porch and new deck overlooking the established landscaping and a heated inground pool. Upstairs you will find 3 bedrooms, including the primary suite. The spacious primary bedroom was created by combining it with the 4th bedroom. This can be easily converted back to a 4th bedroom if desired. The updated primary bath features an oversized frameless shower and custom tile. A spacious walk-in closet completes the suite. The other two bedrooms are spacious, with one having an en suite bath. The finished basement includes a family room, office space and media room perfect for enjoying your favorite shows. A lovely community fishing pond is within walking distance and is the only reason for the HOA with a nominal annual fee of $50. Convenient to to major commuting routes, local shopping, restaurants, top rated golf courses, parks, wineries/breweries, airports, healthcare and so much more!
Sold for $914,311
$914,311
14311 Shelter Ln, Haymarket, VA 20169
3beds
3,332sqft
Single Family Residence
Built in 1977
1.06 Acres Lot
$924,900 Zestimate®
$274/sqft
$3,859 Estimated rent
Home value
$924,900
$860,000 - $999,000
$3,859/mo
Zestimate® history
Owner options
List your home for rent
$3,859/mo
Rent Zestimate®
Find your next renter with Zillow Rental Manager. Plus, with online applications, you can quickly screen prospective tenants – for free.
$3,859/mo
Rent Zestimate®
Refinance and save
$5,689/mo
Est. payment
Refinancing to a lower rate could help reduce your monthly payments and save thousands over the life of the loan.
$5,689/mo
Est. payment
Explore your selling options
Work with a Zillow partner agent
Leverage their expertise and Zillow's premium Showcase listings to get your home seen by more buyers.
Get startedList with your own agent
Get your home in front of millions of buyers by listing it on Zillow.
Learn how to do itSell it yourself
Take full control of how buyers see your home on Zillow by listing For Sale by Owner (FSBO).
List your homeWhat's special
Office spaceMountain viewsHeated inground poolFamily roomFinished basementRemodeled mud roomBrick front home
Zillow last checked:
Listing updated:
Listed by:
Laurie Moore 703-298-2076,
Samson Properties
Bought with:
MIKE DOTTERWEICH, 225189087
RE/MAX Gateway, LLC
Source: Bright MLS,MLS#: VAPW2098146
Facts & features
Interior
Bedrooms & bathrooms
- Bedrooms: 3
- Bathrooms: 4
- Full bathrooms: 3
- 1/2 bathrooms: 1
- Main level bathrooms: 1
Rooms
- Room types: Living Room, Dining Room, Kitchen, Family Room, Foyer, Laundry, Office, Media Room
Dining room
- Level: Main
Family room
- Level: Lower
Family room
- Level: Main
Foyer
- Level: Main
Kitchen
- Level: Main
Laundry
- Level: Main
Living room
- Level: Main
Media room
- Level: Lower
Mud room
- Level: Main
Office
- Level: Lower
Heating
- Heat Pump, Electric
Cooling
- Central Air, Electric
Appliances
- Included: Microwave, Cooktop, Dishwasher, Dryer, Energy Efficient Appliances, Double Oven, Washer, Oven/Range - Gas, Electric Water Heater
- Laundry: Main Level, Laundry Room, Mud Room
Features
- Breakfast Area, Ceiling Fan(s), Bathroom - Walk-In Shower, Combination Kitchen/Living, Dining Area, Family Room Off Kitchen, Kitchen - Gourmet, Upgraded Countertops, Walk-In Closet(s), Floor Plan - Traditional, Butlers Pantry, Chair Railings, Crown Molding, Formal/Separate Dining Room, Eat-in Kitchen, Dry Wall
- Flooring: Hardwood, Carpet, Ceramic Tile, Wood
- Windows: Window Treatments
- Basement: Full,Improved
- Number of fireplaces: 2
- Fireplace features: Gas/Propane, Wood Burning, Brick, Mantel(s)
Interior area
- Total structure area: 3,692
- Total interior livable area: 3,332 sqft
- Finished area above ground: 2,574
- Finished area below ground: 758
Property
Parking
- Total spaces: 2
- Parking features: Garage Faces Side, Attached, Driveway
- Attached garage spaces: 2
- Has uncovered spaces: Yes
Accessibility
- Accessibility features: None
Features
- Levels: Three
- Stories: 3
- Patio & porch: Deck, Patio, Screened
- Exterior features: Lighting, Extensive Hardscape
- Has private pool: Yes
- Pool features: Gunite, Heated, Private
- Fencing: Privacy,Back Yard
- Has view: Yes
- View description: Garden, Mountain(s), Trees/Woods
Lot
- Size: 1.06 Acres
- Features: Backs to Trees
Details
- Additional structures: Above Grade, Below Grade
- Parcel number: 7300326728
- Zoning: A1
- Special conditions: Standard
Construction
Type & style
- Home type: SingleFamily
- Architectural style: Colonial
- Property subtype: Single Family Residence
Materials
- Brick, Vinyl Siding
- Foundation: Active Radon Mitigation, Block
- Roof: Fiberglass
Condition
- Excellent
- New construction: No
- Year built: 1977
- Major remodel year: 2020
Utilities & green energy
- Sewer: Septic = # of BR
- Water: Well
- Utilities for property: Propane, Above Ground
Community & HOA
Community
- Subdivision: Gypsum Hill
HOA
- Has HOA: Yes
- Services included: Common Area Maintenance, Other
- HOA fee: $50 annually
- HOA name: GYPSUM HILL RECREATION ASSOCIATION
Location
- Region: Haymarket
Financial & listing details
- Price per square foot: $274/sqft
- Tax assessed value: $672,300
- Annual tax amount: $6,504
- Date on market: 7/1/2025
- Listing agreement: Exclusive Right To Sell
- Listing terms: Conventional,VA Loan
- Inclusions: Chicken Coop, Pool Safety Net, Theater Room Speakers That Are Attached To The Wall
- Exclusions: Theater Room Electronics, Screen And Subwoofer
- Ownership: Fee Simple
Price history
| Date | Event | Price |
|---|---|---|
| 8/4/2025 | Sold | $914,311+7.6%$274/sqft |
Source:  Bright MLS #VAPW2098146 Report a problem Bright MLS #VAPW2098146 Report a problem | ||
| 7/7/2025 | Pending sale | $850,000$255/sqft |
Source: Bright MLS #VAPW2098146 Report a problem | ||
| 7/1/2025 | Listed for sale | $850,000+63.5%$255/sqft |
Source: Bright MLS #VAPW2098146 Report a problem | ||
| 9/11/2020 | Sold | $520,000-8.8%$156/sqft |
Source: Public Record Report a problem | ||
| 9/4/2007 | Sold | $570,000+58.3%$171/sqft |
Source: Public Record Report a problem | ||
| 1/2/2002 | Sold | $360,000$108/sqft |
Source: Public Record Report a problem | ||
Public tax history
| Year | Property taxes | Tax assessment |
|---|---|---|
| 2025 | $6,592 +3.3% | $672,300 +4.8% |
| 2024 | $6,382 -2.5% | $641,700 +2% |
| 2023 | $6,548 -2.4% | $629,300 +5.6% |
| 2022 | $6,711 +6.9% | $595,700 +15.6% |
| 2021 | $6,278 +7.8% | $515,100 +8.8% |
| 2020 | $5,826 +111.8% | $473,400 +3.9% |
| 2019 | $2,751 -48.1% | $455,600 +3.9% |
| 2018 | $5,297 +5.1% | $438,700 +5.1% |
| 2017 | $5,039 -8.4% | $417,600 -7.4% |
| 2016 | $5,500 -0.8% | $451,100 +8.8% |
| 2015 | $5,546 | $414,500 -6.9% |
| 2014 | $5,546 | $445,300 +17.2% |
| 2013 | -- | $380,000 +2.8% |
| 2012 | -- | $369,600 +4.9% |
| 2010 | -- | $352,200 -4.9% |
| 2009 | -- | $370,400 -21.3% |
| 2008 | -- | $470,900 -4.4% |
| 2007 | -- | $492,600 -9.2% |
| 2006 | -- | $542,300 +19.6% |
| 2005 | -- | $453,300 +16% |
| 2004 | -- | $390,900 +24.8% |
| 2003 | -- | $313,100 +4.3% |
| 2002 | -- | $300,300 +10.5% |
| 2001 | -- | $271,800 |
Find assessor info on the county website
Neighborhood: 20169
Nearby homes
- $726,7004 bd2 ba2.3k sqft14309 Shelter Ln, Haymarket, VA 20169Off Market
- $780,7004 bd2 ba2.3k sqft4001 Latham Dr, Haymarket, VA 20169Off Market
- $783,4004 bd3 ba2.4k sqft4003 Latham Dr, Haymarket, VA 20169Off Market
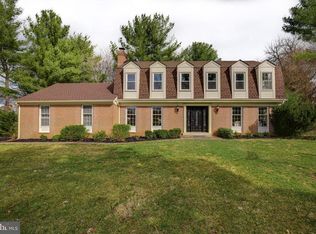
- $713,6004 bd2 ba2.6k sqft14307 Shelter Ln, Haymarket, VA 20169Off Market
- $709,3004 bd2 ba2.2k sqft4005 Latham Dr, Haymarket, VA 20169Off Market
- $1,179,7004 bd4 ba3.8k sqft14401 Shelter Manor Dr, Haymarket, VA 20169Off Market
- $625,0004 bd4 ba2.5k sqft4000 Latham Dr, Haymarket, VA 20169Sold
- $799,4004 bd3 ba3.4k sqft14305 Shelter Ln, Haymarket, VA 20169Off Market
Nearby schools
GreatSchools rating
- 10/10Samuel L. Gravely Jr. Elementary SchoolGrades: K-5Distance: 1.7 mi
- 8/10Ronald Wilson Reagan Middle SchoolGrades: 6-8Distance: 3 mi
- 9/10Battlefield High SchoolGrades: 9-12Distance: 2 mi
Schools provided by the listing agent
- Elementary: Gravely
- Middle: Ronald Wilson Reagan
- High: Battlefield
- District: Prince William County Public Schools
Source: Bright MLS. This data may not be complete. We recommend contacting the local school district to confirm school assignments for this home.
Get a cash offer in 3 minutes
Find out how much your home could sell for in as little as 3 minutes with a no-obligation cash offer.
Estimated market value
$924,900
Get a cash offer in 3 minutes
Find out how much your home could sell for in as little as 3 minutes with a no-obligation cash offer.
Estimated market value
$924,900
- Virginia
- Prince William County
- Haymarket
- 20169
- 14311 Shelter Ln
Nearby cities
Nearby zip codes
Other Haymarket Topics
