The buyer may choose either a rate buy-down offer OR up to $10,000 toward closing costs. NEW CARPETS installed in 3 bedrooms, the rec-room and stairways. This house comes with a REDUCED RATE as low as 5.875% (APR 6.215%) as of 05/19/2025 through List & Lock™. This is a seller paid rate-buydown that reduces the buyer’s interest rate and monthly payment. Terms apply, see disclosures for more information. *Septic, Well water and Wood destroying insects inspections completed in September 2025. Welcome to this charming 4-bedroom, 3.5-bathroom home in Haymarket, VA! Nestled on a 1.34-acre private, wooded lot, this beautifully residence offers 2,546 sq. ft. of finished living space with classic charm. The walls have been freshly painted in a beautiful neutral color offering an excellent chance for buyers looking to add personal touches. Step inside to find a bright, traditional-concept layout featuring a cozy wood stove in the living room and a neutral color palette that creates a warm and inviting atmosphere. The fully finished basement with daylight windows provides additional living space, with the opportunity to add another wood stove, perfect for a recreation room or home office. You have easy access to the crawl space from this spacious room. Enjoy outdoor living at its best in the back yard and the spacious front porch—ideal for relaxing or entertaining. The home boasts energy-efficient windows (most of them), vinyl siding with brick accents, and a newer roof installed in Dec. 2024 for peace of mind. High speed internet is available. Plus, the well water and septic system ensure low utility costs. A spacious barn in the backyard opens up endless possibilities for hobbies and creative projects! Located in a desirable area, this home offers quick access to the UVA Haymarket Medical Center, major commuter routes, shopping, dining, and highly rated schools. With recent updates including fresh interior paint, new garage windows and storm door, this home is a great opportunity for those ready to invest in a home with incredible potential. Bring your vision and make it your own! Don’t miss this incredible opportunity—schedule your private tour today! Owner opened to negotiations with serious buyer only! *The plat shows a deck, but it has been removed.
Sold for $625,000
$625,000
4000 Latham Dr, Haymarket, VA 20169
4beds
2,546sqft
Single Family Residence
Built in 1979
1.34 Acres Lot
$636,000 Zestimate®
$245/sqft
$4,358 Estimated rent
Home value
$636,000
$591,000 - $687,000
$4,358/mo
Zestimate® history
Owner options
List your home for rent
$4,358/mo
Rent Zestimate®
Find your next renter with Zillow Rental Manager. Plus, with online applications, you can quickly screen prospective tenants – for free.
$4,358/mo
Rent Zestimate®
Refinance and save
$3,854/mo
Est. payment
Refinancing to a lower rate could help reduce your monthly payments and save thousands over the life of the loan.
$3,854/mo
Est. payment
Explore your selling options
Work with a Zillow partner agent
Leverage their expertise and Zillow's premium Showcase listings to get your home seen by more buyers.
Get startedList with your own agent
Get your home in front of millions of buyers by listing it on Zillow.
Learn how to do itSell it yourself
Take full control of how buyers see your home on Zillow by listing For Sale by Owner (FSBO).
List your homeWhat's special
Fully finished basementFresh interior paintNeutral color palettePrivate wooded lotSpacious barnSpacious front porchDaylight windows
Zillow last checked:
Listing updated:
Listed by:
Jen Rossy 703-901-4324,
Keller Williams Realty/Lee Beaver & Assoc.
Bought with:
Ralph Antuna, 0225183917
Century 21 Redwood Realty
Source: Bright MLS,MLS#: VAPW2104518
Facts & features
Interior
Bedrooms & bathrooms
- Bedrooms: 4
- Bathrooms: 4
- Full bathrooms: 3
- 1/2 bathrooms: 1
- Main level bathrooms: 1
Basement
- Area: 840
Heating
- Heat Pump, Electric
Cooling
- Ceiling Fan(s), Central Air, Electric
Appliances
- Included: Microwave, Dishwasher, Disposal, Oven/Range - Electric, Refrigerator, Stainless Steel Appliance(s), Exhaust Fan, Water Heater, ENERGY STAR Qualified Washer, Dryer, Electric Water Heater
- Laundry: Lower Level
Features
- Chair Railings, Crown Molding, Ceiling Fan(s), Dining Area, Floor Plan - Traditional, Eat-in Kitchen, Kitchen - Table Space, Primary Bath(s)
- Flooring: Carpet, Ceramic Tile, Hardwood, Vinyl, Wood
- Doors: Sliding Glass, Storm Door(s)
- Windows: ENERGY STAR Qualified Windows
- Basement: Connecting Stairway,Full,Finished,Windows
- Number of fireplaces: 1
- Fireplace features: Wood Burning Stove
Interior area
- Total structure area: 2,588
- Total interior livable area: 2,546 sqft
- Finished area above ground: 1,748
- Finished area below ground: 798
Property
Parking
- Total spaces: 7
- Parking features: Garage Door Opener, Inside Entrance, Driveway, Attached, Off Street
- Attached garage spaces: 2
- Uncovered spaces: 5
Accessibility
- Accessibility features: None
Features
- Levels: Multi/Split,Three
- Stories: 3
- Patio & porch: Patio, Porch
- Pool features: None
- Has view: Yes
- View description: Pond, Trees/Woods
- Has water view: Yes
- Water view: Pond
Lot
- Size: 1.34 Acres
- Features: Backs to Trees, Corner Lot, Wooded, Corner Lot/Unit
Details
- Additional structures: Above Grade, Below Grade
- Parcel number: 7300322719
- Zoning: A1
- Zoning description: Agricultural
- Special conditions: Standard
- Other equipment: None
Construction
Type & style
- Home type: SingleFamily
- Architectural style: Colonial
- Property subtype: Single Family Residence
Materials
- Brick, Combination, Vinyl Siding
- Foundation: Slab
- Roof: Asphalt
Condition
- Good
- New construction: No
- Year built: 1979
- Major remodel year: 2012
Utilities & green energy
- Sewer: Septic > # of BR
- Water: Well
- Utilities for property: Fiber Optic
Community & HOA
Community
- Security: Security System
- Subdivision: Gypsum Hill
HOA
- Has HOA: No
- Amenities included: None
- Services included: Other
Location
- Region: Haymarket
Financial & listing details
- Price per square foot: $245/sqft
- Tax assessed value: $562,100
- Annual tax amount: $5,712
- Date on market: 9/20/2025
- Listing agreement: Exclusive Right To Sell
- Listing terms: Cash,Conventional,FHA,USDA Loan,VA Loan
- Ownership: Fee Simple
Price history
| Date | Event | Price |
|---|---|---|
| 12/12/2025 | Sold | $625,000-12.6%$245/sqft |
Source:  Bright MLS #VAPW2104518 Report a problem Bright MLS #VAPW2104518 Report a problem | ||
| 11/14/2025 | Contingent | $715,000$281/sqft |
Source: Bright MLS #VAPW2104518 Report a problem | ||
| 9/20/2025 | Listed for sale | $715,000$281/sqft |
Source: Bright MLS #VAPW2104518 Report a problem | ||
| 9/19/2025 | Listing removed | $715,000$281/sqft |
Source: Bright MLS #VAPW2090460 Report a problem | ||
| 9/17/2025 | Price change | $715,000-2.1%$281/sqft |
Source: Bright MLS #VAPW2090460 Report a problem | ||
| 9/12/2025 | Listed for sale | $730,000$287/sqft |
Source: Bright MLS #VAPW2090460 Report a problem | ||
| 9/11/2025 | Contingent | $730,000$287/sqft |
Source: Bright MLS #VAPW2090460 Report a problem | ||
| 8/13/2025 | Price change | $730,000-1.4%$287/sqft |
Source: Bright MLS #VAPW2090460 Report a problem | ||
| 6/6/2025 | Price change | $740,000-1.3%$291/sqft |
Source: Bright MLS #VAPW2090460 Report a problem | ||
| 5/5/2025 | Listed for sale | $750,000+87.5%$295/sqft |
Source: Bright MLS #VAPW2090460 Report a problem | ||
| 4/16/2013 | Sold | $400,000+0%$157/sqft |
Source: Public Record Report a problem | ||
| 3/15/2013 | Pending sale | $399,999$157/sqft |
Source: Keller Williams Realty, Chantilly Ventures, LLC #PW8023059 Report a problem | ||
| 3/5/2013 | Listed for sale | $399,999$157/sqft |
Source: Keller Williams Realty, Chantilly Ventures, LLC #PW8023059 Report a problem | ||
| 2/25/2013 | Pending sale | $399,999$157/sqft |
Source: Keller Williams Realty, Chantilly Ventures, LLC #PW8023059 Report a problem | ||
| 2/23/2013 | Price change | $399,999-1.7%$157/sqft |
Source: Keller Williams Realty, Chantilly Ventures, LLC #PW8023059 Report a problem | ||
| 11/26/2012 | Price change | $407,000-1.9%$160/sqft |
Source: Keller Williams Realty, Chantilly Ventures, LLC #PW7949707 Report a problem | ||
| 10/29/2012 | Price change | $415,000-0.7%$163/sqft |
Source: Keller Williams Realty, Chantilly Ventures, LLC #PW7949707 Report a problem | ||
| 10/17/2012 | Price change | $418,000-1.6%$164/sqft |
Source: Keller Williams Realty, Chantilly Ventures, LLC #PW7949707 Report a problem | ||
| 8/18/2012 | Price change | $425,000-4.3%$167/sqft |
Source: Keller Williams Realty, Chantilly Ventures, LLC #PW7949707 Report a problem | ||
| 7/27/2012 | Price change | $444,000-1.3%$174/sqft |
Source: Keller Williams Realty, Chantilly Ventures, LLC #PW7949707 Report a problem | ||
| 6/2/2012 | Listed for sale | $450,000$177/sqft |
Source: Keller Williams Realty, Chantilly Ventures, LLC #PW7949707 Report a problem | ||
Public tax history
| Year | Property taxes | Tax assessment |
|---|---|---|
| 2025 | $5,701 +2% | $581,400 +3.4% |
| 2024 | $5,590 -2.4% | $562,100 +2.1% |
| 2023 | $5,729 -1.8% | $550,600 +6.6% |
| 2022 | $5,835 +7.4% | $516,600 +16.2% |
| 2021 | $5,431 +7.1% | $444,400 +8.1% |
| 2020 | $5,072 +114.2% | $411,000 +4.8% |
| 2019 | $2,369 -47.2% | $392,300 +5.6% |
| 2018 | $4,486 -3.9% | $371,500 +4.6% |
| 2017 | $4,668 | $355,300 -6.9% |
| 2016 | $4,668 -0.4% | $381,500 +8.2% |
| 2015 | $4,685 | $352,600 -5.9% |
| 2014 | $4,685 | $374,800 +16.5% |
| 2013 | -- | $321,600 +2.6% |
| 2012 | -- | $313,500 +4.8% |
| 2010 | -- | $299,000 -4.9% |
| 2009 | -- | $314,500 -21.1% |
| 2008 | -- | $398,800 -6.8% |
| 2007 | -- | $427,700 -8.3% |
| 2006 | -- | $466,600 +20.2% |
| 2005 | -- | $388,300 +17.1% |
| 2004 | -- | $331,700 +23.4% |
| 2003 | -- | $268,800 +4.8% |
| 2002 | -- | $256,500 +10.6% |
| 2001 | -- | $232,000 |
Find assessor info on the county website
Neighborhood: 20169
Nearby homes
- $729,6004 bd3 ba1.5k sqft14401 Shelter Ln, Haymarket, VA 20169Off Market
- $955,0004 bd4 ba3.4k sqft4002 Latham Dr, Haymarket, VA 20169Sold
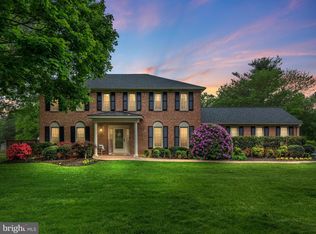
- $784,7004 bd2 ba2.3k sqft4001 Latham Dr, Haymarket, VA 20169Off Market
- $787,5004 bd3 ba2.4k sqft4003 Latham Dr, Haymarket, VA 20169Off Market
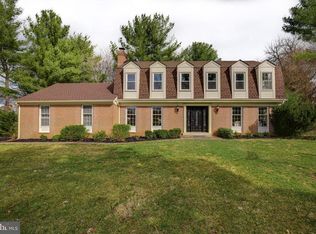
- $820,1004 bd3 ba2.5k sqft4004 Latham Dr, Haymarket, VA 20169Off Market
- $914,3113 bd4 ba3.3k sqft14311 Shelter Ln, Haymarket, VA 20169Sold
- $1,774,2006 bd5 ba59k sqft3952 Clifton Manor Pl, Haymarket, VA 20169Off Market
- $885,9005 bd4 ba2.6k sqft4006 Latham Dr, Haymarket, VA 20169Off Market
Nearby schools
GreatSchools rating
- 10/10Samuel L. Gravely Jr. Elementary SchoolGrades: K-5Distance: 1.6 mi
- 8/10Ronald Wilson Reagan Middle SchoolGrades: 6-8Distance: 2.9 mi
- 9/10Battlefield High SchoolGrades: 9-12Distance: 2 mi
Schools provided by the listing agent
- Elementary: Gravely
- Middle: Ronald Wilson Regan
- High: Battlefield
- District: Prince William County Public Schools
Source: Bright MLS. This data may not be complete. We recommend contacting the local school district to confirm school assignments for this home.
Get a cash offer in 3 minutes
Find out how much your home could sell for in as little as 3 minutes with a no-obligation cash offer.
Estimated market value
$636,000
Get a cash offer in 3 minutes
Find out how much your home could sell for in as little as 3 minutes with a no-obligation cash offer.
Estimated market value
$636,000
- Virginia
- Prince William County
- Haymarket
- 20169
- 4000 Latham Dr
Nearby cities
Nearby zip codes
Other Haymarket Topics
