***Open House Canceled*** OFFER Deadline is 5/17 at 10am. Beautifully updated and meticulously maintained, this three-level colonial sits on a private acre+ lot in Haymarket’s sought-after Gypsum Hill community. Set back on a long driveway, the home offers open views and a peaceful setting with a neighborhood pond next door. Inside, the home features an updated kitchen with hardwood floors, painted cabinets, granite counters, stainless steel appliances, and custom backsplash. The family room with cozy gas fireplace opens to a low-maintenance Trex deck with both covered and open areas—perfect for relaxing or entertaining. An above-ground pool is easily accessed from the deck for summer enjoyment. Upstairs offers four spacious bedrooms, including a primary suite with wood-burning fireplace and renovated bath featuring double sinks, quartz counters, updated lighting, and mirrors. The hall bath also has a refreshed vanity with marble top. The finished lower level includes a rec room with conveying media equipment, a third wood-burning fireplace, exercise room with walk-out, a den/office, full bath, and ample storage. The meticulously maintained yard offers blueberry bushes, a peach tree and vegetable garden. There is a playset and two sheds with plenty of space to store all your landscaping tools. Additional recent updates within the last 5 years include new roof and attic insulation, HVAC system, tankless water heater, garage doors, gutters with guards, vinyl siding, well pump, EV charger, smart thermostat, and paved front walkway. Located near top schools, shopping, healthcare, and major commuter routes—this home combines privacy, quality, and convenience.
Sold for $955,000
$955,000
4002 Latham Dr, Haymarket, VA 20169
4beds
3,473sqft
Single Family Residence
Built in 1977
1.28 Acres Lot
$971,700 Zestimate®
$275/sqft
$4,308 Estimated rent
Home value
$971,700
$904,000 - $1.05M
$4,308/mo
Zestimate® history
Owner options
List your home for rent
$4,308/mo
Rent Zestimate®
Find your next renter with Zillow Rental Manager. Plus, with online applications, you can quickly screen prospective tenants – for free.
$4,308/mo
Rent Zestimate®
Refinance and save
$5,851/mo
Est. payment
Refinancing to a lower rate could help reduce your monthly payments and save thousands over the life of the loan.
$5,851/mo
Est. payment
Explore your selling options
Work with a Zillow partner agent
Leverage their expertise and Zillow's premium Showcase listings to get your home seen by more buyers.
Get startedList with your own agent
Get your home in front of millions of buyers by listing it on Zillow.
Learn how to do itSell it yourself
Take full control of how buyers see your home on Zillow by listing For Sale by Owner (FSBO).
List your homeWhat's special
Cozy gas fireplaceFinished lower levelLow-maintenance trex deckRec roomVegetable gardenAbove-ground poolQuartz counters
Zillow last checked:
Listing updated:
Listed by:
Shannon Lamb 703-987-5886,
Pearson Smith Realty, LLC
Bought with:
Melissa Lippy, 0225272684
Keller Williams Realty Centre
Source: Bright MLS,MLS#: VAPW2094292
Facts & features
Interior
Bedrooms & bathrooms
- Bedrooms: 4
- Bathrooms: 4
- Full bathrooms: 3
- 1/2 bathrooms: 1
- Main level bathrooms: 1
Basement
- Area: 1204
Heating
- Forced Air, Propane
Cooling
- Central Air, Electric
Appliances
- Included: Microwave, Dishwasher, Dryer, Refrigerator, Stainless Steel Appliance(s), Washer, Oven/Range - Gas, Water Heater, Tankless Water Heater
- Laundry: Main Level, Washer In Unit, Dryer In Unit
Features
- Dry Wall
- Flooring: Carpet, Ceramic Tile, Hardwood
- Doors: French Doors
- Windows: Bay/Bow
- Basement: Exterior Entry,Rear Entrance,Sump Pump,Finished
- Number of fireplaces: 3
- Fireplace features: Brick, Gas/Propane, Mantel(s), Screen, Wood Burning
Interior area
- Total structure area: 3,774
- Total interior livable area: 3,473 sqft
- Finished area above ground: 2,570
- Finished area below ground: 903
Property
Parking
- Total spaces: 2
- Parking features: Garage Faces Side, Asphalt, Attached
- Attached garage spaces: 2
- Has uncovered spaces: Yes
Accessibility
- Accessibility features: None
Features
- Levels: Three
- Stories: 3
- Patio & porch: Deck
- Exterior features: Lighting
- Has private pool: Yes
- Pool features: Private
- Fencing: Split Rail,Partial
- Has view: Yes
- View description: Pond, Trees/Woods, Garden
- Has water view: Yes
- Water view: Pond
- Waterfront features: Pond
Lot
- Size: 1.28 Acres
- Features: Backs to Trees, Landscaped, Private, Secluded
Details
- Additional structures: Above Grade, Below Grade
- Parcel number: 7300313096
- Zoning: A1
- Special conditions: Standard
Construction
Type & style
- Home type: SingleFamily
- Architectural style: Colonial
- Property subtype: Single Family Residence
Materials
- Brick, Vinyl Siding
- Foundation: Concrete Perimeter
- Roof: Architectural Shingle
Condition
- New construction: No
- Year built: 1977
Details
- Builder model: CUSTOM
Utilities & green energy
- Sewer: Septic = # of BR
- Water: Well
Community & HOA
Community
- Security: Main Entrance Lock, Smoke Detector(s)
- Subdivision: Gypsum Hill
HOA
- Has HOA: Yes
- Services included: Common Area Maintenance
- HOA fee: $50 annually
- HOA name: GYPSUM HILL RECREATION ASSOCIATION
Location
- Region: Haymarket
Financial & listing details
- Price per square foot: $275/sqft
- Tax assessed value: $778,200
- Annual tax amount: $7,500
- Date on market: 5/15/2025
- Listing agreement: Exclusive Right To Sell
- Listing terms: Conventional,VA Loan
- Ownership: Fee Simple
Price history
| Date | Event | Price |
|---|---|---|
| 7/1/2025 | Sold | $955,000+12.4%$275/sqft |
Source:  Bright MLS #VAPW2094292 Report a problem Bright MLS #VAPW2094292 Report a problem | ||
| 5/18/2025 | Pending sale | $850,000$245/sqft |
Source: Bright MLS #VAPW2094292 Report a problem | ||
| 5/17/2025 | Listing removed | $850,000$245/sqft |
Source: Bright MLS #VAPW2094292 Report a problem | ||
| 5/15/2025 | Listed for sale | $850,000+29.6%$245/sqft |
Source: Bright MLS #VAPW2094292 Report a problem | ||
| 9/25/2020 | Sold | $656,000+9.4%$189/sqft |
Source: Public Record Report a problem | ||
| 8/24/2020 | Pending sale | $599,900$173/sqft |
Source: Keller Williams Realty/Lee Beaver & Assoc. #VAPW502482 Report a problem | ||
| 8/22/2020 | Listed for sale | $599,900$173/sqft |
Source: Keller Williams Realty/Lee Beaver & Assoc. #VAPW502482 Report a problem | ||
| 8/22/2020 | Pending sale | $599,900$173/sqft |
Source: Keller Williams Realty/Lee Beaver & Assoc. #VAPW502482 Report a problem | ||
| 8/21/2020 | Listed for sale | $599,900+44.6%$173/sqft |
Source: Keller Williams Realty/Lee Beaver & Assoc. #VAPW502482 Report a problem | ||
| 7/6/2010 | Sold | $415,000-7.8%$119/sqft |
Source: Public Record Report a problem | ||
| 3/12/2010 | Listing removed | $450,000$130/sqft |
Source: Keller Williams Realty #JPW7219200 Report a problem | ||
| 2/26/2010 | Price change | $450,000+5.9%$130/sqft |
Source: Keller Williams Realty #JPW7219200 Report a problem | ||
| 1/25/2010 | Price change | $425,000-5.6%$122/sqft |
Source: Summit Realtors Inc. #PW7219200 Report a problem | ||
| 1/3/2010 | Price change | $450,000-5.3%$130/sqft |
Source: Summit Realtors Inc. #PW7219200 Report a problem | ||
| 12/11/2009 | Listed for sale | $475,000+114.7%$137/sqft |
Source: Summit Realtors Inc. #PW7219200 Report a problem | ||
| 7/10/1996 | Sold | $221,250$64/sqft |
Source: Public Record Report a problem | ||
Public tax history
| Year | Property taxes | Tax assessment |
|---|---|---|
| 2025 | $7,630 +3.4% | $778,200 +4.9% |
| 2024 | $7,378 -2.4% | $741,900 +2.2% |
| 2023 | $7,556 -2.3% | $726,200 +5.5% |
| 2022 | $7,735 +7.4% | $688,100 +16.2% |
| 2021 | $7,199 +22.5% | $592,000 +24% |
| 2020 | $5,875 +111.7% | $477,500 +3.9% |
| 2019 | $2,775 -47.7% | $459,600 +4.6% |
| 2018 | $5,307 +5.1% | $439,500 +5% |
| 2017 | $5,050 -8.3% | $418,500 -7.4% |
| 2016 | $5,510 -0.8% | $451,900 +8.8% |
| 2015 | $5,554 | $415,300 -6.9% |
| 2014 | $5,554 | $445,900 +16.9% |
| 2013 | -- | $381,300 +3% |
| 2012 | -- | $370,300 +7.5% |
| 2010 | -- | $344,500 -5% |
| 2009 | -- | $362,500 -22% |
| 2008 | -- | $464,700 -9% |
| 2007 | -- | $510,800 -9.1% |
| 2006 | -- | $562,000 +19.4% |
| 2005 | -- | $470,800 +23.6% |
| 2004 | -- | $380,800 +24.8% |
| 2003 | -- | $305,200 +3% |
| 2002 | -- | $296,300 +10.7% |
| 2001 | -- | $267,600 |
Find assessor info on the county website
Neighborhood: 20169
Nearby homes
- $826,4004 bd3 ba2.5k sqft4004 Latham Dr, Haymarket, VA 20169Off Market
- $625,0004 bd4 ba2.5k sqft4000 Latham Dr, Haymarket, VA 20169Sold
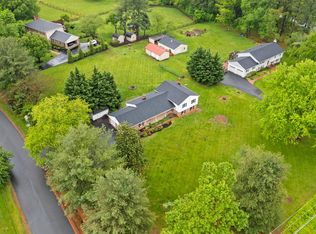
- $787,5004 bd3 ba2.4k sqft4003 Latham Dr, Haymarket, VA 20169Off Market
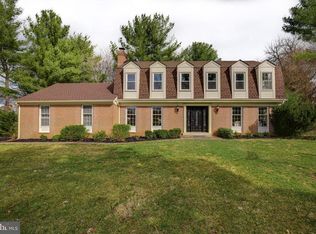
- $729,6004 bd3 ba1.5k sqft14401 Shelter Ln, Haymarket, VA 20169Off Market
- $787,2004 bd2 ba2.3k sqft4001 Latham Dr, Haymarket, VA 20169Off Market
- $890,0005 bd4 ba2.6k sqft4006 Latham Dr, Haymarket, VA 20169Off Market
- $914,3113 bd4 ba3.3k sqft14311 Shelter Ln, Haymarket, VA 20169Sold
- $717,6004 bd2 ba2.2k sqft4005 Latham Dr, Haymarket, VA 20169Off Market
Nearby schools
GreatSchools rating
- 10/10Samuel L. Gravely Jr. Elementary SchoolGrades: K-5Distance: 1.6 mi
- 8/10Ronald Wilson Reagan Middle SchoolGrades: 6-8Distance: 2.9 mi
- 9/10Battlefield High SchoolGrades: 9-12Distance: 1.9 mi
Schools provided by the listing agent
- Elementary: Gravely
- Middle: Ronald Wilson Regan
- High: Battlefield
- District: Prince William County Public Schools
Source: Bright MLS. This data may not be complete. We recommend contacting the local school district to confirm school assignments for this home.
Get a cash offer in 3 minutes
Find out how much your home could sell for in as little as 3 minutes with a no-obligation cash offer.
Estimated market value
$971,700
Get a cash offer in 3 minutes
Find out how much your home could sell for in as little as 3 minutes with a no-obligation cash offer.
Estimated market value
$971,700
- Virginia
- Prince William County
- Haymarket
- 20169
- 4002 Latham Dr
Nearby cities
Nearby zip codes
Other Haymarket Topics
