Skip main navigation
Off market
  • $1,184,500

    14401 Shelter Manor Dr, Haymarket, VA 20169

    4beds
    3,810sqft
    SingleFamily
    Built in 1993
    5 Acres Lot
    $1,184,500 Zestimate®
    $311/sqft
    $4,804 Estimated rent

    Home value

    $1,184,500

    $1.11M - $1.26M

    $4,804/mo

    Zestimate® history
    Loading
    Loading...

    Owner options

    List your home for rent

    $4,804/mo

    Rent Zestimate®

    Find your next renter with Zillow Rental Manager. Plus, with online applications, you can quickly screen prospective tenants – for free.

    Learn more

    $4,804/mo

    Rent Zestimate®

    Refinance and save

    $7,257/mo

    Est. payment

    Refinancing to a lower rate could help reduce your monthly payments and save thousands over the life of the loan.

    See today's rates

    $7,257/mo

    Est. payment

    Explore your selling options

    Work with a Zillow partner agent

    Leverage their expertise and Zillow's premium Showcase listings to get your home seen by more buyers.

    Get started

    List with your own agent

    Get your home in front of millions of buyers by listing it on Zillow.

    Learn how to do it

    Sell it yourself

    Take full control of how buyers see your home on Zillow by listing For Sale by Owner (FSBO).

    List your home

    What's special

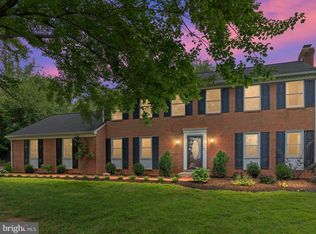
    A tree-lined circular driveway welcomes you into this former Quaker model home perfectly set on 5 acres. Lovingly maintained by the original owners, this stately, 3-sides brick colonial boasts a gorgeously remodeled kitchen and stunning master bath! The gourmet kitchen offers a curved center island, honed granite counters, slate flooring, stainless appliances including a built-in Sub-Zero refrigerator & double wall ovens, a farmhouse sink, and beautiful cherry cabinetry. The main level has stained-in-place hardwood flooring throughout, elegant trim & moldings, and includes a walk-out to a side covered porch with fantastic views. The main level also includes a spacious family room w/ wood burning fireplace, a separate dining room, a living room, a powder room, multiple bay windows, and a private study with french doors. The upper level master bedroom has a tray ceiling, fireplace w/ gas insert, and an enormous closet with access to ample storage above the garage. The master bath is a work of art with heated Carrara marble floors, gorgeous inlays, an exquisite clawfoot bathtub, and a frameless shower w/ multiple shower heads. The upper level also offers 3 generously-sized secondary bedrooms, a laundry room, a hall bath, multiple linen closets, and plantation shutters. The lower level has a finished rec room, full bath, and a huge storage area. Outside there are beautiful brick walkways, an expansive rear brick patio with a pergola, and lush landscaping. The home backs to trees, so there is plenty of privacy. Interior photos coming soon!

    This property is not currently displayed as for sale or rent on Zillow. This may be different from what's on other websites or public sources.
    Facts & features

    Interior

    Bedrooms & bathrooms
    • Bedrooms: 4
    • Bathrooms: 4
    • Full bathrooms: 3
    • 1/2 bathrooms: 1
    Heating
    • Heat pump
    Cooling
    • Central
    Features
    • Basement: Finished
    • Has fireplace: Yes
    Interior area
    • Total interior livable area: 3,810 sqft
    • Finished area below ground: 442

    Property

    Parking
    • Total spaces: 10
    • Parking features: Garage - Attached
    Features
    • Exterior features: Vinyl, Brick
    Lot
    • Size: 5 Acres
    Details
    • Parcel number: 7300325872
    • Special conditions: Standard

    Construction

    Type & style
    • Home type: SingleFamily
    • Architectural style: Colonial
    Condition
    • Year built: 1993

    Community & HOA

    HOA
    • Has HOA: Yes
    • HOA fee: $35 monthly
    Location
    • Region: Haymarket

    Financial & listing details

    • Price per square foot: $311/sqft
    • Tax assessed value: $1,109,900
    • Annual tax amount: $939

    Price history

    DateEventPrice
    7/13/2020Sold$799,900$210/sqft
    Source: Public Record Report a problem
    5/29/2020Pending sale$799,900$210/sqft
    Source: Keller Williams Realty/Lee Beaver & Assoc. #VAPW494918 Report a problem
    5/29/2020Listed for sale$799,900+94.2%$210/sqft
    Source: Keller Williams Realty/Lee Beaver & Assoc. #VAPW494918 Report a problem
    8/16/1996Sold$411,800$108/sqft
    Source: Public Record Report a problem

    Public tax history

    YearProperty taxesTax assessment
    2025$939 +6.2%$1,109,900 +8.9%
    2024$884 +1.6%$1,019,300 +3.3%
    2023$870 +14.7%$986,300 +8%
    2022$758 +30.3%$913,200 +13.9%
    2021$582 -92.7%$801,500 +23.7%
    2020$7,934 +106.5%$648,000 +1.8%
    2019$3,842 -48%$636,400 +4%
    2018$7,389 +2.2%$611,900 +2.1%
    2017$7,231 +10.8%$599,200 +11.6%
    2016$6,523 +3.3%$536,700 -0.5%
    2015$6,313 $539,500 +6.2%
    2014$6,313 $508,100 -2.1%
    2013-- $518,900 +13.4%
    2012-- $457,400 -12.5%
    2010-- $522,800 +9.8%
    2009-- $476,300 -20.9%
    2008-- $601,900 -20.6%
    2007-- $757,900 -2.4%
    2006-- $776,400 +21.5%
    2005-- $638,800 +13.7%
    2004-- $561,700 +4.1%
    2003-- $539,700 -1%
    2002-- $544,900 +19.7%
    2001-- $455,100
    Find assessor info on the county website

    Neighborhood: 20169

    Nearby schools

    GreatSchools rating
    Schools provided by the listing agent
    • Elementary: GRAVELY
    • Middle: RONALD WILSON REGAN
    • High: BATTLEFIELD
    • District: PRINCE WILLIAM COUNTY PUBLIC SCHOOLS

    Source: The MLS. This data may not be complete. We recommend contacting the local school district to confirm school assignments for this home.

    Get a cash offer in 3 minutes
    Find out how much your home could sell for in as little as 3 minutes with a no-obligation cash offer.
    Estimated market value
    $1,184,500
    Get a cash offer in 3 minutes
    Find out how much your home could sell for in as little as 3 minutes with a no-obligation cash offer.
    Estimated market value
    $1,184,500