Skip main navigation
Off market
  • $722,700

    14315 Barkwood Dr, Rockville, MD 20853

    4beds
    3,174sqft
    SingleFamily
    Built in 1965
    8,276 Square Feet Lot
    $722,700 Zestimate®
    $228/sqft
    $3,841 Estimated rent

    Home value

    $722,700

    $687,000 - $759,000

    $3,841/mo

    Zestimate® history
    Loading
    Loading...

    Owner options

    List your home for rent

    $3,841/mo

    Rent Zestimate®

    Find your next renter with Zillow Rental Manager. Plus, with online applications, you can quickly screen prospective tenants – for free.

    Learn more

    $3,841/mo

    Rent Zestimate®

    Refinance and save

    $4,390/mo

    Est. payment

    Refinancing to a lower rate could help reduce your monthly payments and save thousands over the life of the loan.

    See today's rates

    $4,390/mo

    Est. payment

    Explore your selling options

    Work with a Zillow partner agent

    Leverage their expertise and Zillow's premium Showcase listings to get your home seen by more buyers.

    Get started

    List with your own agent

    Get your home in front of millions of buyers by listing it on Zillow.

    Learn how to do it

    Sell it yourself

    Take full control of how buyers see your home on Zillow by listing For Sale by Owner (FSBO).

    List your home

    What's special

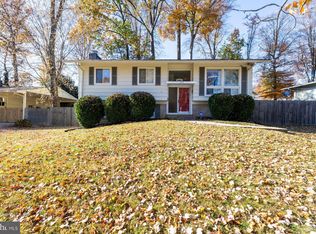
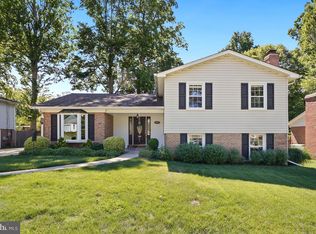
    Welcome to this lovely 4 bed 2.5 full bath split level gem nestled into the well-established neighborhood of Manor Woods. Highlights of this home include updated kitchen and bathrooms, new roof (2016), vinyl siding (2016), AC unit (2016), water heater (2017) bamboo hardwood flooring (2018), carpet (2021), fresh paint (2021). Just blocks to elementary and middle schools and shopping and close to commuter routes and Metro Rail. Foyer has large skylight and double closets. Entire main floor has dark bamboo wide plank flooring. Bright Living room features a large picture window, crown molding and recessed lights. Dining room has recessed lights, chair rail, shadow box and crown moldings. Sliding doors lead to concrete patio in fenced in back yard with play set. Large cased opening leads to the updated kitchen boasting GE Profile double wall oven, GE Profile sealed surface range, Whirlpool built in microwave, LG refrigerator with bottom freezer, Kenmore Program Smartwash dishwasher, granite counter tops, decorative tile backsplash, and 42" maple cabinets. Breakfast area has large bay window, continued built in cabinets with granite counter, chair rail and side door leading to concrete driveway with space for 5 cars. Steps and landing to upper level are carpeted, and landing includes floor to ceiling linen closet and attic access. All bedrooms have hardwood flooring, and three secondary bedrooms have upgraded cordless blinds. Hall bath features large vanity with cultured marble counter and ceramic tile backsplash and built in medicine cabinet. Shower/tub combo includes ceramic tile to the ceiling with decorative accent. Master Bedroom has laundry chute, ceiling fan with light, large windows, expansive walk-in closet with upgraded built in organizers. En suite has cultured marble vanity counter, tile backsplash and walls, with decorative accent in shower area. Lower level steps and recreation room are carpeted. Brick wood burning fireplace with raised slate hearth is the focal point for the basement which also features built ins for entertainment center, recessed lights, and two full sized windows. Convenient half bath is adjacent to stairs and spacious Office/Bonus room with laminate flooring and side entrance to yard. Laundry & utility room house a Bryant Plus 80X Gas furnace, Bryant whole house humidifier, State Select hot water heater, utility tub, washer and dryer, as well as storage cabinets. Lowest level is unfinished and used for storage (shelving and workbench convey) and includes a sump pump. Fully fenced back yard with play set and well manicured yard.

    This property is not currently displayed as for sale or rent on Zillow. This may be different from what's on other websites or public sources.

    Facts & features

    Interior

    Bedrooms & bathrooms
    • Bedrooms: 4
    • Bathrooms: 3
    • Full bathrooms: 2
    • 1/2 bathrooms: 1
    Heating
    • Forced air
    Cooling
    • Central
    Appliances
    • Included: Dishwasher, Dryer, Microwave, Refrigerator
    Features
    • Ceiling Fan(s), Recessed Lighting, Walk-In Closet(s), Built-Ins, Eat-in Kitchen, Carpet, Skylight(s), Wood Floors, Chair Railings
    • Flooring: Carpet, Concrete, Hardwood
    • Has fireplace: Yes
    Interior area
    • Total interior livable area: 3,174 sqft
    • Finished area below ground: 0

    Property

    Parking
    • Total spaces: 5
    Features
    • Exterior features: Vinyl
    • Pool features: Community
    Lot
    • Size: 8,276 Square Feet
    Details
    • Parcel number: 1301442466
    • Special conditions: Standard

    Construction

    Type & style
    • Home type: SingleFamily
    Materials
    • brick
    • Roof: Other
    Condition
    • Year built: 1965

    Utilities & green energy

    • Utilities for property: Cable, Fiber Optic

    Community & HOA

    Location
    • Region: Rockville

    Financial & listing details

    • Price per square foot: $228/sqft
    • Tax assessed value: $597,700
    • Annual tax amount: $7,007

    Price history

    DateEventPrice
    2/24/2021Sold$600,000$189/sqft
    Source: Public Record Report a problem
    1/13/2021Pending sale$600,000$189/sqft
    Source: Local MLS #MDMC740014 Report a problem
    1/13/2021Price change$600,000+4.3%$189/sqft
    Source: Long & Foster Real Estate, Inc. #MDMC740014 Report a problem
    1/13/2021Listed for sale$575,000$181/sqft
    Source: Local MLS #MDMC740014 Report a problem
    1/13/2021Pending sale$575,000$181/sqft
    Source: Long & Foster Real Estate, Inc. #MDMC740014 Report a problem
    1/8/2021Listed for sale$575,000+31%$181/sqft
    Source: Bright MLS #MDMC740014 Report a problem
    9/9/2010Sold$439,000$138/sqft
    Source: Public Record Report a problem

    Public tax history

    YearProperty taxesTax assessment
    2025$7,007 +7.5%$597,700 +5.6%
    2024$6,516 +5.8%$566,033 +5.9%
    2023$6,157 +11%$534,367 +6.3%
    2022$5,547 +3.4%$502,700 +3.3%
    2021$5,364 +3.4%$486,567 +3.4%
    2020$5,190 +7.1%$470,433 +3.6%
    2019$4,847 -0.2%$454,300 +3.3%
    2018$4,856 +0.3%$439,600 +3.5%
    2017$4,840 +32.6%$424,900 +3.6%
    2016$3,649 $410,200 +3.9%
    2015$3,649 $394,767 +4.1%
    2014$3,649 $379,333 +4.2%
    2013-- $363,900
    2012-- $363,900
    2011-- $363,900 -23.1%
    2010-- $473,200 +3.2%
    2009-- $458,410 +3.3%
    2008-- $443,620 +3.4%
    2007-- $428,830 +14.7%
    2006-- $373,752 +17.3%
    2005-- $318,676 +20.9%
    2004-- $263,600
    2003-- $263,600 +22.2%
    2002-- $215,793 +12.5%
    2001-- $191,890
    Find assessor info on the county website

    Neighborhood: Aspen Hill

    Nearby schools

    GreatSchools rating
    Schools provided by the listing agent
    • Elementary: LUCY V. BARNSLEY
    • Middle: EARLE B. WOOD
    • High: ROCKVILLE
    • District: MONTGOMERY COUNTY PUBLIC SCHOOLS

    Source: The MLS. This data may not be complete. We recommend contacting the local school district to confirm school assignments for this home.

    Get a cash offer in 3 minutes
    Find out how much your home could sell for in as little as 3 minutes with a no-obligation cash offer.
    Estimated market value
    $722,700
    Get a cash offer in 3 minutes
    Find out how much your home could sell for in as little as 3 minutes with a no-obligation cash offer.
    Estimated market value
    $722,700