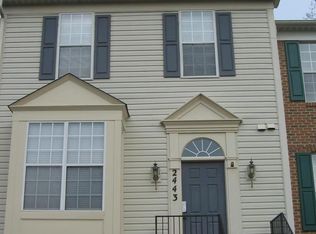
Amazing detached home opportunity in Manor Woods! Ready for move in before the end of the month! This fabulous updated split foyer has all of the best features. Up from the landing you'll find an open floor plan, with a huge picture window in the living room that lets in beautiful natural light. Living opens to dining room with hardwood flooring throughout and a natural flow to the kitchen. Updated tile floor, a bright wall of windows, quartz countertops and stainless appliances. Don't miss the convenient roll out racks in the lower cabinets below the microwave! Plenty of storage space in the hallway double-door pantry & linen closet. The primary bedroom is spacious and can accommodate a king-sized bedroom + furniture easily! Enjoy the custom walk-in closet with hanging and drawer space. The bathroom on this floor features a walk-in shower with rain shower head & body spray. A second bedroom on this level is adjacent to bathroom as well. The lower level has a huge second living area - great for a family room or play room! Two other bedrooms on this level and a second bathroom with an updated walk-in shower. Also on this level is a large laundry & storage room with a bonus 2nd refrigerator. Outside you have a great fenced backyard with a stone patio for enjoying the cooler summer evenings! You won't find a better location - easy access to Georgia Ave, Highway 95 & the ICC. Less than 5 miles to several Red Line Metro stops - convenient commuting into Downtown DC! Minutes to Aspen Hill Shopping Center (Giant, Kohl's, Starbucks and more) and Rock Creek Village Center (Safeway, Norby's, Villa Maya, Ema Rossi, Moko Sushi and more). Neighborhood Parks, Community Rec Center and Manor Woods Pool (membership required) are also nearby!
House for rent
$3,700/moFees may apply
14316 Woodcrest Dr, Rockville, MD 20853
4beds
1,900sqft
Price may not include required fees and charges. Learn more|
Singlefamily
Available Sat Aug 29 2026
Cats, dogs OK
Air conditioner, central air, electric
Dryer in unit laundry
Open parking parking
Central, electric, forced air, natural gas, wood
What's special
Linen closetStone patioUpdated split foyerHardwood flooring throughoutFenced backyardBright wall of windowsBeautiful natural light
- 9 days |
- -- |
- -- |
Zillow last checked:
Listing updated:
Travel times

Let’s turn your rent into credit progress
Build credit history with every on-time payment and get credit for the payment you’re already making.
Facts & features
Interior
Bedrooms & bathrooms
- Bedrooms: 4
- Bathrooms: 2
- Full bathrooms: 2
Heating
- Central, Electric, Forced Air, Natural Gas, Wood
Cooling
- Air Conditioner, Central Air, Electric
Appliances
- Included: Dishwasher, Dryer, Exhaust Fan, Extra Refrigerator/Freezer, Garbage Disposal, Gas Water Heater, Microwave Oven, Oven/Range - Electric, Refrigerator, Stainless Steel Appliance(s), Washer, Water Heater
- Laundry: Dryer In Unit, In Unit, Washer In Unit
Features
- Ceiling Fan(s), Ceiling Fan(s), Dining Area, Exhaust Fan, Family Room Off Kitchen, Kitchen - Table Space, Open Floorplan, Pantry, Pantry, Recessed Lighting, Upgraded Countertops, Walk In Closet, Walk-In Closet(s)
- Flooring: Carpet, Ceramic, Hardwood, Wood
- Has basement: Yes
- Has fireplace: Yes
Interior area
- Total interior livable area: 1,900 sqft
Property
Parking
- Parking features: Driveway, Open
- Has uncovered spaces: Yes
- Details: Contact manager
Features
- Exterior features: Basement, Dining Area, Family Room Off Kitchen, Flood Lights, Kitchen - Table Space, Lighting, Rain Gutters, Upgraded Countertops, Walk In Closet, Walk-In Closet(s)
- Pool features: Contact manager
Details
- Parcel number: 1301441666
Construction
Type & style
- Home type: SingleFamily
- Property subtype: SingleFamily
Materials
- Roof: Shake Shingle
Condition
- Year built: 1965
Community & HOA
Community
- Features: Sidewalks
HOA
- Amenities included: Parking
Location
- Region: Rockville
Financial & listing details
- Lease term: Contact For Details
Nearby apartments for rent

Price history
| Date | Event | Price |
|---|---|---|
| 8/18/2026 | Listed for rent | $3,700+68.2%$2/sqft |
Source: Bright MLS #MDMC2251810 Report a problem | ||
| 12/2/2024 | Sold | $625,000$329/sqft |
Source:  Bright MLS #MDMC2155020 Report a problem Bright MLS #MDMC2155020 Report a problem | ||
| 11/14/2024 | Pending sale | $625,000$329/sqft |
Source: Bright MLS #MDMC2155020 Report a problem | ||
| 11/14/2024 | Listed for sale | $625,000+12.6%$329/sqft |
Source: Bright MLS #MDMC2155020 Report a problem | ||
| 7/22/2021 | Sold | $555,000-0.9%$292/sqft |
Source: Public Record Report a problem | ||
| 6/12/2021 | Pending sale | $559,900$295/sqft |
Source: Bright MLS #MDMC760012 Report a problem | ||
| 5/29/2021 | Contingent | $559,900$295/sqft |
Source: Bright MLS #MDMC760012 Report a problem | ||
| 5/21/2021 | Listed for sale | $559,900+40.3%$295/sqft |
Source: Bright MLS #MDMC760012 Report a problem | ||
| 11/17/2017 | Listing removed | $2,200$1/sqft |
Source: Gribbin Realty Llc #1003300755 Report a problem | ||
| 10/21/2017 | Listed for rent | $2,200$1/sqft |
Source: Gribbin Realty LLC #1003300755 Report a problem | ||
| 7/25/2008 | Listing removed | $399,000$210/sqft |
Source: Long and Foster Real Estate #MC6662785 Report a problem | ||
| 7/2/2008 | Price change | $399,000-0.3%$210/sqft |
Source: Long and Foster Real Estate #MC6662785 Report a problem | ||
| 6/18/2008 | Price change | $400,000+0%$211/sqft |
Source: Long and Foster Real Estate #MC6662785 Report a problem | ||
| 5/27/2008 | Listed for sale | $399,900$210/sqft |
Source: Long and Foster Real Estate #MC6662785 Report a problem | ||
Neighborhood: Aspen Hill
Nearby schools
GreatSchools rating
- 7/10Lucy V. Barnsley Elementary SchoolGrades: K-5Distance: 0.4 mi
- 7/10Earle B. Wood Middle SchoolGrades: 6-8Distance: 0.6 mi
- 5/10Rockville High SchoolGrades: 9-12Distance: 1.3 mi