Distinct duplex opportunity located on Hawk Tree Drive in College Station featuring extensive improvements across both units. Recent upgrades showcase wood-look tile flooring, refreshed paint, updated interior and exterior doors, light fixtures and a remodeled bathrooms. The kitchens have been updated with butcher block countertops, stylish tile backsplash, and updated appliances. This thoughtfully upgraded property offers an ideal combination of immediate cash flow and occupancy flexibility.
The left unit is currently leased for $1,100 per month, generating active rental income from day one. The right unit is owner-occupied and will be delivered move-in ready and fully vacant at closing, creating immediate options for an owner-occupant looking to offset living expenses or an investor seeking to place a tenant at current market rental rates.
Exterior features include dedicated off-street parking, separate utility meters, a private wood privacy fence, and a back deck for outdoor enjoyment. Situated in Southwood Valley within College Station ISD, this location offers quick access to major corridors: just 0.5 miles from Walmart, under 2.5 miles from H-E-B, and within 5 to 10 minutes of Baylor Scott & White Medical Center, Target, area dining, and Texas A&M University (3.1 miles).
Active
$300,000
1432/1434 Hawk Tree Dr, College Station, TX 77845
2beds
1baths
1,986sqft
Duplex, Multi Family, Multi Family
Built in 1976
-- sqft lot
$-- Zestimate®
$151/sqft
$-- HOA
What's special
Refreshed paintRemodeled bathroomsUpdated appliancesWood-look tile flooringStylish tile backsplashButcher block countertopsDedicated off-street parking
- 4 days
- 55
- 5
Zillow last checked:
Listing updated:
Listed by:
Gregory Schwartz TREC #0731376 443-812-0357,
Keller Williams Realty Brazos Valley office
Source: BCSMLS,MLS#: 26012599 Originating MLS: Bryan College Station Regional AOR
Facts & features
Interior
Bedrooms & bathrooms
- Bedrooms: 2
- Bathrooms: 1
Rooms
- Room types: Dining Room, Family Room, Kitchen
Heating
- Central, Gas
Cooling
- Central Air, Ceiling Fan(s), Electric, Other
Appliances
- Included: Built-In Electric Oven, Dishwasher, Microwave, Water Heater
- Laundry: Washer Hookup
Features
- Dry Bar
- Flooring: Carpet, Tile, Vinyl
Interior area
- Total structure area: 1,986
- Total interior livable area: 1,986 sqft
Property
Parking
- Total spaces: 4
- Parking features: Paved
Features
- Levels: One
- Stories: 1
- Fencing: Privacy
Lot
- Size: 8,398 Square Feet
Details
- Parcel number: 43139
Construction
Type & style
- Home type: MultiFamily
- Property subtype: Duplex, Multi Family, Multi Family
Materials
- Brick
- Roof: Composition,Shingle
Condition
- Year built: 1976
Utilities & green energy
- Utilities for property: Separate Meters
Community & HOA
Community
- Features: Patio
- Subdivision: Southwood Valley
HOA
- Has HOA: No
Location
- Region: College Station
Financial & listing details
- Price per square foot: $151/sqft
- Date on market: 10/30/2026
- Listing terms: Cash,Conventional,FHA,VA Loan
Estimated market value
Not available
Estimated sales range
Not available
Not available
Price history
| Date | Event | Price |
|---|---|---|
| 10/30/2026 | Listed for sale | $300,000$151/sqft |
Source:  BCSMLS #26012599 Report a problem | ||
Public tax history
Tax history is unavailable.
Monthly payment
Est. payment
Payment breakdown
Explore the cost of this home by adjusting the details. Changes won't be saved.Climate risks
Neighborhood: Central College Station
Nearby schools
Schools provided by the listing agent
- Middle: ,
- District: College Station
Source: BCSMLS. This data may not be complete. We recommend contacting the local school district to confirm school assignments for this home.
- $--4 bd2 ba1.9k sqft1432 Hawk Tree Dr, College Station, TX 77845Sold

- $289,8002 bd1 ba1.9k sqft1434 Hawk Tree Dr, College Station, TX 77845Off Market

- $243,1002 bd1 ba1.9k sqft1428 Hawk Tree Dr, College Station, TX 77845Off Market
- $267,0092 bd1 ba990 sqft1500 Hawk Tree Dr, College Station, TX 77845Off Market

Similar homes
- $360,0004 bd3 ba2.3k sqft1612 Todd Trl, College Station, TX 77845For Sale
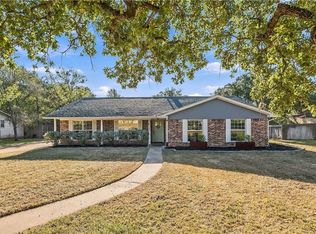 MLS ID #26012944, Missy King, Coldwell Banker Apex, REALTORS. BCSMLS
- $258,9003 bd3 ba1.6k sqft904 Eagle Ave, College Station, TX 77845For Sale
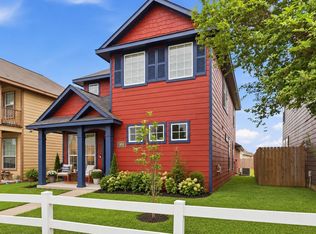 MLS ID #70429297, Heather Robinson, The Hudson Team. HAR
- $240,0004 bd2 ba1.8k sqft1201 Hawk Tree Dr, College Station, TX 77845For Sale
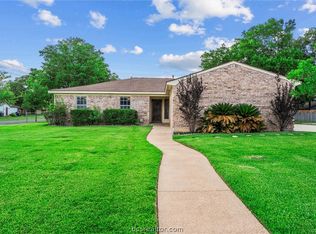 MLS ID #26005822, Jason Handy, Lester Group, The. BCSMLS
- $275,0004 bd2 ba1.5k sqft1819 Leona Dr, College Station, TX 77840For Sale
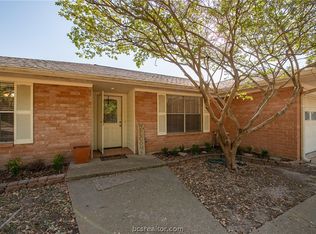 MLS ID #26010871, Celina Schultz, Keller Williams Realty Brazos Valley office. BCSMLS
