MLS# 1881537 - Built by Drees Custom Homes - Ready Now! ~ This beautiful home is a must see. It boast tall ceiling and wide hallways. Secondary bedrooms are all oversized-plenty of room for large beds, dressers or oversized furniture. Enjoy watching a movie or sports event in your try dedicated media room. You will love your gourmet kitchen with pot filler, double ovens, microwave, SS appliances built in and 5 burner gas cooktop. You'll love all the extra storage in the kitchen and dining bar area-cabinets to the ceiling. Great home for entertaining. If you need a true dedicated office to work from home or just to pay the bills, this home has an oversized dedicated office with beautiful glass doors and ceiling treatment. You will feel like royalty as you walk through the 5 ft custom metal and glass front door. This home also sits on an oversized homesite on culdesac which dead ends with no through traffic. Enjoy the hill country views and tranquilty of this wonderful community. Schedule an appointment today to see this beauty. This home won't last long.
Sold
Price Unknown
1432 Gifford Park, Bulverde, TX 78163
4beds
3,154sqft
Single Family Residence
Built in 2025
0.26 Acres Lot
$645,300 Zestimate®
$--/sqft
$3,694 Estimated rent
Home value
$645,300
$600,000 - $697,000
$3,694/mo
Zestimate® history
Owner options
List your home for rent
$3,694/mo
Rent Zestimate®
Find your next renter with Zillow Rental Manager. Plus, with online applications, you can quickly screen prospective tenants – for free.
$3,694/mo
Rent Zestimate®
Refinance and save
$600/mo
Est. payment
Refinancing to a lower rate could help reduce your monthly payments and save thousands over the life of the loan.
$600/mo
Est. payment
Explore your selling options
Work with a Zillow partner agent
Leverage their expertise and Zillow's premium Showcase listings to get your home seen by more buyers.
Get startedList with your own agent
Get your home in front of millions of buyers by listing it on Zillow.
Learn how to do itSell it yourself
Take full control of how buyers see your home on Zillow by listing For Sale by Owner (FSBO).
List your homeWhat's special
Zillow last checked:
Listing updated:
Listed by:
Ben Caballero TREC #096651 (469) 916-5493,
HomesUSA.com
Source: LERA MLS,MLS#: 1881537
Facts & features
Interior
Bedrooms & bathrooms
- Bedrooms: 4
- Bathrooms: 3
- Full bathrooms: 3
Primary bedroom
- Features: Walk-In Closet(s), Full Bath
- Area: 240
- Dimensions: 15 x 16
Bedroom 2
- Area: 132
- Dimensions: 12 x 11
Bedroom 3
- Area: 144
- Dimensions: 12 x 12
Bedroom 4
- Area: 144
- Dimensions: 12 x 12
Primary bathroom
- Features: Tub/Shower Separate, Separate Vanity, Double Vanity, Soaking Tub
- Area: 180
- Dimensions: 15 x 12
Dining room
- Area: 180
- Dimensions: 15 x 12
Family room
- Area: 323
- Dimensions: 19 x 17
Kitchen
- Area: 266
- Dimensions: 14 x 19
Office
- Area: 169
- Dimensions: 13 x 13
Heating
- Central, Natural Gas
Cooling
- Central Air
Appliances
- Included: Dishwasher, Disposal, Gas Cooktop, Gas Water Heater, Tankless Water Heater
- Laundry: Main Level, Dryer Connection, Washer Hookup
Features
- Breakfast Bar, Eat-in Kitchen, Game Room, High Ceilings, High Speed Internet, Kitchen Island, One Living Area, Separate Dining Room, Study/Library, Two Eating Areas, Utility Room Inside, Walk-In Closet(s), Pantry, Master Downstairs, Ceiling Fan(s), Solid Counter Tops
- Flooring: Carpet, Ceramic Tile
- Has basement: No
- Number of fireplaces: 1
- Fireplace features: One
Interior area
- Total interior livable area: 3,154 sqft
Property
Parking
- Total spaces: 3
- Parking features: Three Car Garage, Attached
- Attached garage spaces: 3
Features
- Levels: One
- Stories: 1
- Patio & porch: Covered
- Exterior features: Sprinkler System
- Pool features: None
- Fencing: Privacy
Lot
- Size: 0.26 Acres
- Features: Curbs, Street Gutters, Sidewalks, Streetlights
Construction
Type & style
- Home type: SingleFamily
- Property subtype: Single Family Residence
Materials
- Brick
- Foundation: Slab
- Roof: Composition
Condition
- New Construction
- New construction: Yes
- Year built: 2025
Details
- Builder name: Drees Custom Homes
Utilities & green energy
- Sewer: Sewer System
- Water: Water System
- Utilities for property: Cable Available
Community & HOA
Community
- Features: Clubhouse
- Security: Smoke Detector(s)
- Subdivision: Ventana - 70
HOA
- Has HOA: Yes
- HOA fee: $600 annually
- HOA name: VENTANA
Location
- Region: Bulverde
Financial & listing details
- Date on market: 7/5/2025
- Cumulative days on market: 132 days
- Listing terms: Cash,Conventional,FHA,VA Loan
- Road surface type: Paved
Price history
| Date | Event | Price |
|---|---|---|
| 11/12/2025 | Sold | -- |
Source:  LERA MLS #1881537 Report a problem LERA MLS #1881537 Report a problem | ||
| 8/22/2025 | Price change | $749,900-5.7%$238/sqft |
Source: LERA MLS #1881537 Report a problem | ||
| 7/1/2025 | Listed for sale | $794,900$252/sqft |
Source:  Drees Homes Report a problem Drees Homes Report a problem | ||
| 6/24/2025 | Listing removed | $794,900$252/sqft |
Source: Monticello Homes Report a problem | ||
| 5/9/2025 | Price change | $794,900+23.6%$252/sqft |
Source: Monticello Homes Report a problem | ||
| 4/18/2025 | Price change | $642,900+1.6%$204/sqft |
Source: Monticello Homes Report a problem | ||
| 4/16/2025 | Listed for sale | $632,900+8.8%$201/sqft |
Source: Monticello Homes Report a problem | ||
| 10/17/2024 | Listing removed | $581,900$184/sqft |
Source: Monticello Homes Report a problem | ||
| 8/24/2024 | Price change | $581,900+0.9%$184/sqft |
Source: Monticello Homes Report a problem | ||
| 6/13/2024 | Price change | $576,900+0.3%$183/sqft |
Source: Monticello Homes Report a problem | ||
| 4/25/2024 | Price change | $574,900-12.2%$182/sqft |
Source: Monticello Homes Report a problem | ||
| 2/28/2024 | Listed for sale | -- |
Source: Monticello Homes Report a problem | ||
| 12/6/2023 | Listing removed | -- |
Source: Monticello Homes Report a problem | ||
| 10/30/2023 | Price change | $654,900-4.2%$208/sqft |
Source: Monticello Homes Report a problem | ||
| 7/27/2023 | Listed for sale | $683,900$217/sqft |
Source: Monticello Homes Report a problem | ||
Public tax history
Tax history is unavailable.
Neighborhood: 78163
Nearby homes
- $546,800-- bd3 ba2.9k sqft1436 Gifford Park, Bulverde, TX 78163Off Market
- $794,9995 bd5 ba3.9k sqft3018 Daplyn, Bulverde, TX 78163For Sale
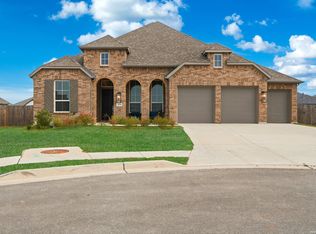
- $741,000-- bd4 ba3.9k sqft3018 Daplyn Park, Bulverde, TX 78163Off Market
- $--4 bd3 ba2.8k sqft1424 Gifford Park, Bulverde, TX 78163Sold
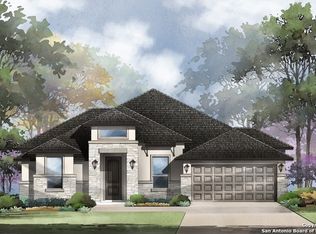
- $547,400-- bd3 ba2.9k sqft3019 Daplyn Park, Bulverde, TX 78163Off Market
- $604,600-- bd4 ba3.2k sqft1441 Gifford Park, Bulverde, TX 78163Off Market
- $639,9004 bd5 ba3k sqft1433 Gifford Park, Bulverde, TX 78163For Sale
- $557,100-- bd4 ba3k sqft3023 Daplyn Park, Bulverde, TX 78163Off Market
- $522,200-- bd-- ba2.5k sqft1425 Gifford Park, Bulverde, TX 78163Off Market
Nearby schools
GreatSchools rating
- 9/10Rahe Bulverde Elementary SchoolGrades: PK-5Distance: 4.1 mi
- 9/10Spring Branch Middle SchoolGrades: 6-8Distance: 4.8 mi
- 8/10Smithson Valley High SchoolGrades: 9-12Distance: 9.4 mi
Schools provided by the listing agent
- Elementary: Rahe Primary
- Middle: Spring Branch
- High: Smithson Valley
- District: Comal
Source: LERA MLS. This data may not be complete. We recommend contacting the local school district to confirm school assignments for this home.
Get a cash offer in 3 minutes
Find out how much your home could sell for in as little as 3 minutes with a no-obligation cash offer.
Estimated market value
$645,300
Get a cash offer in 3 minutes
Find out how much your home could sell for in as little as 3 minutes with a no-obligation cash offer.
Estimated market value
$645,300
- Texas
- Comal County
- Bulverde
- 78163
- 1432 Gifford Park
Nearby cities
Nearby zip codes
Other Bulverde Topics
