Introducing the Ansley Plan
3 Bedrooms, 2 Baths
1,864 sq. ft. of Comfort
Stunning Gray Cabinets paired with Quartz Countertops
Laminate Wood Flooring for a warm, modern touch
10' Vaulted Ceilings in the main living area, offering a spacious feel
Natural Gas for efficiency and comfort
All Appliances Included - Just bring your bags!
Ready to make it yours? The Ansley Plan is waiting for you! ✨
Nestled in the heart of Cedar Creek, this home offers the perfect balance of tranquility and accessibility. With seamless access to Interstate 95, your daily commute becomes a breeze.
Pending
Price increase: $10K (7/10)
$346,990
14322 EPPLY Drive, Jacksonville, FL 32218
3beds
1,864sqft
:
Get pre-qualified$2,422/mo
Single Family Residence
Built in 2026
4,791 Square Feet Lot
$345,500 Zestimate®
$186/sqft
$111/mo HOA
What's special
Quartz countertopsStunning gray cabinetsAll appliances included
- 147 days |
- 36 |
- 0 |
Zillow last checked:
Listing updated:
Listed by:
NANCY PRUITT 904-543-3237,
OLYMPUS EXECUTIVE REALTY, INC 407-469-2000
Source: realMLS,MLS#: 2135770
Facts & features
Interior
Bedrooms & bathrooms
- Bedrooms: 3
- Bathrooms: 2
- Full bathrooms: 2
Primary bedroom
- Description: Walk in closet
- Level: First
- Area: 221 Square Feet
- Dimensions: 13.00 x 17.00
Bedroom 2
- Level: First
- Area: 143 Square Feet
- Dimensions: 13.00 x 11.00
Bedroom 3
- Level: Second
- Area: 143 Square Feet
- Dimensions: 13.00 x 11.00
Primary bathroom
- Description: Dual Vanities, Shower
- Level: First
Dining room
- Level: First
- Area: 180 Square Feet
- Dimensions: 15.00 x 12.00
Family room
- Level: First
- Area: 300 Square Feet
- Dimensions: 15.00 x 20.00
Kitchen
- Level: First
- Area: 180 Square Feet
- Dimensions: 15.00 x 12.00
Other
- Description: Patio
- Level: First
- Area: 144 Square Feet
- Dimensions: 12.00 x 12.00
Heating
- Central, Heat Pump
Cooling
- Electric
Appliances
- Included: Dishwasher, Disposal
- Laundry: In Unit
Features
- Open Floorplan, Split Bedrooms, Walk-In Closet(s)
- Flooring: Carpet, Tile
Interior area
- Total structure area: 2,345
- Total interior livable area: 1,864 sqft
Property
Parking
- Total spaces: 2
- Parking features: Attached
- Attached garage spaces: 2
Features
- Levels: One
- Stories: 2
Lot
- Size: 4,791 Square Feet
- Dimensions: 4800
Details
- Parcel number: 1062563355
- Zoning description: Residential
Construction
Type & style
- Home type: SingleFamily
- Architectural style: Traditional
- Property subtype: Single Family Residence
Condition
- Under Construction
- New construction: Yes
- Year built: 2026
Utilities & green energy
- Sewer: Public Sewer
- Water: Public
- Utilities for property: Cable Available, Electricity Available, Sewer Available, Water Available
Community & HOA
Community
- Subdivision: Cedar Creek
HOA
- Has HOA: Yes
- Services included: Internet
- HOA fee: $1,333 annually
Location
- Region: Jacksonville
Financial & listing details
- Price per square foot: $186/sqft
- Annual tax amount: $1,117
- Date on market: 7/10/2026
- Listing terms: Cash,Conventional,FHA,VA Loan
Estimated market value
$345,500
$328,000 - $363,000
$2,164/mo
Price history
| Date | Event | Price |
|---|---|---|
| 7/24/2026 | Pending sale | $346,990$186/sqft |
Source:  realMLS #2135770 Report a problem realMLS #2135770 Report a problem | ||
| 7/10/2026 | Price change | $346,990+3%$186/sqft |
Source: realMLS #2135770 Report a problem | ||
| 5/8/2026 | Pending sale | $336,990$181/sqft |
Source: realMLS #2135770 Report a problem | ||
| 5/5/2026 | Price change | $336,990+0.3%$181/sqft |
Source: realMLS #2135770 Report a problem | ||
| 4/21/2026 | Price change | $335,990-1.5%$180/sqft |
Source: realMLS #2135770 Report a problem | ||
| 3/19/2026 | Listed for sale | $340,990$183/sqft |
Source: realMLS #2135770 Report a problem | ||
Public tax history
Tax history is unavailable.
Monthly payment
Est. payment
Payment breakdown
Explore the cost of this home by adjusting the details. Changes won't be saved.Climate risks
Neighborhood: 32218
Nearby schools
GreatSchools rating
- 6/10Biscayne Elementary SchoolGrades: PK-5Distance: 3.4 mi
- 2/10Highlands Middle SchoolGrades: 6-8Distance: 4.8 mi
- 3/10First Coast High SchoolGrades: 9-12Distance: 2.3 mi
Schools provided by the listing agent
- Elementary: Louis Sheffield
- Middle: Oceanway
- High: First Coast
Source: realMLS. This data may not be complete. We recommend contacting the local school district to confirm school assignments for this home.
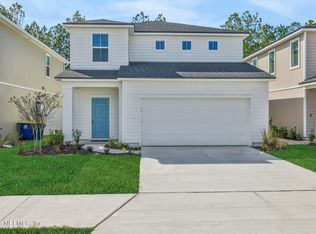
- $360,0003 bd3 ba2.2k sqft14311 Epply Dr, Jacksonville, FL 32218Sold
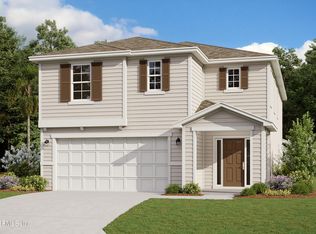
- $389,0004 bd3 ba2.5k sqft14329 Epply Dr, Jacksonville, FL 32218Sold
- $394,9904 bd3 ba2.5k sqft14340 Epply Dr, Jacksonville, FL 32218Sold
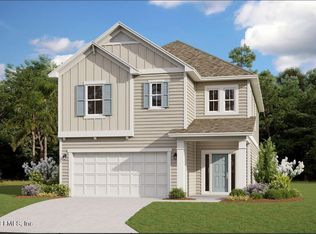
- $405,0004 bd3 ba2.5k sqft14143 Epply Dr UNIT 197, Jacksonville, FL 32218Sold
- $339,9903 bd2 ba1.6k sqft14328 Epply Dr, Jacksonville, FL 32218Sold
- $340,0003 bd2 ba1.6k sqft1668 Trainors Way, Jacksonville, FL 32218Sold
- $339,9903 bd2 ba1.8k sqft1625 Trainors Way, Jacksonville, FL 32218Sold
- $360,0003 bd3 ba2.2k sqft1637 Trainors Way, Jacksonville, FL 32218Sold
A local agent can set up tours, give advice and negotiate with sellers.
A local lender can help you make sure your offer is ready when you are.
Similar homes
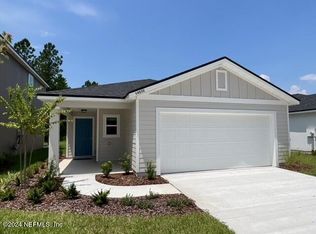
- $352,9904 bd2 ba1.7k sqft1752 TRAINORS Way, Jacksonville, FL 32218New Construction
 realMLS
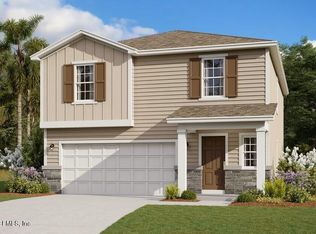
 - $358,9904 bd3 ba1.9k sqft14323 EPPLY Drive, Jacksonville, FL 32218New Construction
 realMLS
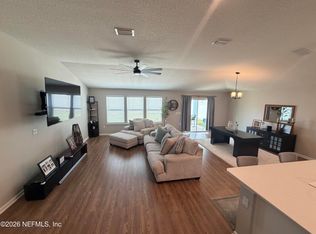
 - $350,0003 bd2 ba1.9k sqft2243 BURTON ISLAND Way, Jacksonville, FL 32218For Sale
 MLS ID #2159223, HEATHER NALLS. realMLS
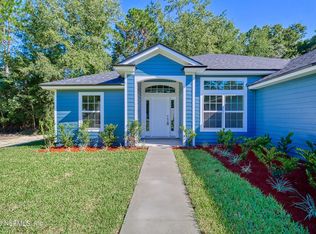
 - $359,8883 bd2 ba1.8k sqft80 BIRD Road, Jacksonville, FL 32218New Construction
 MLS ID #2144303, CRYSTAL DUCKWORTH. realMLS
 - $311,0003 bd2 ba2k sqft978 TAMMY COVE Lane, Jacksonville, FL 32218For SaleMLS ID #2129341, KAREN ALBRIGHT. realMLS
- $314,9004 bd2 ba1.7k sqft15493 TURKOMAN Circle, Jacksonville, FL 32218For SaleMLS ID #2150474, ANDREA RUDEK. realMLS
- $369,9904 bd3 ba2.3k sqft14792 MACADEMIA Lane, Jacksonville, FL 32218New ConstructionMLS ID #2158361, MELISSA DEANNE COBB. realMLS
- $365,0005 bd3 ba2.5k sqft12573 LAKE TAYLOR Lane, Jacksonville, FL 32218For SaleMLS ID #2140205, DEDRA JONES. realMLS
- $370,0004 bd3 ba2.3k sqft13895 FISH EAGLE Drive E, Jacksonville, FL 32226For SaleMLS ID #2151098, RAUL PINO. realMLS
- $324,9003 bd2 ba1.4k sqft3085 CHANDLERS CROSSING Drive, Jacksonville, FL 32226For SaleMLS ID #2149545, ALIEA MAY VEON. realMLS
- $386,5004 bd3 ba2.2k sqft13796 FISH EAGLE Drive W, Jacksonville, FL 32226For SaleMLS ID #2149925, DREAMA VANBIBBER. realMLS
- $325,0004 bd2 ba1.8k sqft6799 LANGFORD Street, Jacksonville, FL 32219For SaleMLS ID #2156262, KAREN A MONTI-MATHER. realMLS
- $340,0004 bd3 ba2.3k sqft6925 SANDLE Drive, Jacksonville, FL 32219For SaleMLS ID #2127758, DOMINIQUE STANLEY. realMLS
- $259,8004 bd2 ba1.4k sqft1557 SHEARWATER Drive, Jacksonville, FL 32218For SaleMLS ID #2145160, HEATHER NALLS. realMLS
- $400,9904 bd3 ba2.1k sqft3047 HARDEN Drive, Jacksonville, FL 32218New ConstructionrealMLS
- $409,9904 bd3 ba2.1k sqft12711 FABIUS Way, Jacksonville, FL 32218New ConstructionrealMLS
- $324,9904 bd3 ba1.8k sqft7666 GREATFORD Way, Jacksonville, FL 32219New ConstructionMLS ID #2159487, BRYAN SUMNER. realMLS
- $315,0003 bd2 ba1.7k sqft3354 ELSIE Court, Jacksonville, FL 32226For SaleMLS ID #2154924, RAUL PINO. realMLS
- $342,9904 bd3 ba1.8k sqft7341 EVERETT FOREST Drive, Jacksonville, FL 32218New ConstructionMLS ID #2149850, BRYAN SUMNER. realMLS
- $394,9904 bd3 ba2.1k sqft3011 HARDEN Drive, Jacksonville, FL 32218New ConstructionrealMLS
