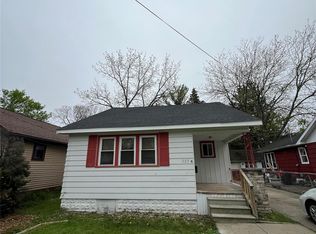
Cozy & Cute remodeled 2 bedrooms, 1 full bathroom home on Acacia St / refinished hardwood floors /beautiful totally remodeled bathroom new shower, toilet and vanity & new laminate flooring / remodeled kitchen, beautiful Epoxy countertop, modern smart kitchen sink/ new moderrn light fixtures/ fresh paint/ new electrical system in 2023/ Nice deck/ fenced in yard/ beautiful landscaping/ storage shed/ full unfinished basement, 1 detached car garage, big storage room behind the garage.
Accepting backups
$99,900
1433 Acacia St, Saginaw, MI 48602
2beds
708sqft
:
Get pre-qualified$810/mo
Single Family Residence
Built in 1949
6,534 Square Feet Lot
$-- Zestimate®
$141/sqft
$-- HOA
What's special
Storage shedFull unfinished basementFenced in yardModern smart kitchen sinkBeautiful landscapingRefinished hardwood floorsFresh paint
- 70 days |
- 35 |
- 2 |
Zillow last checked:
Listing updated:
Listed by:
Lilian Hanna 810-394-6949,
Keller Williams First 810-515-1503
Source: MiRealSource,MLS#: 50208533 Originating MLS: East Central Association of REALTORS
Originating MLS: East Central Association of REALTORSFacts & features
Interior
Bedrooms & bathrooms
- Bedrooms: 2
- Bathrooms: 1
- Full bathrooms: 1
Bedroom 1
- Features: Wood
- Level: Entry
- Area: 90
- Dimensions: 9 x 10
Bedroom 2
- Features: Wood
- Level: Entry
- Area: 110
- Dimensions: 10 x 11
Bathroom 1
- Features: Laminate
- Level: Entry
- Area: 40
- Dimensions: 8 x 5
Kitchen
- Features: Laminate
- Level: Entry
- Area: 80
- Dimensions: 10 x 8
Living room
- Features: Wood
- Level: Entry
- Area: 221
- Dimensions: 13 x 17
Heating
- Forced Air, Natural Gas
Cooling
- None
Appliances
- Included: Bar Fridge, Microwave, Refrigerator, Gas Water Heater
Features
- Flooring: Hardwood, Wood, Laminate
- Basement: Full,Unfinished
- Has fireplace: No
Interior area
- Total structure area: 1,416
- Total interior livable area: 708 sqft
- Finished area above ground: 708
- Finished area below ground: 0
Property
Parking
- Total spaces: 1
- Parking features: Detached, Electric in Garage
- Garage spaces: 1
Features
- Levels: One
- Stories: 1
- Patio & porch: Deck
- Exterior features: Sidewalks, Garden
- Fencing: Fenced
- Frontage type: Road
- Frontage length: 50
Lot
- Size: 6,534 Square Feet
- Dimensions: 50 x 133
Details
- Additional structures: Shed(s)
- Parcel number: 0027300000
- Special conditions: Private
Construction
Type & style
- Home type: SingleFamily
- Architectural style: Ranch
- Property subtype: Single Family Residence
Materials
- Aluminum Siding, Vinyl Siding
- Foundation: Basement
Condition
- Year built: 1949
Utilities & green energy
- Sewer: Public Sanitary
- Water: Public
Community & HOA
Community
- Subdivision: Birney Farm
HOA
- Has HOA: No
Location
- Region: Saginaw
Financial & listing details
- Price per square foot: $141/sqft
- Tax assessed value: $63,200
- Annual tax amount: $2,479
- Date on market: 5/22/2026
- Cumulative days on market: 253 days
- Listing agreement: Exclusive Right To Sell
- Listing terms: Cash,Conventional,FHA
Estimated market value
Not available
Estimated sales range
Not available
$1,014/mo
Price history
| Date | Event | Price |
|---|---|---|
| 5/22/2026 | Listed for sale | $99,900-12.4%$141/sqft |
Source:  MiRealSource #50208533 Report a problem MiRealSource #50208533 Report a problem | ||
| 5/19/2026 | Listing removed | $114,000$161/sqft |
Source:  Realcomp II #5050194601 Report a problem Realcomp II #5050194601 Report a problem | ||
| 1/30/2026 | Price change | $114,000-4.2%$161/sqft |
Source: MiRealSource #50194601 Report a problem | ||
| 12/16/2025 | Price change | $119,000-7.8%$168/sqft |
Source: MiRealSource #50194601 Report a problem | ||
| 11/22/2025 | Listed for sale | $129,000+222.5%$182/sqft |
Source: MiRealSource #50194601 Report a problem | ||
| 7/30/2020 | Sold | $40,001+21.6%$56/sqft |
Source: MiRealSource #50016685 Report a problem | ||
| 7/16/2020 | Pending sale | $32,900$46/sqft |
Source: RE/MAX New Image #50016685 Report a problem | ||
| 7/7/2020 | Listed for sale | $32,900-53%$46/sqft |
Source: Homepath Report a problem | ||
| 5/31/2002 | Sold | $70,000$99/sqft |
Source: MiRealSource #20064714 Report a problem | ||
Public tax history
| Year | Property taxes | Tax assessment |
|---|---|---|
| 2026 | $1,626 +2.7% | $31,600 +4.6% |
| 2025 | $1,584 +42.6% | $30,200 +7.5% |
| 2024 | $1,111 -0.8% | $28,100 +8.9% |
| 2023 | $1,120 | $25,800 +20% |
| 2022 | -- | $21,500 +15.6% |
| 2021 | $1,635 | $18,600 +3.9% |
| 2020 | $1,635 +65.7% | $17,900 -11.7% |
| 2018 | $987 | $20,281 +1.2% |
| 2017 | -- | $20,050 -0.6% |
| 2016 | -- | $20,181 -1.4% |
| 2014 | $961 | $20,459 -0.3% |
| 2013 | -- | $20,515 -5.4% |
| 2012 | -- | $21,677 -5% |
| 2011 | $830 | $22,824 -6.7% |
| 2010 | -- | $24,470 -9% |
| 2009 | -- | $26,890 -9% |
| 2008 | -- | $29,549 -9% |
| 2007 | -- | $32,471 +4% |
| 2006 | -- | $31,222 +4% |
| 2005 | $990 | $30,021 |
| 2003 | -- | $30,021 +6.1% |
| 2002 | -- | $28,300 +7% |
| 2001 | -- | $26,449 +4% |
| 2000 | -- | $25,432 |
Find assessor info on the county website
Monthly payment
Est. payment
Payment breakdown
Explore the cost of this home by adjusting the details. Changes won't be saved.Climate risks
Neighborhood: 48602
Nearby schools
GreatSchools rating
- 5/10Chester F. Miller SchoolGrades: PK-5Distance: 0.5 mi
- 9/10Saginaw Arts and Sciences AcademyGrades: 6-12Distance: 0.7 mi
- 2/10Thompson Middle SchoolGrades: 6-8Distance: 0.8 mi
Schools provided by the listing agent
- District: Saginaw City School District
Source: MiRealSource. This data may not be complete. We recommend contacting the local school district to confirm school assignments for this home.
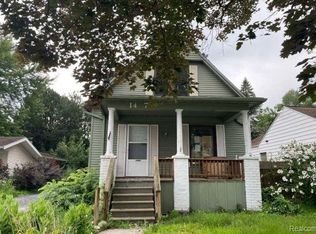
- $37,0003 bd2 ba1.5k sqft1437 Acacia St, Saginaw, MI 48602Sold

- $101,4504 bd2 ba1.2k sqft1427 Acacia St, Saginaw, MI 48602Sold
- $88,8002 bd1 ba932 sqft1441 Acacia St, Saginaw, MI 48602Off Market
- $79,2002 bd1 ba762 sqft1421 Acacia St, Saginaw, MI 48602Off Market
- $89,0003 bd1 ba981 sqft1445 Acacia St, Saginaw, MI 48602Off Market
- $118,9992 bd1 ba1.6k sqft1432 Acacia St, Saginaw, MI 48602Sold
- $80,000-- bd1 ba906 sqft1432 Birney St, Saginaw, MI 48602Off Market
- $86,0003 bd1 ba1.1k sqft1417 Acacia St, Saginaw, MI 48602Off Market
A local agent can set up tours, give advice and negotiate with sellers.
Similar homes
- $85,5002 bd1 ba775 sqft1708 Division St, Saginaw, MI 48602For Sale
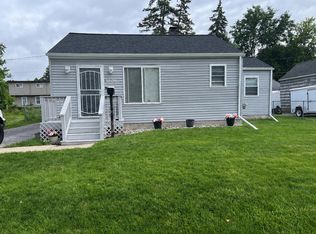
 MLS ID #26038530, Bryce Thompson, eXp Realty, LLC. MichRIC
 - $110,0002 bd1 ba900 sqft1542 Vermont St, Saginaw, MI 48602For Sale

 MLS ID #50213352, Julia Welsh, KW Platinum. MiRealSource
 - $--2 bd1 ba895 sqft1914 Weiss St, Saginaw, MI 48602Auction
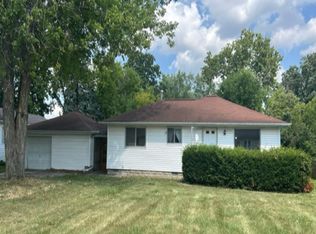 Auction.com 1
 - $99,0002 bd1 ba842 sqft222 Borland Ct, Saginaw, MI 48602For Sale
 MLS ID #20251021306, Vincent Manganello, Great Lakes Real Estate Agency LLC. Realcomp II
 - $99,0002 bd1 ba702 sqft3420 Mackinaw St, Saginaw, MI 48602For SaleMLS ID #20251021300, Vincent Manganello, Great Lakes Real Estate Agency LLC. Realcomp II
- $--3 bd1 ba983 sqft1815 Arthur St, Saginaw, MI 48602AuctionAuction.com 2
- $99,0002 bd1 ba707 sqft3354 Binscarth Ave, Saginaw, MI 48602For SaleMLS ID #20251022535, Vincent Manganello, Great Lakes Real Estate Agency LLC. Realcomp II
- $99,0003 bd1 ba1k sqft1509 Monroe St, Saginaw, MI 48602For SaleMLS ID #20251005586, Vincent Manganello, Great Lakes Real Estate Agency LLC. Realcomp II
- $115,5003 bd1 ba945 sqft1516 Vermont St, Saginaw, MI 48602For SaleMLS ID #50216204, Robert Medina, Century 21 Signature Realty. MiRealSource
- $--3 bd1 ba971 sqft910 S Webster St, Saginaw, MI 48602AuctionAuction.com 1
- $90,0002 bd2 ba969 sqft1724 Newberry St, Saginaw, MI 48602For SaleMLS ID #50200287, Stephanie Filer, Real Estate One Great Lakes Bay. MiRealSource
- $99,0002 bd1 ba882 sqft1717 Ottawa St, Saginaw, MI 48602For SaleMLS ID #20251022638, Vincent Manganello, Great Lakes Real Estate Agency LLC. Realcomp II
- $99,9002 bd1 ba900 sqft3553 N Monroe St, Carrollton, MI 48724For SaleMLS ID #20261052281, Bahia M Jarrah, Keller Williams First. Realcomp II
- $89,9003 bd1 ba942 sqft214 Goetz St, Saginaw, MI 48602For SaleMLS ID #50203090, Jaime Cramer, Berkshire Hathaway HomeServices. MiRealSource
- $99,0003 bd1 ba992 sqft2341 N Clinton St, Saginaw, MI 48602For SaleMLS ID #20251022213, Vincent Manganello, Great Lakes Real Estate Agency LLC. Realcomp II
- $79,9002 bd1 ba957 sqft1003 Mackinaw St, Saginaw, MI 48602For SaleMLS ID #50213543, Brandon Hausbeck, Real Estate One Great Lakes Bay. MiRealSource
- $85,0002 bd1 ba879 sqft1946 Gratiot Ave, Saginaw, MI 48602For SaleMLS ID #20251021345, Vincent Manganello, Great Lakes Real Estate Agency LLC. Realcomp II
- $85,0003 bd1 ba980 sqft1548 Maine St, Saginaw, MI 48602For SaleMLS ID #50211646, Nonkhane Nonnie Saycosie, Century 21 Signature Realty. MiRealSource
- $119,0002 bd1 ba890 sqft1906 Allegan St, Saginaw, MI 48602For SaleMLS ID #20261009466, Amy L Loomis, Five Star Real Estate Davison. Realcomp II
- $75,0002 bd1 ba760 sqft1916 Joslin St, Saginaw, MI 48602For SaleMLS ID #20251022167, Vincent Manganello, Great Lakes Real Estate Agency LLC. Realcomp II
