Cute and well-maintained 2-bedroom, 2-bath home offering a functional layout and great flexibility! The main floor features a spacious kitchen, comfortable living room, bedroom, full bathroom and laundry area. Upstairs offers its own private retreat with a second bedroom, large closet space and full bathroom—ideal for added privacy or separate living space. A newer roof adds peace of mind, and the fenced-in backyard provides great outdoor space for relaxing or entertaining. Currently tenant-occupied on a month-to-month lease, this property offers immediate income potential with flexibility for investors or future owner-occupants. A versatile opportunity with updates already in place—schedule your showing today!
For sale
Price cut: $10K (5/9)
$90,000
1724 Newberry St, Saginaw, MI 48602
2beds
969sqft
:
Get pre-qualified$730/mo
Single Family Residence
Built in 1941
3,484 Square Feet Lot
$89,900 Zestimate®
$93/sqft
$-- HOA
What's special
Fenced-in backyardLaundry areaNewer roofLarge closet spaceSpacious kitchenFunctional layout
- 155 days |
- 131 |
- 10 |
Zillow last checked:
Listing updated:
Listed by:
Stephanie Filer 989-751-2899,
Real Estate One Great Lakes Bay 989-607-2100,
Matt Filer 989-397-3949,
Real Estate One Great Lakes Bay
Source: MiRealSource,MLS#: 50200287 Originating MLS: Saginaw Board of REALTORS
Originating MLS: Saginaw Board of REALTORSFacts & features
Interior
Bedrooms & bathrooms
- Bedrooms: 2
- Bathrooms: 2
- Full bathrooms: 2
- Main level bathrooms: 1
- Main level bedrooms: 1
Rooms
- Room types: Bedroom
Bedroom 1
- Features: Carpet
- Level: Main
- Area: 99
- Dimensions: 11 x 9
Bedroom 2
- Features: Carpet
- Level: Second
- Area: 182
- Dimensions: 14 x 13
Bathroom 1
- Features: Tile
- Level: Main
- Area: 35
- Dimensions: 7 x 5
Bathroom 2
- Features: Laminate
- Level: Upper
- Area: 56
- Dimensions: 8 x 7
Dining room
- Features: Laminate
- Level: Main
- Area: 108
- Dimensions: 9 x 12
Kitchen
- Features: Laminate
- Level: Main
- Area: 156
- Dimensions: 13 x 12
Living room
- Features: Laminate
- Level: Main
- Area: 176
- Dimensions: 16 x 11
Heating
- Forced Air, Natural Gas
Cooling
- Ceiling Fan(s)
Appliances
- Included: Range/Oven, Refrigerator, Gas Water Heater
- Laundry: Main Level
Features
- Flooring: Carpet, Laminate
- Basement: Crawl Space
- Has fireplace: No
Interior area
- Total structure area: 969
- Total interior livable area: 969 sqft
- Finished area above ground: 969
- Finished area below ground: 0
Property
Parking
- Total spaces: 2
- Parking features: 2 Spaces, Driveway
Features
- Levels: One and One Half
- Stories: 1.5
- Frontage type: Road
- Frontage length: 40
Lot
- Size: 3,484 Square Feet
- Dimensions: 40 x 90
- Features: City Lot, Subdivision
Details
- Parcel number: 18 0842 00000
- Zoning description: Residential
- Special conditions: Private
Construction
Type & style
- Home type: SingleFamily
- Architectural style: Bungalow
- Property subtype: Single Family Residence
Materials
- Vinyl Siding
Condition
- New construction: No
- Year built: 1941
Utilities & green energy
- Sewer: Public Sanitary
- Water: Public
Green energy
- Energy efficient items: Roof, Water Heater
Community & HOA
Community
- Subdivision: Posts Second Addition
HOA
- Has HOA: No
Location
- Region: Saginaw
Financial & listing details
- Price per square foot: $93/sqft
- Tax assessed value: $72,200
- Annual tax amount: $1,697
- Date on market: 2/27/2026
- Cumulative days on market: 155 days
- Listing agreement: Exclusive Right To Sell
- Listing terms: Cash,Conventional,FHA,MIStateHsDevAuthority,VA Loan
Estimated market value
$89,900
$85,000 - $94,000
$1,141/mo
Price history
| Date | Event | Price |
|---|---|---|
| 5/9/2026 | Price change | $90,000-10%$93/sqft |
Source:  MiRealSource #50200287 Report a problem MiRealSource #50200287 Report a problem | ||
| 2/27/2026 | Listed for sale | $100,000+1900%$103/sqft |
Source: MiRealSource #50200287 Report a problem | ||
| 3/30/2021 | Sold | $5,000-66.7%$5/sqft |
Source: Public Record Report a problem | ||
| 3/20/2009 | Sold | $15,000-71.2%$15/sqft |
Source: MiRealSource #20033360 Report a problem | ||
| 10/19/2004 | Sold | $52,000+4%$54/sqft |
Source: Public Record Report a problem | ||
| 1/29/2002 | Sold | $50,000+78.6%$52/sqft |
Source: Public Record Report a problem | ||
| 4/27/1999 | Sold | $28,000$29/sqft |
Source: MiRealSource #20062499 Report a problem | ||
Public tax history
| Year | Property taxes | Tax assessment |
|---|---|---|
| 2026 | $1,668 +2.7% | $36,100 +25.3% |
| 2025 | $1,625 +7.2% | $28,800 +9.1% |
| 2024 | $1,516 +0.5% | $26,400 +14.8% |
| 2023 | $1,509 | $23,000 +16.8% |
| 2022 | -- | $19,700 +15.9% |
| 2021 | $1,028 | $17,000 +11.1% |
| 2020 | $1,028 +2.7% | $15,300 -6.6% |
| 2018 | $1,001 | $16,387 -0.7% |
| 2017 | -- | $16,500 +1% |
| 2016 | -- | $16,333 -6.8% |
| 2014 | $1,001 | $17,516 -0.2% |
| 2013 | -- | $17,557 -3.3% |
| 2012 | -- | $18,152 -1.8% |
| 2011 | $728 | $18,481 -11.7% |
| 2010 | -- | $20,925 -9% |
| 2009 | -- | $22,994 -12% |
| 2008 | $1,711 | $26,129 -7% |
| 2007 | -- | $28,096 +4% |
| 2006 | -- | $27,015 +6% |
| 2005 | -- | $25,486 |
| 2003 | -- | $25,486 +18.7% |
| 2002 | -- | $21,466 +8% |
| 2001 | -- | $19,876 +9% |
| 2000 | -- | $18,235 |
Find assessor info on the county website
Monthly payment
Est. payment
Payment breakdown
Explore the cost of this home by adjusting the details. Changes won't be saved.Climate risks
Neighborhood: Gratiot Triangle
Nearby schools
GreatSchools rating
- 5/10Chester F. Miller SchoolGrades: PK-5Distance: 0.4 mi
- 9/10Saginaw Arts and Sciences AcademyGrades: 6-12Distance: 0.8 mi
- 2/10Thompson Middle SchoolGrades: 6-8Distance: 1 mi
Schools provided by the listing agent
- Elementary: Handley
- Middle: Sasa
- High: Sasa
- District: Saginaw City School District
Source: MiRealSource. This data may not be complete. We recommend contacting the local school district to confirm school assignments for this home.
- $126,1003 bd1 ba1.1k sqft1720 Newberry St, Saginaw, MI 48602Off Market

- $99,1002 bd2 ba1.1k sqft1734 Newberry St, Saginaw, MI 48602Off Market
- $95,900-- bd1 ba1.1k sqft1716 Newberry St, Saginaw, MI 48602Off Market
- $118,4003 bd3 ba1.4k sqft1731 Kollen St, Saginaw, MI 48602Off Market
- $106,6003 bd2 ba1.1k sqft1712 Newberry St, Saginaw, MI 48602Off Market
- $63,2002 bd1 ba770 sqft1737 Kollen St, Saginaw, MI 48602Off Market
- $81,500-- bd1 ba1.4k sqft1741 Kollen St, Saginaw, MI 48602Off Market
- $121,5002 bd1 ba1.5k sqft1725 Newberry St, Saginaw, MI 48602Off Market
A local agent can set up tours, give advice and negotiate with sellers.
Similar homes
- $85,5002 bd1 ba775 sqft1708 Division St, Saginaw, MI 48602For Sale
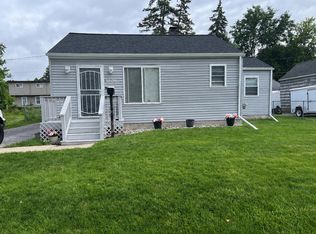
 MLS ID #26038530, Bryce Thompson, eXp Realty, LLC. MichRIC
 - $90,0003 bd1 ba1.2k sqft516 S Wheeler St, Saginaw, MI 48602For Sale
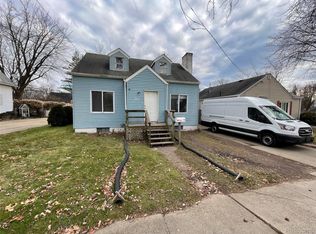
 MLS ID #20251021738, Vincent Manganello, Great Lakes Real Estate Agency LLC. Realcomp II
 - $85,0003 bd1 ba980 sqft1548 Maine St, Saginaw, MI 48602For Sale
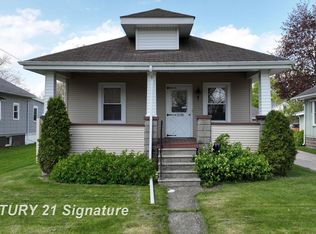
 MLS ID #50211646, Nonkhane Nonnie Saycosie, Century 21 Signature Realty. MiRealSource
 - $85,0002 bd1 ba879 sqft1946 Gratiot Ave, Saginaw, MI 48602For Sale
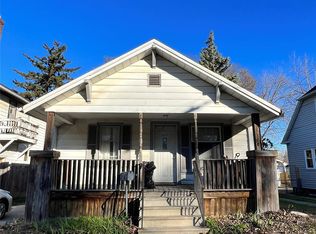 MLS ID #20251021345, Vincent Manganello, Great Lakes Real Estate Agency LLC. Realcomp II
 - $89,9003 bd1 ba942 sqft214 Goetz St, Saginaw, MI 48602For SaleMLS ID #50203090, Jaime Cramer, Berkshire Hathaway HomeServices. MiRealSource
- $99,0002 bd1 ba882 sqft1717 Ottawa St, Saginaw, MI 48602For SaleMLS ID #20251022638, Vincent Manganello, Great Lakes Real Estate Agency LLC. Realcomp II
- $59,9002 bd1 ba922 sqft1521 Stanley St, Saginaw, MI 48602For SaleMLS ID #50216964, Cathy Gutierrez, Berkshire Hathaway HomeServices. MiRealSource
- $79,9002 bd1 ba957 sqft1003 Mackinaw St, Saginaw, MI 48602For SaleMLS ID #50213543, Brandon Hausbeck, Real Estate One Great Lakes Bay. MiRealSource
- $75,0002 bd1 ba916 sqft2313 Morgan St, Saginaw, MI 48602For SaleMLS ID #50207206, Stephanie Filer, Real Estate One Great Lakes Bay. MiRealSource
- $110,0002 bd1 ba900 sqft1542 Vermont St, Saginaw, MI 48602For SaleMLS ID #50213352, Julia Welsh, KW Platinum. MiRealSource
- $99,0003 bd1 ba1.2k sqft1620 Vermont St, Saginaw, MI 48602For SaleMLS ID #20251022157, Vincent Manganello, Great Lakes Real Estate Agency LLC. Realcomp II
- $99,0002 bd1 ba842 sqft222 Borland Ct, Saginaw, MI 48602For SaleMLS ID #20251021306, Vincent Manganello, Great Lakes Real Estate Agency LLC. Realcomp II
- $115,5003 bd1 ba945 sqft1516 Vermont St, Saginaw, MI 48602For SaleMLS ID #50216204, Robert Medina, Century 21 Signature Realty. MiRealSource
- $85,0003 bd1 ba1.1k sqft2420 Bay St, Saginaw, MI 48602For SaleMLS ID #20251021733, Vincent Manganello, Great Lakes Real Estate Agency LLC. Realcomp II
- $85,0003 bd1 ba1.3k sqft2521 Stobbe St, Saginaw, MI 48602For SaleMLS ID #20251021337, Vincent Manganello, Great Lakes Real Estate Agency LLC. Realcomp II
- $99,0004 bd1 ba1.2k sqft1537 Bay St, Saginaw, MI 48602For SaleMLS ID #20251021729, Vincent Manganello, Great Lakes Real Estate Agency LLC. Realcomp II
- $99,0002 bd1 ba707 sqft3354 Binscarth Ave, Saginaw, MI 48602For SaleMLS ID #20251022535, Vincent Manganello, Great Lakes Real Estate Agency LLC. Realcomp II
- $99,0002 bd1 ba702 sqft3420 Mackinaw St, Saginaw, MI 48602For SaleMLS ID #20251021300, Vincent Manganello, Great Lakes Real Estate Agency LLC. Realcomp II
- $85,0002 bd1 ba807 sqft1818 N Woodbridge St, Saginaw, MI 48602For SaleMLS ID #20251021286, Vincent Manganello, Great Lakes Real Estate Agency LLC. Realcomp II
- $99,0003 bd1 ba1k sqft1509 Monroe St, Saginaw, MI 48602For SaleMLS ID #20251005586, Vincent Manganello, Great Lakes Real Estate Agency LLC. Realcomp II
