This property is deeply discounted for a quick sale. Great value and opportunity to remodel property. List price is reflective of the work that needs to be completed. ALL SURFACES NEED TO BE UPDATED. HVAC units appear to be 2017 and 2020 models. Primary bedroom is down. Great interior lot with large LIVE OAK in back yard. great floor plan, Primary Bedroom down. Primary bath has separate shower and tub. Three bedrooms up with Game room. Large kitchen is open to DEN area. Large back yard, rear entry garage. Property is North, South facing. Super neighborhood with no HOA!! This property needs work and will be sold AS IS. No option period or financing will be considered, Cash only, no exceptions.
SELLERS DISCLOSURE, when completed, will be online. *** MULTIPLE OFFERS RECEIVED. NO MORE SHOWINGS, JUNE 23RD.
Sold
Price Unknown
1433 Berkley Rd, Allen, TX 75002
4beds
2,443sqft
Single Family Residence
Built in 1998
7,840 Square Feet Lot
$299,100 Zestimate®
$--/sqft
$2,638 Estimated rent
Home value
$299,100
$284,000 - $314,000
$2,638/mo
Zestimate® history
Owner options
List your home for rent
$2,638/mo
Rent Zestimate®
Find your next renter with Zillow Rental Manager. Plus, with online applications, you can quickly screen prospective tenants – for free.
$2,638/mo
Rent Zestimate®
Refinance and save
Refinancing to a lower rate could help reduce your monthly payments and save thousands over the life of the loan.
Explore your selling options
Work with a Zillow partner agent
Leverage their expertise and Zillow's premium Showcase listings to get your home seen by more buyers.
Get startedList with your own agent
Get your home in front of millions of buyers by listing it on Zillow.
Learn how to do itSell it yourself
Take full control of how buyers see your home on Zillow by listing For Sale by Owner (FSBO).
List your homeWhat's special
Great floor planRear entry garagePrimary bedroom down
Zillow last checked:
Listing updated:
Listed by:
Jeff Coats 0350826 214-704-0031,
Compass RE Texas, LLC 469-210-8288,
Kenna Coats 0662627 214-676-2760,
Compass RE Texas, LLC
Bought with:
Joseph Zrinyi, 0839940
Net Worth Realty of Dallas/Ft.
Source: NTREIS,MLS#: 21308085
Facts & features
Interior
Bedrooms & bathrooms
- Bedrooms: 4
- Bathrooms: 3
- Full bathrooms: 2
- 1/2 bathrooms: 1
Primary bedroom
- Features: Ceiling Fan(s), En Suite Bathroom, Separate Shower, Walk-In Closet(s)
- Level: First
- Dimensions: 18 x 14
Bedroom
- Level: Second
- Dimensions: 11 x 14
Bedroom
- Level: Second
- Dimensions: 10 x 11
Bedroom
- Level: Second
- Dimensions: 13 x 14
Breakfast room nook
- Level: First
- Dimensions: 9 x 10
Dining room
- Level: First
- Dimensions: 12 x 13
Game room
- Level: Second
- Dimensions: 14 x 15
Kitchen
- Features: Breakfast Bar, Pantry
- Level: First
- Dimensions: 15 x 14
Living room
- Features: Fireplace
- Level: First
- Dimensions: 21 x 17
Heating
- Central, Fireplace(s), Zoned
Cooling
- Central Air, Zoned
Appliances
- Included: Dishwasher, Electric Oven, Gas Cooktop, Disposal
- Laundry: Dryer Hookup, ElectricDryer Hookup, In Kitchen
Features
- Pantry, Cable TV, Walk-In Closet(s)
- Flooring: Carpet, Laminate
- Has basement: No
- Number of fireplaces: 1
- Fireplace features: Gas Log
Interior area
- Total interior livable area: 2,443 sqft
Property
Parking
- Total spaces: 2
- Parking features: Alley Access, Concrete, Covered, Door-Multi, Door-Single, Driveway, Garage, Garage Faces Rear
- Attached garage spaces: 2
Features
- Levels: Two
- Stories: 2
- Pool features: None
Lot
- Size: 7,840 Square Feet
- Dimensions: 66 x 116
- Features: Back Yard, Hardwood Trees, Interior Lot, Lawn, Landscaped, Few Trees
Details
- Parcel number: R358400C00201
Construction
Type & style
- Home type: SingleFamily
- Architectural style: Traditional,Detached
- Property subtype: Single Family Residence
Materials
- Brick
- Foundation: Slab
- Roof: Composition
Condition
- Year built: 1998
Utilities & green energy
- Sewer: Public Sewer
- Water: Public
- Utilities for property: Natural Gas Available, Sewer Available, Separate Meters, Water Available, Cable Available
Community & HOA
Community
- Features: Curbs, Sidewalks
- Subdivision: Parkside
HOA
- Has HOA: No
Location
- Region: Allen
Financial & listing details
- Tax assessed value: $446,638
- Annual tax amount: $7,913
- Date on market: 6/21/2026
- Cumulative days on market: 3 days
- Listing terms: Cash
Price history
| Date | Event | Price |
|---|---|---|
| 7/20/2026 | Sold | -- |
Source: NTREIS #21308085 Report a problem | ||
| 6/24/2026 | Pending sale | $299,000$122/sqft |
Source: NTREIS #21308085 Report a problem | ||
| 6/21/2026 | Listed for sale | $299,000$122/sqft |
Source: NTREIS #21308085 Report a problem | ||
Public tax history
| Year | Property taxes | Tax assessment |
|---|---|---|
| 2025 | $7,913 -1.5% | $446,638 -1.4% |
| 2024 | $8,035 -3.2% | $452,943 -2.2% |
| 2023 | $8,297 +7.9% | $462,943 +19.5% |
| 2022 | $7,691 +15.1% | $387,416 +23.3% |
| 2021 | $6,681 +5.1% | $314,225 +7.3% |
| 2020 | $6,358 -0.4% | $292,820 +1.1% |
| 2019 | $6,382 +0.8% | $289,572 +5.7% |
| 2018 | $6,331 +7.5% | $274,057 +6.7% |
| 2017 | $5,889 | $256,904 +4.7% |
| 2016 | $5,889 +19.5% | $245,417 +13.2% |
| 2015 | $4,927 | $216,721 +9.8% |
| 2014 | $4,927 | $197,331 +10.7% |
| 2013 | -- | $178,199 +0.5% |
| 2012 | -- | $177,355 +7.9% |
| 2011 | -- | $164,316 -2.3% |
| 2010 | -- | $168,212 -0.1% |
| 2009 | -- | $168,349 -7.8% |
| 2008 | -- | $182,591 +2.8% |
| 2007 | -- | $177,553 +1.5% |
| 2006 | -- | $174,982 +1.4% |
| 2005 | -- | $172,518 +3.1% |
| 2004 | -- | $167,349 -1.7% |
| 2003 | -- | $170,309 0% |
| 2002 | -- | $170,368 0% |
| 2001 | -- | $170,388 +3.1% |
| 2000 | -- | $165,235 |
Find assessor info on the county website
Neighborhood: Parkside
Nearby homes
- $444,1004 bd2 ba2.3k sqft1435 Berkley Rd, Allen, TX 75002Off Market
- $510,2005 bd4 ba2.9k sqft1431 Berkley Rd, Allen, TX 75002Off Market
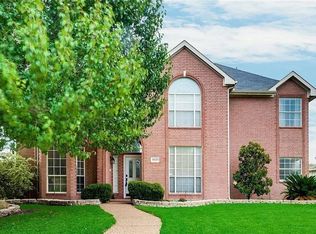
- $432,8004 bd2 ba2.2k sqft1432 Yosemite Dr, Allen, TX 75002Off Market
- $471,3004 bd2 ba2.1k sqft1437 Berkley Rd, Allen, TX 75002Off Market
- $456,2003 bd2 ba2.4k sqft1430 Yosemite Dr, Allen, TX 75002Off Market
- $434,1004 bd2 ba2.1k sqft1434 Yosemite Dr, Allen, TX 75002Off Market
- $428,6004 bd2 ba2.2k sqft1434 Berkley Rd, Allen, TX 75002Off Market
- $420,7004 bd2 ba2k sqft1432 Berkley Rd, Allen, TX 75002Off Market
Nearby schools
GreatSchools rating
- 9/10Bolin Elementary SchoolGrades: K-6Distance: 0.5 mi
- 9/10W E Pete Ford Middle SchoolGrades: 7-8Distance: 1.3 mi
- 8/10Allen High SchoolGrades: 9-12Distance: 2.2 mi
Schools provided by the listing agent
- Elementary: Bolin
- Middle: Ford,Lowery Freshman Center
- High: Allen
- District: Allen ISD
Source: NTREIS. This data may not be complete. We recommend contacting the local school district to confirm school assignments for this home.
Get a cash offer in 3 minutes
Find out how much your home could sell for in as little as 3 minutes with a no-obligation cash offer.
Estimated market value
$299,100
Get a cash offer in 3 minutes
Find out how much your home could sell for in as little as 3 minutes with a no-obligation cash offer.
Estimated market value
$299,100
- Texas
- Collin County
- Allen
- 75002
- Parkside
- 1433 Berkley Rd
