Sitting snuggly in the middle of more than one and a half acres of land you'll find this beautifully built two-bedroom, two-bathroom ranch style home. With a fenced in lawn featuring a freshly painted deck and a huge well-built woodshed. The practicality of this home is on display before you set foot inside. Upon entering the home you'll notice immediately the high ceilings and open concept living space of the large kitchen and dining/living room area all laid out on solid tile floors that work brilliantly with the radiant floor heating. Dealing with Alaskan winters is no joke and the Blaze King woodstove ensures that you'll stay toasty and will help keep those heating bill reasonable. The garage is large and can comfortably fit two vehicles with space for work benches and storage. The current homeowner is a big fan of smoking meats and has custom installed Pro Series Pit Boss in the garage so that you can keep the good times rolling even on our coldest of days. This property is a wonderful combination of privacy and comfort in the heart of Alaska.
For sale
$335,000
1433 Secluded Dr, North Pole, AK 99705
2beds
1,154sqft
:
Get pre-qualified$2,281/mo
Single Family Residence
Built in 2011
1.56 Acres Lot
$333,000 Zestimate®
$290/sqft
$-- HOA
What's special
Blaze king woodstoveSolid tile floorsHigh ceilingsRadiant floor heatingFenced in lawnHuge well-built woodshedFreshly painted deck
- 1 day |
- 319 |
- 40 |
Zillow last checked:
Listing updated:
Listed by:
Andie Ornelas 907-888-9527,
OP REALTY GROUP
Source: GFMLS,MLS#: 160832
Facts & features
Interior
Bedrooms & bathrooms
- Bedrooms: 2
- Bathrooms: 2
- Full bathrooms: 2
Heating
- Wood Stove, Radiant Floor
Appliances
- Included: Range/Oven, Dishwasher, Microwave, Refrigerator, Washer, Dryer
- Laundry: In Garage
Features
- Ceiling Fan(s)
- Flooring: Tile
- Windows: Triple Pane Windows
- Basement: None
Interior area
- Total structure area: 1,154
- Total interior livable area: 1,154 sqft
Property
Parking
- Total spaces: 2
- Parking features: RV Access/Parking, Heated Garage
- Attached garage spaces: 2
Features
- Patio & porch: Deck/Patio
- Exterior features: Lawn, Natural, Internet Available
- Fencing: Fenced
- Has view: Yes
- View description: Territorial
Lot
- Size: 1.56 Acres
Details
- Additional structures: Shed(s)
- Parcel number: 0587028
- Zoning: N/A
- Zoning description: General Use District - 1
Construction
Type & style
- Home type: SingleFamily
- Architectural style: Ranch
- Property subtype: Single Family Residence
- Attached to another structure: Yes
Materials
- Fiber Cement, 2x6
- Foundation: Slab
- Roof: Metal
Condition
- 16-20 yrs
- New construction: No
- Year built: 2011
Utilities & green energy
- Gas: Oil
- Sewer: Private Sewer
- Water: Private
Community & HOA
Community
- Security: Smoke Detector(s)
- Subdivision: Bakkenwood Estates N
Location
- Region: North Pole
Financial & listing details
- Price per square foot: $290/sqft
- Price range: $335K - $335K
- Date on market: 7/23/2026
- Listing terms: Cash/Refinance
Estimated market value
$333,000
$316,000 - $350,000
$2,448/mo
Price history
| Date | Event | Price |
|---|---|---|
| 7/23/2026 | Listed for sale | $335,000+7.2%$290/sqft |
Source:  GFMLS #160832 Report a problem GFMLS #160832 Report a problem | ||
| 9/29/2023 | Sold | -- |
Source: GFMLS #152970 Report a problem | ||
| 7/20/2023 | Listed for sale | $312,500$271/sqft |
Source: GFMLS #152970 Report a problem | ||
| 7/1/2023 | Listing removed | -- |
Source: GFMLS #152970 Report a problem | ||
| 6/26/2023 | Listed for sale | $312,500+20.2%$271/sqft |
Source: GFMLS #152970 Report a problem | ||
| 5/13/2020 | Listing removed | $259,900$225/sqft |
Source: CENTURY 21 Gold Rush #143471 Report a problem | ||
| 4/15/2020 | Pending sale | $259,900$225/sqft |
Source: CENTURY 21 Gold Rush #143471 Report a problem | ||
| 4/9/2020 | Listed for sale | $259,900$225/sqft |
Source: CENTURY 21 GOLD RUSH #143471 Report a problem | ||
Public tax history
Tax history is unavailable.
Monthly payment
Est. payment
Payment breakdown
Explore the cost of this home by adjusting the details. Changes won't be saved.Climate risks
Neighborhood: 99705
Nearby schools
GreatSchools rating
- 5/10Ticasuk Brown Elementary SchoolGrades: PK-5Distance: 3.4 mi
- 6/10North Pole Middle SchoolGrades: 6-8Distance: 4.7 mi
- 3/10North Pole High SchoolGrades: 9-12Distance: 4.3 mi
Schools provided by the listing agent
- Elementary: Tickasuk Brown Elementary
- Middle: N. Pole Middle
- High: N. Pole High
Source: GFMLS. This data may not be complete. We recommend contacting the local school district to confirm school assignments for this home.
- $--1.02 AcresNhn Secluded Dr, North Pole, AK 99705Sold
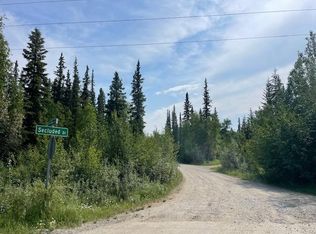
- $387,000-- bd1 ba1.1k sqft1438 Secluded Dr, North Pole, AK 99705Off Market
- $--2.03 AcresNhn Secluded Dr, North Pole, AK 99705Sold
- $212,700-- bd0 ba882 sqft2115 Bradway Rd, North Pole, AK 99705Off Market
- $--1.03 AcresNhn Secluded Dr, North Pole, AK 99705Sold
- $385,400-- bd1 ba1.4k sqft1430 Secluded Dr, North Pole, AK 99705Off Market
- $383,400-- bd1 ba1.2k sqft1436 Secluded Dr, North Pole, AK 99705Off Market
- $414,000-- bd1 ba-- sqft2145 Bradway Rd, North Pole, AK 99705Off Market
A local agent can set up tours, give advice and negotiate with sellers.
A local lender can help you make sure your offer is ready when you are.
Similar homes
- $365,0003 bd2 ba1.4k sqft1385 Benn Ln, North Pole, AK 99705For Sale
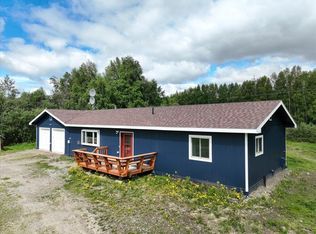 MLS ID #160550, Nic Williams. GFMLS
 - $300,0003 bd2 ba1.7k sqft3047 Super Cub Ln, North Pole, AK 99705For Sale
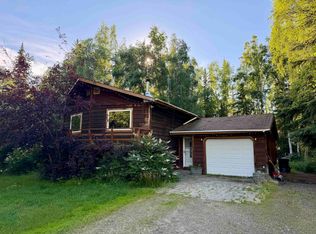 MLS ID #160819, Morgan Macchione. GFMLS
 - $259,0003 bd1 ba1.4k sqft1111 Meadow Rue Ave, North Pole, AK 99705For Sale
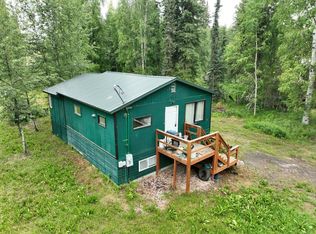 MLS ID #160826, Nic Williams. GFMLS
 - $334,9503 bd2 ba1.2k sqft1582 Partrow, North Pole, AK 99705For Sale
 MLS ID #160293, Nic Williams. GFMLS
 - $299,9002 bd2 ba1.2k sqft2305 Weasel Ct, North Pole, AK 99705For SaleMLS ID #160510, Michelle Evans - Pelligra. GFMLS
- $290,0003 bd2 ba1.2k sqft3027 Vfw St, North Pole, AK 99705For SaleMLS ID #160828, Rylieh Bodyfelt. GFMLS
- $367,5004 bd2 ba1.7k sqft1170 Lake Dr, North Pole, AK 99705For SaleMLS ID #160781, Nicole L Chausse. GFMLS
- $305,0003 bd2 ba1.5k sqft820 Refinery Loop, North Pole, AK 99705For SaleMLS ID #160821, Derrick Dieringer. GFMLS
- $425,0003 bd3 ba1.5k sqft2375 Lindsborg Dr, North Pole, AK 99705For SaleMLS ID #160688, Dino DeAngelis. GFMLS
- $429,9003 bd2 ba1.3k sqft2462 Baby Bell Dr, North Pole, AK 99705For SaleMLS ID #160481, Gary Gallemore. GFMLS
- $328,0003 bd2 ba1.2k sqft2363 Edsson Ave, North Pole, AK 99705For SaleMLS ID #159950, Nic Williams. GFMLS
- $305,0003 bd1 ba1.3k sqft961 Clear St, North Pole, AK 99705For SaleMLS ID #160302, Daniel Kiernan. GFMLS
- $375,0004 bd2 ba1.3k sqft2912 Seavy Dr, North Pole, AK 99705For SaleMLS ID #160723, Joshua Leaders. GFMLS
- $395,0003 bd2 ba1.3k sqft488 Pleasure Dr, North Pole, AK 99705For SaleMLS ID #160144, Andie Ornelas. GFMLS
- $--2 bd1 ba1.1k sqft324 Skyridge Dr, Fairbanks, AK 99712AuctionAuction.com 1
- $315,0002 bd1 ba1.2k sqft1341 Gull Rd, Fairbanks, AK 99712For SaleMLS ID #160820, Megan Quan. GFMLS
- $340,0003 bd2 ba1.4k sqft839 Faultline Ave, North Pole, AK 99705For SaleMLS ID #159816, Kelly Paschall. GFMLS
- $419,9003 bd2 ba1.4k sqft615 W 4th Ave, North Pole, AK 99705For SaleMLS ID #160741, Cassie Leon. GFMLS
- $--1 bd1 ba667 sqft1908 Koonz Dr, North Pole, AK 99705AuctionServiceLink Auction
- $245,0002 bd2 ba1.5k sqft3203 Jony Dan Ln, North Pole, AK 99705For SaleMLS ID #160713, Elizabeth Schok. GFMLS
