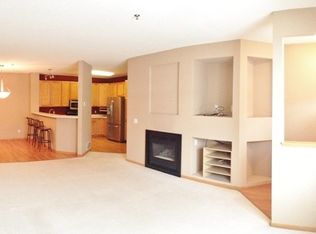
This two-bedroom, two-bath townhome showcases the pride of ownership. Upon entering, the large living room boasts an impressive soaring 18-foot ceiling. The focal point of the room is a cozy gas fireplace, adorned with an attractive stone facing and an 8-foot solid oak mantle. This inviting area serves as the perfect spot for relaxation and entertaining guests. The 12x12 kitchen offers ample space and storage. With a generous 16-feet of counter space, meal preparation becomes a breeze. The kitchen also features a stylish glass tile backsplash, adding a touch of elegance. The upper level has a spacious 17x11 primary bedroom with a walk-in closet. Additionally, the upper level features a second bedroom, a versatile loft area, and a laundry closet. It is conveniently located with easy access to the freeway system, local shopping, and restaurants. Note-Comcast TV & Internet, water/sewer, and garbage are all included in the association fee.
Closed
$310,000
14330 Wilson Dr, Eden Prairie, MN 55347
2beds
1,558sqft
Townhouse Side x Side
Built in 1996
0.82 Acres Lot
$307,800 Zestimate®
$199/sqft
$2,232 Estimated rent
Home value
$307,800
$292,000 - $323,000
$2,232/mo
Zestimate® history
Owner options
List your home for rent
$2,232/mo
Rent Zestimate®
Find your next renter with Zillow Rental Manager. Plus, with online applications, you can quickly screen prospective tenants – for free.
$2,232/mo
Rent Zestimate®
Refinance and save
$2,446/mo
Est. payment
Refinancing to a lower rate could help reduce your monthly payments and save thousands over the life of the loan.
$2,446/mo
Est. payment
Explore your selling options
Work with a Zillow partner agent
Leverage their expertise and Zillow's premium Showcase listings to get your home seen by more buyers.
Get startedList with your own agent
Get your home in front of millions of buyers by listing it on Zillow.
Learn how to do itSell it yourself
Take full control of how buyers see your home on Zillow by listing For Sale by Owner (FSBO).
List your homeWhat's special
Zillow last checked:
Listing updated:
Listed by:
Stephen LeTourneau 612-986-9859,
Realty Group LLC
Bought with:
Debbie Wiome
Keller Williams Premier Realty
Source: NorthstarMLS as distributed by MLS GRID,MLS#: 6539988
Facts & features
Interior
Bedrooms & bathrooms
- Bedrooms: 2
- Bathrooms: 2
- Full bathrooms: 1
- 1/2 bathrooms: 1
Bedroom
- Level: Upper
- Area: 187 Square Feet
- Dimensions: 17x11
Bedroom 2
- Level: Upper
- Area: 110 Square Feet
- Dimensions: 11x10
Dining room
- Level: Main
- Area: 117 Square Feet
- Dimensions: 13x9
Foyer
- Level: Main
- Area: 25 Square Feet
- Dimensions: 5x5
Kitchen
- Level: Main
- Area: 144 Square Feet
- Dimensions: 12x12
Laundry
- Level: Upper
Living room
- Level: Main
- Area: 182 Square Feet
- Dimensions: 14x13
Loft
- Level: Upper
- Area: 99 Square Feet
- Dimensions: 11x9
Patio
- Level: Main
- Area: 135 Square Feet
- Dimensions: 15x9
Heating
- Forced Air, Fireplace(s)
Cooling
- Central Air
Appliances
- Included: Dishwasher, Disposal, Dryer, Gas Water Heater, Microwave, Range, Refrigerator, Stainless Steel Appliance(s), Washer
- Laundry: Laundry Closet, Upper Level
Features
- Basement: None
- Number of fireplaces: 1
- Fireplace features: Gas, Insert, Living Room
Interior area
- Total structure area: 1,558
- Total interior livable area: 1,558 sqft
- Finished area above ground: 1,558
- Finished area below ground: 0
Property
Parking
- Total spaces: 2
- Parking features: Attached, Asphalt, Garage Door Opener, Tuckunder Garage
- Attached garage spaces: 2
- Has uncovered spaces: Yes
- Details: Garage Dimensions (17x20), Garage Door Height (7), Garage Door Width (16)
Accessibility
- Accessibility features: None
Features
- Levels: Two
- Stories: 2
- Patio & porch: Patio
- Pool features: None
- Fencing: Vinyl
Lot
- Size: 0.82 Acres
- Dimensions: 201 x 176 x 203 x 176
- Features: Tree Coverage - Light, Zero Lot Line
Details
- Foundation area: 1184
- Parcel number: 1511622320109
- Zoning description: Residential-Single Family
Construction
Type & style
- Home type: Townhouse
- Property subtype: Townhouse Side x Side
- Attached to another structure: Yes
Materials
- Frame
- Roof: Age Over 8 Years
Condition
- New construction: No
- Year built: 1996
Utilities & green energy
- Electric: Circuit Breakers, 100 Amp Service
- Gas: Natural Gas
- Sewer: City Sewer/Connected
- Water: City Water/Connected
Community & neighborhood
Location
- Region: Eden Prairie
- Subdivision: Mitchell Village West
HOA & financial
HOA
- Has HOA: Yes
- HOA fee: $475 monthly
- Amenities included: In-Ground Sprinkler System
- Services included: Cable TV, Internet, Lawn Care, Professional Mgmt, Sanitation, Snow Removal, Water/Sewer
- Association name: First Services Residential
- Association phone: 952-277-2700
Other
Other facts
- Road surface type: Paved
Price history
| Date | Event | Price |
|---|---|---|
| 7/3/2024 | Sold | $310,000$199/sqft |
Source:  NorthstarMLS as distributed by MLS GRID #6539988 Report a problem NorthstarMLS as distributed by MLS GRID #6539988 Report a problem | ||
| 6/27/2024 | Pending sale | $310,000$199/sqft |
Source: NorthstarMLS as distributed by MLS GRID #6539988 Report a problem | ||
| 5/28/2024 | Listed for sale | $310,000+39.6%$199/sqft |
Source: NorthstarMLS as distributed by MLS GRID #6539988 Report a problem | ||
| 8/31/2017 | Sold | $222,000+16.8%$142/sqft |
Source: NorthstarMLS as distributed by MLS GRID #4851295 Report a problem | ||
| 8/31/2015 | Sold | $190,000-2.6%$122/sqft |
Source: NorthstarMLS as distributed by MLS GRID #4604499 Report a problem | ||
| 6/22/2015 | Listed for sale | $195,000+3.7%$125/sqft |
Source: Excelsior Real Estate Report a problem | ||
| 9/5/2013 | Sold | $188,000-11.5%$121/sqft |
Source: Public Record Report a problem | ||
| 8/16/2005 | Sold | $212,500+22.1%$136/sqft |
Source: Public Record Report a problem | ||
| 1/9/2002 | Sold | $174,000+48.1%$112/sqft |
Source: Public Record Report a problem | ||
| 4/25/1997 | Sold | $117,470$75/sqft |
Source: Public Record Report a problem | ||
Public tax history
| Year | Property taxes | Tax assessment |
|---|---|---|
| 2025 | $3,302 -0.4% | $295,500 +1% |
| 2024 | $3,315 +14.8% | $292,700 -3% |
| 2023 | $2,887 +5.4% | $301,600 +14.1% |
| 2022 | $2,738 +3.2% | $264,400 +12.2% |
| 2021 | $2,655 -3.3% | $235,700 +2.1% |
| 2020 | $2,745 +3.4% | $230,900 |
| 2019 | $2,655 -3.3% | $230,900 +12.1% |
| 2018 | $2,745 +21.6% | $206,000 +12.1% |
| 2017 | $2,258 +2% | $183,700 +7.6% |
| 2016 | $2,213 +8.1% | $170,800 |
| 2015 | $2,046 -4% | $170,800 +8.9% |
| 2014 | $2,132 -7.5% | $156,800 -2.9% |
| 2013 | $2,304 -4.3% | $161,400 -6.8% |
| 2012 | $2,406 +3.6% | $173,100 |
| 2011 | $2,322 +2.7% | $173,100 -4.9% |
| 2010 | $2,260 +5.5% | $182,000 -7.9% |
| 2009 | $2,141 +3.2% | $197,700 +5.6% |
| 2006 | $2,074 +7% | $187,200 +5.4% |
| 2005 | $1,938 +6% | $177,600 +6% |
| 2004 | $1,828 +4.6% | $167,500 +12% |
| 2002 | $1,747 -39% | $149,600 |
| 2001 | $2,863 | -- |
Find assessor info on the county website
Neighborhood: 55347
Nearby schools
GreatSchools rating
- 8/10Cedar Ridge Elementary SchoolGrades: PK-5Distance: 1.7 mi
- 7/10Central Middle SchoolGrades: 6-8Distance: 0.8 mi
- 10/10Eden Prairie High SchoolGrades: 9-12Distance: 2 mi
Get a cash offer in 3 minutes
Find out how much your home could sell for in as little as 3 minutes with a no-obligation cash offer.
Estimated market value
$307,800
Get a cash offer in 3 minutes
Find out how much your home could sell for in as little as 3 minutes with a no-obligation cash offer.
Estimated market value
$307,800
- Minnesota
- Hennepin County
- Eden Prairie
- 55347
- 14330 Wilson Dr
Nearby cities
Nearby zip codes
Other Eden Prairie Topics
