Brand-new flooring throughout. The main level and upper-level bathroom got new luxury vinyl plank. The stairs and entire upper level got new carpet. This isn't a cosmetic refresh on one room...it's a whole-home flooring replacement, and it means you move in without touching a thing.
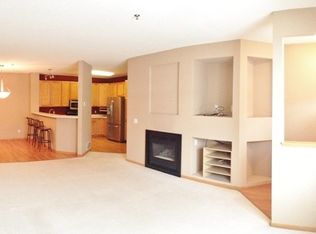
The main level has an open living and dining area anchored by a gas fireplace, large windows that deliver on natural light, and a kitchen with stainless steel appliances, solid cabinet storage, and enough counter space to cook a real meal. A front patio and a main-level half bath round it out. The attached two-car garage comes in from the inside, which you'll appreciate the first time it snows.
Upstairs, the loft is the flex space everyone says they want and this one delivers. Home office, reading nook, workout area, second living room...it works for all of it. Both bedrooms are well-sized. The primary has a walk-in closet. The full bath has a double vanity and natural light. Upper-level laundry means you're not hauling baskets up and down stairs.
The HOA covers lawn care, snow removal, exterior building maintenance, hazard insurance, sanitation, and professional management. Cable TV and internet are included.
Location-wise: Bryant Lake Park and the Riley Creek trail system are close. Eden Prairie Center, Lifetime Fitness, and major employers are nearby. Highway 212 and 494 make the commute manageable from most directions.
This is a move-in ready townhome in Eden Prairie with new flooring, a two-car garage, and an HOA that pulls its weight. If you're searching for an updated, low-maintenance townhome in Eden Prairie, schedule your tour today.
Closed
$287,500
14393 Wilson Dr, Eden Prairie, MN 55347
2beds
1,508sqft
(TH) Side x Side
Built in 1996
0.82 Acres Lot
$287,300 Zestimate®
$191/sqft
$2,205 Estimated rent
Home value
$287,300
$267,000 - $307,000
$2,205/mo
Zestimate® history
Owner options
List your home for rent
$2,205/mo
Rent Zestimate®
Find your next renter with Zillow Rental Manager. Plus, with online applications, you can quickly screen prospective tenants – for free.
$2,205/mo
Rent Zestimate®
Refinance and save
$2,331/mo
Est. payment
Refinancing to a lower rate could help reduce your monthly payments and save thousands over the life of the loan.
$2,331/mo
Est. payment
Explore your selling options
Work with a Zillow partner agent
Leverage their expertise and Zillow's premium Showcase listings to get your home seen by more buyers.
Get startedList with your own agent
Get your home in front of millions of buyers by listing it on Zillow.
Learn how to do itSell it yourself
Take full control of how buyers see your home on Zillow by listing For Sale by Owner (FSBO).
List your homeWhat's special
Gas fireplaceBrand-new flooring throughoutMain-level half bathFront patioSolid cabinet storageUpper-level laundry
Zillow last checked:
Listing updated:
Listed by:
Travis John Wyman 612-387-3916,
Pemberton RE
Bought with:
Chris North
Prandium Group Real Estate
Source: NorthstarMLS as distributed by MLS GRID,MLS#: 7065291
Facts & features
Interior
Bedrooms & bathrooms
- Bedrooms: 2
- Bathrooms: 2
- Full bathrooms: 1
- 1/2 bathrooms: 1
Bedroom
- Level: Upper
- Area: 289 Square Feet
- Dimensions: 17x17
Bedroom 2
- Level: Upper
- Area: 144 Square Feet
- Dimensions: 12x12
Dining room
- Level: Main
- Area: 81 Square Feet
- Dimensions: 9x9
Kitchen
- Level: Main
- Area: 168 Square Feet
- Dimensions: 12x14
Laundry
- Level: Upper
- Area: 42 Square Feet
- Dimensions: 6x7
Living room
- Level: Main
- Area: 368 Square Feet
- Dimensions: 16x23
Heating
- Forced Air
Cooling
- Central Air
Appliances
- Included: Dishwasher, Microwave, Range, Refrigerator, Stainless Steel Appliance(s)
- Laundry: Laundry Room, Upper Level
Features
- Basement: Other
- Number of fireplaces: 1
- Fireplace features: Gas, Living Room
Interior area
- Total structure area: 1,508
- Total interior livable area: 1,508 sqft
- Finished area above ground: 1,508
- Finished area below ground: 0
Property
Parking
- Total spaces: 2
- Parking features: Attached, Guest
- Attached garage spaces: 2
Accessibility
- Accessibility features: None
Features
- Levels: Two
- Stories: 2
- Patio & porch: Patio
- Pool features: None
Lot
- Size: 0.82 Acres
Details
- Foundation area: 850
- Parcel number: 1511622320105
- Zoning description: Residential-Single Family
Construction
Type & style
- Home type: Townhouse
- Property subtype: (TH) Side x Side
- Attached to another structure: Yes
Materials
- Roof: Asphalt
Condition
- New construction: No
- Year built: 1996
Utilities & green energy
- Gas: Natural Gas
- Sewer: City Sewer/Connected
- Water: City Water/Connected
Community & neighborhood
Location
- Region: Eden Prairie
- Subdivision: Cic 0807 Mitchell Village Coach
HOA & financial
HOA
- Has HOA: Yes
- HOA fee: $525 monthly
- Services included: Maintenance Structure, Cable TV, Hazard Insurance, Internet, Lawn Care, Maintenance Grounds, Professional Mgmt, Sanitation, Snow Removal
- Association name: First Service Residential
- Association phone: 952-277-2700
Other
Other facts
- Road surface type: Paved
Price history
| Date | Event | Price |
|---|---|---|
| 6/11/2026 | Sold | $287,500$191/sqft |
Source:  NorthstarMLS as distributed by MLS GRID #7065291 Report a problem NorthstarMLS as distributed by MLS GRID #7065291 Report a problem | ||
| 5/26/2026 | Pending sale | $287,500$191/sqft |
Source: NorthstarMLS as distributed by MLS GRID #7065291 Report a problem | ||
| 4/30/2026 | Listed for sale | $287,500-0.9%$191/sqft |
Source: NorthstarMLS as distributed by MLS GRID #7065291 Report a problem | ||
| 4/30/2026 | Listing removed | $290,000$192/sqft |
Source: NorthstarMLS as distributed by MLS GRID #6814453 Report a problem | ||
| 2/4/2026 | Price change | $290,000-1.7%$192/sqft |
Source: NorthstarMLS as distributed by MLS GRID #6814453 Report a problem | ||
| 12/4/2025 | Listed for sale | $295,000+1.7%$196/sqft |
Source: NorthstarMLS as distributed by MLS GRID #6814453 Report a problem | ||
| 9/13/2023 | Sold | $290,000+0%$192/sqft |
Source: NorthstarMLS as distributed by MLS GRID #6413473 Report a problem | ||
| 8/23/2023 | Pending sale | $289,900$192/sqft |
Source: NorthstarMLS as distributed by MLS GRID #6413473 Report a problem | ||
| 8/9/2023 | Listed for sale | $289,900+35.5%$192/sqft |
Source: NorthstarMLS as distributed by MLS GRID #6413473 Report a problem | ||
| 9/22/2017 | Sold | $214,000-0.4%$142/sqft |
Source: NorthstarMLS as distributed by MLS GRID #4844794 Report a problem | ||
| 8/8/2017 | Pending sale | $214,900$143/sqft |
Source: Welu Home Team at Keller Williams Realty Elite #4844794 Report a problem | ||
| 7/13/2017 | Price change | $214,900-2.3%$143/sqft |
Source: Eden Prairie #4844794 Report a problem | ||
| 6/20/2017 | Listed for sale | $219,900+13.9%$146/sqft |
Source: Keller Williams Realty Elite #4844794 Report a problem | ||
| 9/30/2003 | Sold | $193,000+30.4%$128/sqft |
Source: Public Record Report a problem | ||
| 10/6/1999 | Sold | $148,000+27.1%$98/sqft |
Source: Public Record Report a problem | ||
| 4/22/1997 | Sold | $116,440$77/sqft |
Source: Public Record Report a problem | ||
Public tax history
| Year | Property taxes | Tax assessment |
|---|---|---|
| 2025 | $3,313 -0.4% | $296,500 +1% |
| 2024 | $3,328 +14.8% | $293,600 -3% |
| 2023 | $2,898 +5.5% | $302,600 +14.1% |
| 2022 | $2,747 +2.6% | $265,300 +12.2% |
| 2021 | $2,679 -3.3% | $236,400 +1.6% |
| 2020 | $2,770 +3.4% | $232,700 |
| 2019 | $2,679 -3.3% | $232,700 +12.1% |
| 2018 | $2,770 +21.6% | $207,500 +12.2% |
| 2017 | $2,277 +2.1% | $185,000 +15.7% |
| 2016 | $2,231 +18% | $159,900 |
| 2015 | $1,891 -4% | $159,900 +8.9% |
| 2014 | $1,970 +5.9% | $146,800 -2.8% |
| 2013 | $1,861 -5.8% | $151,000 -6.8% |
| 2012 | $1,975 -7.7% | $162,000 -7.7% |
| 2011 | $2,140 +2.6% | $175,500 -4.9% |
| 2010 | $2,085 -4.2% | $184,500 -8% |
| 2009 | $2,176 +2.4% | $200,500 +4.9% |
| 2006 | $2,126 +7% | $191,100 +5.4% |
| 2005 | $1,987 +6.4% | $181,300 +6.4% |
| 2004 | $1,867 +4.6% | $170,400 +12% |
| 2002 | $1,785 -39.1% | $152,200 |
| 2001 | $2,931 | -- |
Find assessor info on the county website
Neighborhood: 55347
Nearby schools
GreatSchools rating
- 8/10Cedar Ridge Elementary SchoolGrades: PK-5Distance: 1.7 mi
- 7/10Central Middle SchoolGrades: 6-8Distance: 0.8 mi
- 10/10Eden Prairie High SchoolGrades: 9-12Distance: 2 mi
Get a cash offer in 3 minutes
Find out how much your home could sell for in as little as 3 minutes with a no-obligation cash offer.
Estimated market value
$287,300
Get a cash offer in 3 minutes
Find out how much your home could sell for in as little as 3 minutes with a no-obligation cash offer.
Estimated market value
$287,300
- Minnesota
- Hennepin County
- Eden Prairie
- 55347
- 14393 Wilson Dr
Nearby cities
Nearby zip codes
Other Eden Prairie Topics
