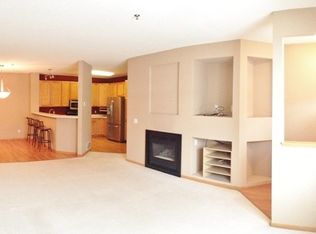
This charming end-unit townhouse is nestled in the heart of Eden Prairie! This delightful home features an open, airy layout filled with abundant natural light that pours through large windows, creating a warm and inviting atmosphere throughout. The beautifully updated kitchen shines with crisp enameled cabinets, sleek stone countertops, and modern appliances—perfect for everyday living and entertaining. Upstairs, a versatile loft area offers the ideal home office, reading nook, or playroom space. Both bedrooms are generously sized, offering comfort and flexibility. The east-facing patio is perfect for your morning coffee or outdoor afternoon happy hour. Don’t miss this bright and stylish home in a fantastic location with quick access to Hwy 5 and close to parks, trails, and shopping!
Closed
Zestimate®
$348,000
14334 Wilson Dr, Eden Prairie, MN 55347
2beds
1,645sqft
Townhouse Side x Side
Built in 1996
-- sqft lot
$348,000 Zestimate®
$212/sqft
$2,218 Estimated rent
Home value
$348,000
$320,000 - $379,000
$2,218/mo
Zestimate® history
Owner options
List your home for rent
$2,218/mo
Rent Zestimate®
Find your next renter with Zillow Rental Manager. Plus, with online applications, you can quickly screen prospective tenants – for free.
$2,218/mo
Rent Zestimate®
Refinance and save
$2,714/mo
Est. payment
Refinancing to a lower rate could help reduce your monthly payments and save thousands over the life of the loan.
$2,714/mo
Est. payment
Explore your selling options
Work with a Zillow partner agent
Leverage their expertise and Zillow's premium Showcase listings to get your home seen by more buyers.
Get startedList with your own agent
Get your home in front of millions of buyers by listing it on Zillow.
Learn how to do itSell it yourself
Take full control of how buyers see your home on Zillow by listing For Sale by Owner (FSBO).
List your homeWhat's special
Sleek stone countertopsEast-facing patioEnd-unit townhouseLarge windowsAbundant natural lightModern appliancesUpdated kitchen
Zillow last checked:
Listing updated:
Listed by:
The Exceptional Home Team 612-231-5565,
Keller Williams Premier Realty Lake Minnetonka
Bought with:
Desrochers Realty Group
eXp Realty
Justin Taylor Prince
Source: NorthstarMLS as distributed by MLS GRID,MLS#: 6685453
Facts & features
Interior
Bedrooms & bathrooms
- Bedrooms: 2
- Bathrooms: 2
- Full bathrooms: 1
- 3/4 bathrooms: 1
Bedroom
- Level: Upper
- Area: 182 Square Feet
- Dimensions: 14x13
Bedroom 2
- Level: Upper
- Area: 100 Square Feet
- Dimensions: 10x10
Bonus room
- Level: Upper
- Area: 180 Square Feet
- Dimensions: 15x12
Dining room
- Level: Main
- Area: 144 Square Feet
- Dimensions: 12x12
Kitchen
- Level: Main
- Area: 144 Square Feet
- Dimensions: 12x12
Laundry
- Level: Upper
- Area: 30 Square Feet
- Dimensions: 6x5
Living room
- Level: Main
- Area: 208 Square Feet
- Dimensions: 16x13
Mud room
- Level: Main
- Area: 35 Square Feet
- Dimensions: 5x7
Patio
- Level: Main
- Area: 35 Square Feet
- Dimensions: 5x7
Heating
- Forced Air
Cooling
- Central Air
Appliances
- Included: Cooktop, Dishwasher, Dryer, Exhaust Fan, Freezer, Gas Water Heater, Microwave, Range, Refrigerator, Washer
Features
- Basement: None
- Number of fireplaces: 1
- Fireplace features: Gas, Living Room, Stone
Interior area
- Total structure area: 1,645
- Total interior livable area: 1,645 sqft
- Finished area above ground: 1,645
- Finished area below ground: 0
Property
Parking
- Total spaces: 2
- Parking features: Attached, Garage Door Opener, More Parking Onsite for Fee
- Attached garage spaces: 2
- Has uncovered spaces: Yes
- Details: Garage Dimensions (22x20)
Accessibility
- Accessibility features: None
Features
- Levels: Two
- Stories: 2
- Pool features: None
- Fencing: None
Lot
- Features: Near Public Transit, Tree Coverage - Medium
Details
- Foundation area: 783
- Parcel number: 1511622320111
- Zoning description: Residential-Multi-Family
Construction
Type & style
- Home type: Townhouse
- Property subtype: Townhouse Side x Side
- Attached to another structure: Yes
Materials
- Block
- Roof: Age Over 8 Years,Asphalt
Condition
- New construction: No
- Year built: 1996
Utilities & green energy
- Electric: Circuit Breakers
- Gas: Natural Gas
- Sewer: City Sewer/Connected
- Water: City Water/Connected
Community & neighborhood
Security
- Security features: Fire Sprinkler System
Location
- Region: Eden Prairie
- Subdivision: Cic 0807 Mitchell Village Coac
HOA & financial
HOA
- Has HOA: Yes
- HOA fee: $520 monthly
- Amenities included: Fire Sprinkler System, In-Ground Sprinkler System, Patio
- Services included: Maintenance Structure, Cable TV, Internet, Lawn Care, Maintenance Grounds, Parking, Professional Mgmt, Sanitation, Shared Amenities, Snow Removal, Water
- Association name: First Residential
- Association phone: 952-277-2700
Other
Other facts
- Road surface type: Paved
Price history
| Date | Event | Price |
|---|---|---|
| 7/25/2025 | Sold | $348,000$212/sqft |
Source:  NorthstarMLS as distributed by MLS GRID #6685453 Report a problem NorthstarMLS as distributed by MLS GRID #6685453 Report a problem | ||
| 6/15/2025 | Pending sale | $348,000$212/sqft |
Source: NorthstarMLS as distributed by MLS GRID #6685453 Report a problem | ||
| 5/28/2025 | Listed for sale | $348,000+3.9%$212/sqft |
Source: NorthstarMLS as distributed by MLS GRID #6685453 Report a problem | ||
| 3/1/2022 | Sold | $335,000+9.8%$204/sqft |
Source: NorthstarMLS as distributed by MLS GRID #6133159 Report a problem | ||
| 1/15/2022 | Pending sale | $305,000$185/sqft |
Source: NorthstarMLS as distributed by MLS GRID #6133159 Report a problem | ||
| 1/13/2022 | Listed for sale | $305,000+33.8%$185/sqft |
Source: NorthstarMLS as distributed by MLS GRID #6133159 Report a problem | ||
| 3/24/2021 | Listing removed | -- |
Source: Owner Report a problem | ||
| 12/15/2015 | Sold | $228,000-1.7%$139/sqft |
Source: NorthstarMLS as distributed by MLS GRID #4630589 Report a problem | ||
| 9/30/2015 | Price change | $232,000-1.2%$141/sqft |
Source: Owner Report a problem | ||
| 9/8/2015 | Price change | $234,900-2.1%$143/sqft |
Source: Owner Report a problem | ||
| 9/1/2015 | Price change | $239,900-1.5%$146/sqft |
Source: Owner Report a problem | ||
| 8/18/2015 | Price change | $243,500-1.4%$148/sqft |
Source: Owner Report a problem | ||
| 8/10/2015 | Price change | $247,000-0.6%$150/sqft |
Source: Owner Report a problem | ||
| 8/3/2015 | Price change | $248,500-0.6%$151/sqft |
Source: Owner Report a problem | ||
| 7/27/2015 | Listed for sale | $249,900+11.7%$152/sqft |
Source: Owner Report a problem | ||
| 12/14/2007 | Sold | $223,750+70.1%$136/sqft |
Source: Public Record Report a problem | ||
| 4/25/1997 | Sold | $131,540$80/sqft |
Source: Public Record Report a problem | ||
Public tax history
| Year | Property taxes | Tax assessment |
|---|---|---|
| 2025 | $3,570 -0.2% | $316,700 +1% |
| 2024 | $3,577 +14.7% | $313,600 -3% |
| 2023 | $3,118 +5.3% | $323,200 +14.1% |
| 2022 | $2,960 +2.2% | $283,300 +12.2% |
| 2021 | $2,896 -3.3% | $252,500 +1.3% |
| 2020 | $2,994 +3.4% | $249,200 |
| 2019 | $2,896 -3.3% | $249,200 +12.2% |
| 2018 | $2,994 +21.4% | $222,200 +12.2% |
| 2017 | $2,467 +2% | $198,100 +9.9% |
| 2016 | $2,418 +10.8% | $180,200 |
| 2015 | $2,182 -4% | $180,200 +8.9% |
| 2014 | $2,273 +5.4% | $165,400 -2.8% |
| 2013 | $2,156 -5.6% | $170,200 -6.8% |
| 2012 | $2,285 +1.9% | $182,600 |
| 2011 | $2,241 +2.7% | $182,600 -4.8% |
| 2010 | $2,181 -4.2% | $191,800 -8% |
| 2009 | $2,277 +0.8% | $208,400 +3.5% |
| 2006 | $2,259 +7% | $201,300 +5.4% |
| 2005 | $2,111 +3.5% | $190,900 +4% |
| 2004 | $2,040 +0% | $183,600 +7.9% |
| 2002 | $2,039 -39.5% | $170,200 |
| 2001 | $3,369 | -- |
Find assessor info on the county website
Neighborhood: 55347
Nearby schools
GreatSchools rating
- 8/10Cedar Ridge Elementary SchoolGrades: PK-5Distance: 1.7 mi
- 7/10Central Middle SchoolGrades: 6-8Distance: 0.8 mi
- 10/10Eden Prairie High SchoolGrades: 9-12Distance: 2 mi
Get a cash offer in 3 minutes
Find out how much your home could sell for in as little as 3 minutes with a no-obligation cash offer.
Estimated market value
$348,000
Get a cash offer in 3 minutes
Find out how much your home could sell for in as little as 3 minutes with a no-obligation cash offer.
Estimated market value
$348,000
- Minnesota
- Hennepin County
- Eden Prairie
- 55347
- 14334 Wilson Dr
Nearby cities
Nearby zip codes
Other Eden Prairie Topics
