Well maintained 2-story condo in North Dallas! Central location just minutes from major highways and endless dining and entertainment options! Inside you will find 2 bedrooms, 2.5 baths, and formal dining area that makes a terrific second living space! Convenient half bath located on the first floor. Upgrades & amenities include neutral paint tones, extensive crown molding, 2-story family room ceilings with a wall of windows, cozy family room fireplace, beautiful laminate flooring throughout main living areas with plush carpeting in both bedrooms, and MORE! Kitchen boasts bright white cabinetry, Quartz countertops & subway tile backsplash, SS appliances, and bay window eat-in area. Primary bedroom with sitting area offers a luxurious ensuite with dual sinks, freestanding tub, separate shower, and walk-in closet. Adjacent second bedroom also has a full ensuite bath. Small fenced patio out back perfect for grilling! Quiet treed community with green space, ponds, walking trails, and more!
Sold
Price Unknown
14333 Preston Rd APT 2805, Dallas, TX 75254
2beds
1,384sqft
Condominium
Built in 1982
-- sqft lot
$269,300 Zestimate®
$--/sqft
$2,247 Estimated rent
Home value
$269,300
$250,000 - $288,000
$2,247/mo
Zestimate® history
Owner options
List your home for rent
$2,247/mo
Rent Zestimate®
Find your next renter with Zillow Rental Manager. Plus, with online applications, you can quickly screen prospective tenants – for free.
$2,247/mo
Rent Zestimate®
Refinance and save
$395/mo
Est. payment
Refinancing to a lower rate could help reduce your monthly payments and save thousands over the life of the loan.
$395/mo
Est. payment
Explore your selling options
Work with a Zillow partner agent
Leverage their expertise and Zillow's premium Showcase listings to get your home seen by more buyers.
Get startedList with your own agent
Get your home in front of millions of buyers by listing it on Zillow.
Learn how to do itSell it yourself
Take full control of how buyers see your home on Zillow by listing For Sale by Owner (FSBO).
List your homeWhat's special
Zillow last checked:
Listing updated:
Listed by:
William Nelson 0505348 (972)317-5900,
Your Home Free LLC 972-317-5900,
Kevin Engelbrecht 0673908 214-543-3459,
Your Home Free LLC
Bought with:
Geno McNeil
Keller Williams Realty DPR
Source: NTREIS,MLS#: 20639752
Facts & features
Interior
Bedrooms & bathrooms
- Bedrooms: 2
- Bathrooms: 3
- Full bathrooms: 2
- 1/2 bathrooms: 1
Primary bedroom
- Features: Dual Sinks, En Suite Bathroom, Sitting Area in Primary, Separate Shower, Walk-In Closet(s)
- Level: Second
- Dimensions: 15 x 14
Bedroom
- Features: Ceiling Fan(s), En Suite Bathroom
- Level: Second
- Dimensions: 12 x 11
Breakfast room nook
- Level: First
- Dimensions: 11 x 9
Dining room
- Level: First
- Dimensions: 14 x 9
Kitchen
- Features: Breakfast Bar, Built-in Features, Stone Counters
- Level: First
- Dimensions: 15 x 9
Living room
- Features: Fireplace
- Level: First
- Dimensions: 13 x 12
Heating
- Central, Electric
Cooling
- Central Air, Ceiling Fan(s), Electric
Appliances
- Included: Dishwasher, Electric Range, Disposal, Microwave
- Laundry: Washer Hookup, Electric Dryer Hookup, In Kitchen
Features
- Built-in Features, Decorative/Designer Lighting Fixtures, Double Vanity, Eat-in Kitchen, High Speed Internet, Open Floorplan, Cable TV, Vaulted Ceiling(s), Walk-In Closet(s)
- Flooring: Carpet, Ceramic Tile, Laminate
- Windows: Bay Window(s), Window Coverings
- Has basement: No
- Number of fireplaces: 1
- Fireplace features: Family Room, Living Room, Wood Burning
Interior area
- Total interior livable area: 1,384 sqft
Property
Parking
- Total spaces: 2
- Parking features: Detached Carport
- Carport spaces: 2
Features
- Levels: Two
- Stories: 2
- Patio & porch: Patio
- Exterior features: Lighting, Rain Gutters
- Pool features: None
- Fencing: Back Yard,Fenced,Wood
Lot
- Size: 2,526 Square Feet
- Features: Interior Lot, Landscaped, Few Trees
Details
- Parcel number: 00C5878000BB02805
Construction
Type & style
- Home type: Condo
- Architectural style: Traditional
- Property subtype: Condominium
- Attached to another structure: Yes
Materials
- Brick
- Foundation: Slab
- Roof: Composition
Condition
- Year built: 1982
Utilities & green energy
- Sewer: Public Sewer
- Water: Public
- Utilities for property: Sewer Available, Water Available, Cable Available
Community & HOA
Community
- Features: Lake, Other, Playground, Park, Trails/Paths, Community Mailbox, Curbs, Sidewalks
- Security: Smoke Detector(s)
- Subdivision: Preston On Lake Condo
HOA
- Has HOA: Yes
- Services included: All Facilities, Association Management, Maintenance Grounds
- HOA fee: $395 monthly
- HOA name: VMS Management Services
- HOA phone: 972-726-9000
Location
- Region: Dallas
Financial & listing details
- Tax assessed value: $276,800
- Annual tax amount: $4,929
- Date on market: 6/7/2024
- Cumulative days on market: 30 days
Price history
| Date | Event | Price |
|---|---|---|
| 8/12/2024 | Sold | -- |
Source: NTREIS #20639752 Report a problem | ||
| 7/25/2024 | Pending sale | $319,000$230/sqft |
Source: NTREIS #20639752 Report a problem | ||
| 7/8/2024 | Contingent | $319,000$230/sqft |
Source: NTREIS #20639752 Report a problem | ||
| 6/7/2024 | Listed for sale | $319,000$230/sqft |
Source: NTREIS #20639752 Report a problem | ||
Public tax history
| Year | Property taxes | Tax assessment |
|---|---|---|
| 2025 | $6,164 +7% | $276,800 |
| 2024 | $5,761 +16.9% | $276,800 +28.9% |
| 2023 | $4,929 -8.6% | $214,800 |
| 2022 | $5,392 +5.4% | $214,800 +10.7% |
| 2021 | $5,118 -5.2% | $194,000 -2.5% |
| 2020 | $5,399 +13.5% | $199,000 +14.4% |
| 2019 | $4,756 +4.5% | $174,000 +8.8% |
| 2018 | $4,552 +4.6% | $160,000 |
| 2017 | $4,351 +9.1% | $160,000 +9.1% |
| 2016 | $3,989 +7.2% | $146,700 +0.9% |
| 2015 | $3,720 | $145,320 +7.1% |
| 2014 | $3,720 | $135,630 |
| 2013 | -- | -- |
| 2012 | -- | -- |
| 2011 | -- | -- |
| 2010 | -- | -- |
| 2009 | -- | -- |
| 2008 | -- | -- |
| 2007 | -- | -- |
| 2005 | -- | -- |
| 2004 | -- | -- |
| 2003 | -- | -- |
| 2002 | -- | -- |
| 2001 | -- | -- |
Find assessor info on the county website
Neighborhood: 75254
Nearby homes
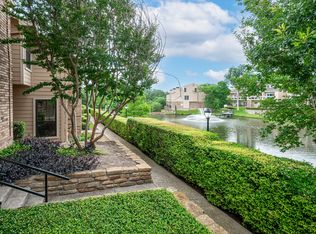
- $--1 bd2 ba1k sqft14333 Preston Rd APT 1203, Dallas, TX 75254Sold
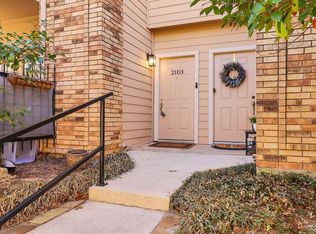
- $189,9001 bd2 ba896 sqft14333 Preston Rd APT 2103, Dallas, TX 75254For Sale
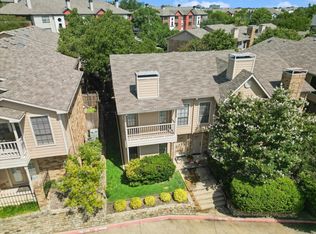
- $--2 bd3 ba1.2k sqft14333 Preston Rd APT 2303, Dallas, TX 75254Sold
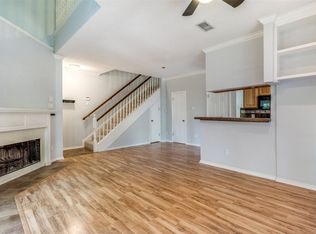
- $--1 bd2 ba896 sqft14333 Preston Rd #105, Dallas, TX 75254Sold
- $--2 bd3 ba1.2k sqft14333 Preston Rd APT 401, Dallas, TX 75254Sold
- $--1 bd2 ba874 sqft14333 Preston Rd #502, Dallas, TX 75254Sold
- $--2 bd3 ba1.3k sqft14333 Preston Rd APT 1104, Dallas, TX 75254Sold
- $--2 bd3 ba1.2k sqft14333 Preston Rd #1402, Dallas, TX 75254Sold
Nearby schools
GreatSchools rating
- 7/10Anne Frank Elementary SchoolGrades: PK-5Distance: 0.8 mi
- 5/10Benjamin Franklin Middle SchoolGrades: 6-8Distance: 4.1 mi
- 4/10Hillcrest High SchoolGrades: 9-12Distance: 4.3 mi
Schools provided by the listing agent
- Elementary: Anne Frank
- Middle: Benjamin Franklin
- High: Hillcrest
- District: Dallas ISD
Source: NTREIS. This data may not be complete. We recommend contacting the local school district to confirm school assignments for this home.
Get a cash offer in 3 minutes
Find out how much your home could sell for in as little as 3 minutes with a no-obligation cash offer.
Estimated market value
$269,300
Get a cash offer in 3 minutes
Find out how much your home could sell for in as little as 3 minutes with a no-obligation cash offer.
Estimated market value
$269,300
- Texas
- Dallas County
- Dallas
- 75254
- 14333 Preston Rd Apartment 2805
Nearby cities
Nearby neighborhoods
Nearby zip codes
Other Dallas Topics
