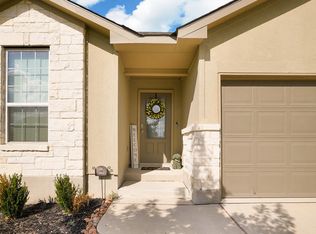
Charming 3-bedroom, 2-bath home with 1,441 sq. ft. and an open floor plan. Features include granite countertops, updated lighting, and a backyard shed for added storage. Home needs some TLC and offers an opportunity to add your personal touches. Conveniently located near the community amenities center, desirable NISD schools, Loop 1604, Hwy 90, Lackland AFB, La Cantera, shopping, and dining. Great location with plenty of potential!
Pending
$199,000
14337 FLINT PATH, San Antonio, TX 78253
3beds
1,441sqft
Single Family Residence
Built in 2021
5,096 Square Feet Lot
$-- Zestimate®
$138/sqft
$83/mo HOA
What's special
Open floor planUpdated lightingGranite countertops
- 62 days
- 82
- 1
Zillow last checked:
Listing updated:
Listed by:
Toni Smart TREC #415719 (210) 695-3663,
Smart Group, REALTORS
Source: LERA MLS,MLS#: 2009667
Facts & features
Interior
Bedrooms & bathrooms
- Bedrooms: 3
- Bathrooms: 2
- Full bathrooms: 2
Primary bedroom
- Area: 210
- Dimensions: 15 x 14
Bedroom 2
- Area: 110
- Dimensions: 10 x 11
Bedroom 3
- Area: 110
- Dimensions: 10 x 11
Primary bathroom
- Features: Tub/Shower Separate
- Area: 88
- Dimensions: 8 x 11
Dining room
- Area: 130
- Dimensions: 13 x 10
Kitchen
- Area: 225
- Dimensions: 15 x 15
Living room
- Area: 288
- Dimensions: 18 x 16
Heating
- Central, Natural Gas
Cooling
- Central Air
Appliances
- Laundry: Washer Hookup, Dryer Connection
Features
- One Living Area, Separate Dining Room, Eat-in Kitchen, Kitchen Island, Utility Room Inside, Master Downstairs, Ceiling Fan(s), Chandelier
- Flooring: Carpet, Ceramic Tile
- Windows: Window Coverings
- Has basement: No
- Has fireplace: No
- Fireplace features: Not Applicable
Interior area
- Total interior livable area: 1,441 sqft
Property
Parking
- Total spaces: 2
- Parking features: Two Car Garage
- Garage spaces: 2
Features
- Levels: One
- Stories: 1
- Pool features: None, Community
Lot
- Size: 5,096 Square Feet
Details
- Parcel number: 043881080090
Construction
Type & style
- Home type: SingleFamily
- Property subtype: Single Family Residence
Materials
- Brick, Siding
- Foundation: Slab
- Roof: Composition
Condition
- Pre-Owned
- New construction: No
- Year built: 2021
Details
- Builder name: DR HORTON
Utilities & green energy
- Water: Water System
Community & HOA
Community
- Features: Tennis Court(s), Playground, Jogging Trails, Sports Court, Basketball Court, Volleyball Court
- Subdivision: Riverstone At Westpointe
HOA
- Has HOA: Yes
- HOA fee: $250 quarterly
- HOA name: RIVERSTONE AT WESTPOINTE
Location
- Region: San Antonio
Financial & listing details
- Price per square foot: $138/sqft
- Tax assessed value: $268,130
- Annual tax amount: $6,327
- Price range: $199K - $199K
- Date on market: 8/18/2026
- Cumulative days on market: 63 days
- Listing terms: Conventional,Cash
Estimated market value
Not available
Estimated sales range
Not available
$1,689/mo
Price history
| Date | Event | Price |
|---|---|---|
| 9/16/2026 | Pending sale | $199,000$138/sqft |
Source:  LERA MLS #2009667 Report a problem LERA MLS #2009667 Report a problem | ||
| 9/11/2026 | Contingent | $199,000$138/sqft |
Source: LERA MLS #2009667 Report a problem | ||
| 8/18/2026 | Listed for sale | $199,000$138/sqft |
Source: LERA MLS #2009667 Report a problem | ||
| 4/23/2026 | Sold | -- |
Source: Public Record Report a problem | ||
Public tax history
| Year | Property taxes | Tax assessment |
|---|---|---|
| 2025 | $3,163 -22.4% | $268,130 -0.6% |
| 2024 | $4,076 -1% | $269,620 +3.1% |
| 2023 | $4,116 -32.6% | $261,569 +10% |
| 2022 | $6,108 | $237,790 +473% |
| 2021 | -- | $41,500 |
Find assessor info on the county website
Monthly payment
Est. payment
Payment breakdown
Explore the cost of this home by adjusting the details. Changes won't be saved.Climate risks
Neighborhood: 78253
Nearby schools
Schools provided by the listing agent
- Elementary: Cole
- Middle: Bernal
- High: Harlan Hs
- District: Northside
Source: LERA MLS. This data may not be complete. We recommend contacting the local school district to confirm school assignments for this home.
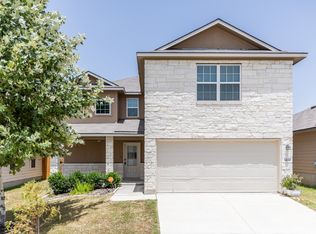
Similar homes
- $--3 bd3 ba2k sqft415 Territory Oak, San Antonio, TX 78253Auction
 Auction.com 2
 - $--4 bd2 ba1.9k sqft7810 Oxbow Way, San Antonio, TX 78254Auction
 Auction.com 2
 - $199,9003 bd2 ba1.4k sqft12150 LUCKEY VW, San Antonio, TX 78252For Sale
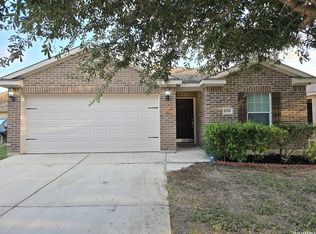
 MLS ID #2023230, Yousef Alzubi TREC #613239, Texas Signature Realty. LERA MLS
 - $--3 bd2 ba1.2k sqft9450 Valley Way Dr, San Antonio, TX 78250Auction
 Auction.com 2
 - $172,0003 bd2 ba1.4k sqft1025 COUNTY ROAD 3821, San Antonio, TX 78253For SaleMLS ID #2003867, Lionel Garcia TREC #605623, Premier Realty Group Platinum. LERA MLS
- $209,9003 bd2 ba1.2k sqft2614 Middleground, San Antonio, TX 78245For SaleMLS ID #2022733, Isabel Owen TREC #700221, Keller Williams Heritage. LERA MLS
- $243,0003 bd2 ba1.1k sqft1047 Cozumel Emerald, San Antonio, TX 78253For SaleMLS ID #1943270, Eddie Lozano TREC #539230, Premier Realty Group Platinum. LERA MLS
