This Manufacture Home sits on a spacious lot over half an acre. Newly built Deck sits at the back door. All city utilities. Located in a popular location with a very low price HOA. Check the stars out at night for it is in a Ranch/Farm type location. Very short walking distance to the community park. Come see it. The price is very right.
For sale
$189,000
1025 COUNTY ROAD 3821, San Antonio, TX 78253
3beds
1,432sqft
Manufactured Home
Built in 2009
0.61 Acres Lot
$185,700 Zestimate®
$132/sqft
$10/mo HOA
What's special
Newly built deck
- 14 days |
- 206 |
- 7 |
Likely to sell faster than
Zillow last checked:
Listing updated:
Listed by:
Lionel Garcia TREC #605623 (210) 865-6345,
Premier Realty Group Platinum
Source: LERA MLS,MLS#: 2003867
Facts & features
Interior
Bedrooms & bathrooms
- Bedrooms: 3
- Bathrooms: 2
- Full bathrooms: 2
Primary bedroom
- Features: Walk-In Closet(s)
- Area: 144
- Dimensions: 12 x 12
Bedroom 2
- Area: 100
- Dimensions: 10 x 10
Bedroom 3
- Area: 100
- Dimensions: 10 x 10
Primary bathroom
- Features: Tub/Shower Separate
- Area: 72
- Dimensions: 12 x 6
Dining room
- Area: 96
- Dimensions: 12 x 8
Kitchen
- Area: 144
- Dimensions: 12 x 12
Living room
- Area: 432
- Dimensions: 18 x 24
Heating
- Central, Electric
Cooling
- Central Air
Appliances
- Laundry: Main Level, Washer Hookup, Dryer Connection
Features
- One Living Area, Separate Dining Room, Utility Room Inside, Open Floorplan, High Speed Internet, All Bedrooms Downstairs, Master Downstairs, Ceiling Fan(s)
- Flooring: Vinyl
- Windows: Window Coverings
- Has basement: No
- Has fireplace: No
- Fireplace features: Not Applicable
Interior area
- Total interior livable area: 1,432 sqft
Property
Parking
- Parking features: None
Features
- Levels: One
- Stories: 1
- Pool features: None
Lot
- Size: 0.61 Acres
- Features: 1/2-1 Acre, Level
Details
- Parcel number: R65833
Construction
Type & style
- Home type: MobileManufactured
- Property subtype: Manufactured Home
Materials
- Siding
- Foundation: Other
- Roof: Composition
Condition
- Pre-Owned
- New construction: No
- Year built: 2009
Utilities & green energy
- Sewer: Aerobic Septic
- Water: Water System
Community & HOA
Community
- Features: Playground
- Subdivision: Westview
HOA
- Has HOA: Yes
- HOA fee: $125 annually
- HOA name: WESTVIEW HOMEOWNERS ASSOCIATION
Location
- Region: San Antonio
Financial & listing details
- Price per square foot: $132/sqft
- Tax assessed value: $137,030
- Annual tax amount: $2,438
- Price range: $189K - $189K
- Date on market: 7/28/2026
- Cumulative days on market: 15 days
- Listing terms: Conventional,FHA,VA Loan,Cash,USDA Loan
- Road surface type: Paved
- Body type: Double Wide
Estimated market value
$185,700
$176,000 - $195,000
$1,967/mo
Price history
| Date | Event | Price |
|---|---|---|
| 7/28/2026 | Listed for sale | $189,000+11.2%$132/sqft |
Source:  LERA MLS #2003867 Report a problem LERA MLS #2003867 Report a problem | ||
| 8/2/2022 | Sold | -- |
Source: LERA MLS #1615970 Report a problem | ||
| 7/3/2022 | Pending sale | $170,000$119/sqft |
Source: LERA MLS #1615970 Report a problem | ||
| 6/25/2022 | Contingent | $170,000$119/sqft |
Source: LERA MLS #1615970 Report a problem | ||
| 6/20/2022 | Listed for sale | $170,000$119/sqft |
Source: LERA MLS #1615970 Report a problem | ||
Public tax history
| Year | Property taxes | Tax assessment |
|---|---|---|
| 2025 | $663 +3.9% | $135,576 +10% |
| 2024 | $638 -2.2% | $123,251 +10% |
| 2023 | $653 -56.4% | $112,046 +10% |
| 2022 | $1,497 -8.1% | $101,860 +6.8% |
| 2021 | $1,629 +9.7% | $95,360 +9.6% |
| 2020 | $1,485 +4.7% | $87,010 +6.8% |
| 2019 | $1,419 +12.6% | $81,500 +8.5% |
| 2018 | $1,260 -9.3% | $75,110 -7.4% |
| 2017 | $1,390 +8.8% | $81,110 +3.6% |
| 2016 | $1,277 +4.4% | $78,270 +13.4% |
| 2015 | $1,224 | $69,030 |
| 2014 | $1,224 | $69,030 +0.7% |
| 2012 | -- | $68,580 +5.4% |
| 2011 | -- | $65,080 |
| 2010 | -- | $65,080 +202.7% |
| 2009 | -- | $21,500 +376.7% |
| 2007 | -- | $4,510 |
Find assessor info on the county website
Monthly payment
Climate risks
Neighborhood: 78253
Nearby schools
GreatSchools rating
- 7/10Potranco Elementary SchoolGrades: PK-5Distance: 2.7 mi
- 6/10Medina Valley Loma Alta MiddleGrades: 6-8Distance: 2.4 mi
- 5/10Medina Valley High SchoolGrades: 9-12Distance: 8.3 mi
Schools provided by the listing agent
- District: Medina Valley I.S.D.
Source: LERA MLS. This data may not be complete. We recommend contacting the local school district to confirm school assignments for this home.
- $157,700-- bd-- ba1.3k sqft1015 County Road 3821, San Antonio, TX 78253Off Market
- $239,9003 bd2 ba2k sqft1105 County Road 3821, San Antonio, TX 78253Off Market
- $374,9004 bd2 ba2.4k sqft1020 County Road 3822, San Antonio, TX 78253Off Market
- $300,000-- bd2 ba1.5k sqft930 County Road 3822, San Antonio, TX 78253Off Market
- $372,2003 bd2 ba1.8k sqft1005 County Road 3821, San Antonio, TX 78253Off Market
- $218,1003 bd2 ba1.5k sqft1020 County Road 3821, San Antonio, TX 78253Off Market
- $336,8003 bd2 ba1.6k sqft920 County Road 3822, San Antonio, TX 78253Off Market
- $240,200-- bd-- ba2.4k sqft1010 County Road 3821, San Antonio, TX 78253Off Market
Similar homes
- $--3 bd2 ba1.3k sqft5630 Timber Rail, San Antonio, TX 78250Auction
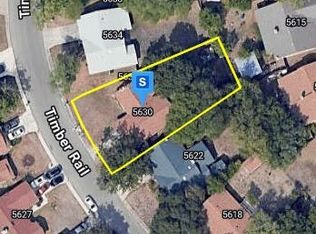 Auction.com 2
 - $--3 bd2 ba1.3k sqft310 County Road 458, Hondo, TX 78861Auction
 ServiceLink Auction
 - $250,0004 bd2 ba1.5k sqft15425 ROSA TRL, San Antonio, TX 78253New Construction

 MLS ID #2001654, Eddie Lozano TREC #539230, Premier Realty Group Platinum. LERA MLS
 - $206,0003 bd2 ba1.4k sqft274 Burlington Dr, San Antonio, TX 78245For Sale
 MLS ID #2007466, Toni Smart TREC #415719, Smart Group, REALTORS. LERA MLS
 - $--3 bd3 ba1.8k sqft6405 Von Rosk, Leon Valley, TX 78238AuctionAuction.com 2
- $175,0003 bd2 ba1.2k sqft18707 County Road 5736, Castroville, TX 78009For SaleMLS ID #1927790, Sylvia Moore TREC #563042, Garrett Wright Properties, LLC. LERA MLS
- $--3 bd1 ba1.3k sqft455 Trudell Dr, San Antonio, TX 78213AuctionAuction.com 2
- $243,0003 bd2 ba1.1k sqft1047 Cozumel Emerald, San Antonio, TX 78253For SaleMLS ID #1943270, Eddie Lozano TREC #539230, Premier Realty Group Platinum. LERA MLS
- $220,0003 bd2 ba1.6k sqft7815 Braun Circle, San Antonio, TX 78250For SaleMLS ID #2006242, Timothy Allums TREC #634022, Keller Williams Heritage. LERA MLS
- $--2 bd1 ba1.1k sqft218 Windsor Dr, San Antonio, TX 78228AuctionAuction.com 2
- $175,0003 bd2 ba1.4k sqft6526 Luckey Square, San Antonio, TX 78252For SaleMLS ID #2002799, Valerie Alexander TREC #481004, Alexander Realty. LERA MLS
- $160,0003 bd2 ba1.2k sqft739 Inks Farm, San Antonio, TX 78228For SaleMLS ID #2006844, Olga San Miguel Marlin TREC #453692, Premier Realty Group Platinum. LERA MLS
- $189,0003 bd2 ba1.3k sqft2907 BROAD PLAIN DR, San Antonio, TX 78245For SaleMLS ID #1996536, Lee Jones TREC #481770, Keller Williams City-View. LERA MLS
- $190,0003 bd2 ba1.1k sqft2035 LYONS ST, San Antonio, TX 78207For SaleMLS ID #2005158, Carlos Acuna TREC #568899, Mission Real Estate Group. LERA MLS
- $200,0006 bd5 ba980 sqft11935 Grapevine, San Antonio, TX 78245For SaleMLS ID #1999513, Michelle Romero TREC #624107, US Realty Pros. LERA MLS
- $177,0003 bd2 ba924 sqft374 COUNTY ROAD 574, Castroville, TX 78009For SaleMLS ID #1797065, Alexandro Longoria TREC #730046, Real Broker, LLC. LERA MLS
- $179,0003 bd2 ba1.4k sqft1803 S ELLISON DR, San Antonio, TX 78245For SaleMLS ID #1998372, Trevor Hondros TREC #770582, Real Broker, LLC. LERA MLS
- $199,9003 bd3 ba1.7k sqft11323 CAMP CREEK TRL, San Antonio, TX 78245For SaleMLS ID #1993205, Scott Stanton TREC #654623, Option One Real Estate. LERA MLS
- $158,5003 bd2 ba1.1k sqft385 county road 5719, Devine, TX 78016For SaleMLS ID #1941510, Vicki James TREC #647729, Brush Country Real Estate. LERA MLS
- $--4 bd2 ba1.2k sqft8914 Seacliff St, San Antonio, TX 78242AuctionAuction.com 1
