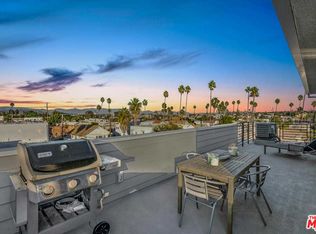
Set in the heart of prime Mid-City, this striking 3-bedroom, 4-bath single-family residence, designed by architect Jay Vanos, pairs sophisticated modern design with extraordinary 360 views stretching from the Observatory and Downtown Los Angeles to the Pacific Ocean. Thoughtfully designed for both everyday living and effortless entertaining, the open-concept interior is framed by custom floor-to-ceiling windows that flood the home with natural light. Designer lighting, refined finishes, and generous living spaces create an elevated yet inviting atmosphere, with seamless access to a private balcony. At the center of the home, the gourmet eat-in chef's kitchen features sleek quartz countertops, custom cabinetry, and premium stainless-steel appliances. The expansive primary suite offers a fully built-out oversized walk-in closet, while two additional bedrooms provide comfort and flexibility. Spa-inspired bathrooms and abundant storage throughout complete the interior. Upstairs, an exceptional private rooftop deck takes entertaining to another level, offering panoramic views of the city and surrounding mountains. A direct-access two-car garage with custom Elfa storage adds convenience, while owned solar panels help keep energy costs down. Ideally positioned near some of Los Angeles' best dining, shopping, and entertainment, this architectural residence delivers a rare combination of design, views, privacy, and central location.
For sale
$1,297,000
1434 1/2 S Sycamore Ave, Los Angeles, CA 90019
3beds
2,081sqft
Residential, Single Family Residence
Built in 2018
1,520 Square Feet Lot
$1,282,500 Zestimate®
$623/sqft
$171/mo HOA
What's special
- 2 days |
- 432 |
- 20 |
Zillow last checked:
Listing updated:
Listed by:
Elisa G. Ritt DRE # 01410040 310-308-4287,
Compass 323-593-6999,
Roarke Walker Satava DRE # 01977833 917-331-7903,
Compass
Source: CLAW,MLS#: 26875427
Facts & features
Interior
Bedrooms & bathrooms
- Bedrooms: 3
- Bathrooms: 4
- Full bathrooms: 3
- 1/2 bathrooms: 1
Rooms
- Room types: Breakfast Area, Entry, Powder, Patio Covered, Walk-In Closet, Patio Open, Breakfast Bar
Heating
- Central
Cooling
- Central Air
Appliances
- Included: Dryer, Dishwasher, Range/Oven, Refrigerator, Washer
- Laundry: In Unit, Upper Level
Features
- Built-Ins, Dining Area, Breakfast Counter / Bar
- Flooring: Tile, Mixed, Laminate
- Has fireplace: No
- Fireplace features: None
Interior area
- Total structure area: 2,081
- Total interior livable area: 2,081 sqft
Property
Parking
- Total spaces: 2
- Parking features: Attached, Garage - 2 Car
- Attached garage spaces: 2
Features
- Levels: Multi/Split
- Pool features: None
- Spa features: None
- Has view: Yes
- View description: City, City Lights, Hills
Lot
- Size: 1,520 Square Feet
Details
- Additional structures: None
- Parcel number: 5070017036
- Zoning: LARD1.5
- Special conditions: Standard
Construction
Type & style
- Home type: SingleFamily
- Architectural style: Architectural
- Property subtype: Residential, Single Family Residence
Condition
- Year built: 2018
Community & HOA
HOA
- Has HOA: Yes
- HOA fee: $171 monthly
Location
- Region: Los Angeles
Financial & listing details
- Price per square foot: $623/sqft
- Tax assessed value: $1,234,874
- Date on market: 8/21/2026
Estimated market value
$1,282,500
$1.22M - $1.35M
$5,260/mo
Price history
| Date | Event | Price |
|---|---|---|
| 8/21/2026 | Listed for sale | $1,297,000+17.2%$623/sqft |
Source:  CLAW #26875427 Report a problem CLAW #26875427 Report a problem | ||
| 7/21/2026 | Listing removed | $5,995$3/sqft |
Source:  CLAW #26850501 Report a problem CLAW #26850501 Report a problem | ||
| 6/24/2026 | Listed for rent | $5,995$3/sqft |
Source: CLAW #26850501 Report a problem | ||
| 12/19/2019 | Sold | $1,107,000-1.6%$532/sqft |
Source: CLAW #19521720 Report a problem | ||
| 11/22/2019 | Pending sale | $1,125,000$541/sqft |
Source: Keller Williams-Santa Monica #19521720 Report a problem | ||
| 10/23/2019 | Listed for sale | $1,125,000$541/sqft |
Source: Keller Williams-Santa Monica #19-521720 Report a problem | ||
Public tax history
| Year | Property taxes | Tax assessment |
|---|---|---|
| 2026 | -- | $1,234,874 +2% |
| 2025 | $14,693 +1.4% | $1,210,662 +2% |
| 2024 | $14,489 +2% | $1,186,925 +2% |
| 2023 | $14,210 +4.9% | $1,163,653 +2% |
| 2022 | $13,547 +1.3% | $1,140,837 +2% |
| 2021 | $13,370 -1% | $1,118,468 +1% |
| 2020 | $13,508 | $1,107,000 +84.9% |
| 2019 | $13,508 | $598,739 |
Find assessor info on the county website
Monthly payment
Est. payment
Payment breakdown
Explore the cost of this home by adjusting the details. Changes won't be saved.Climate risks
Neighborhood: Mid City
Nearby schools
GreatSchools rating
- 8/10Saturn Street Elementary SchoolGrades: K-5Distance: 0.4 mi
- 7/10Emerson Community Charter SchoolGrades: 6-8Distance: 5.1 mi
- 4/10Los Angeles Senior High SchoolGrades: 9-12Distance: 1.1 mi
- $1,149,4003 bd4 ba2k sqft1436 1/2 S Sycamore Ave, Los Angeles, CA 90019Off Market
- $1,285,2003 bd3 ba1.6k sqft1434 S Sycamore Ave, Los Angeles, CA 90019Off Market
- $653,8263 bd4 ba2k sqft1434 S Sycamore Ave, Los Angeles, CA 90019Off Market

- $874,2005 bd3 ba2.2k sqft1440 S Sycamore Ave, Los Angeles, CA 90019Off Market
- $1,208,5003 bd4 ba2k sqft1436 S Sycamore Ave, Los Angeles, CA 90019Off Market
- $1,665,8009 bd9 ba6.2k sqft1430 S Sycamore Ave, Los Angeles, CA 90019Off Market
- $--1 bd1 ba800 sqft1446 S Sycamore Ave, Los Angeles, CA 90019Off Market
- $1,515,9004 bd4 ba3k sqft1444 S Sycamore Ave, Los Angeles, CA 90019Off Market
A local agent can set up tours, give advice and negotiate with sellers.
Similar homes
- $1,379,9003 bd3 ba2k sqft5151 W Redondo Ct, Los Angeles, CA 90019For Sale
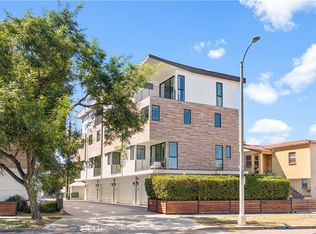 MLS ID #WS26177888, XUEMEI SUN, Pinnacle Real Estate Group. CRMLS
 - $1,399,0003 bd4 ba2.1k sqft5036 W Pickford St, Los Angeles, CA 90019For Sale
 MLS ID #26872613, Michael Druker DRE # 02023164, Douglas Elliman. CLAW
 - $--3 bd2 ba1.7k sqft4711 W 18th St, Los Angeles, CA 90019Auction
 Auction.com 2
 - $1,295,0004 bd4 ba2k sqft1374 Keniston Ave, Los Angeles, CA 90019For Sale
 MLS ID #26869127, K. Krystina Kim DRE # 02237665, LNS Investment Realty, Inc.. CLAW
 - $1,300,0003 bd3 ba2.1k sqft5218 San Vicente Blvd, Los Angeles, CA 90019For SaleMLS ID #26851283, Thomas Chorley DRE # 02062950, Redfin. CLAW
- $1,474,9903 bd4 ba1.5k sqft1364 S Ridgeley Dr, Los Angeles, CA 90019New ConstructionMLS ID #SR26139087, Mazdak Sarehkhani, Mazdak Sarehkhani. CRMLS
- $825,0003 bd2 ba1.2k sqft1725 S Highland Ave, Los Angeles, CA 90019For SaleMLS ID #26873797, Ricardo Curtis DRE # 01464851, Jacob, Christopher & Lee Rlty. CLAW
- $1,499,0003 bd2 ba1.6k sqft1715 S Ogden Dr, Los Angeles, CA 90019For SaleMLS ID #SB26174862, Abigail Yeboah, Real Brokerage Technologies, Inc.. CRMLS
- $1,600,0004 bd2 ba2.3k sqft1332 Masselin Ave, Los Angeles, CA 90019For SaleMLS ID #CV26175956, Jesus Pina, JOHNHART CORP. CRMLS
- $1,289,0004 bd3 ba2.1k sqft2407 S Orange Dr, Los Angeles, CA 90016For SaleMLS ID #PW26162814, Julia Rogel, eXp Realty of California Inc. CRMLS
- $1,249,0005 bd3 ba2.5k sqft1439 12th Ave, Los Angeles, CA 90019For SaleMLS ID #26840657, Elijah Shin DRE # 01358906, Dream Realty & Investments Inc. CLAW
- $1,200,0004 bd4 ba1.4k sqft1630 S Ridgeley Dr, Los Angeles, CA 90019For SaleMLS ID #DW26081910, Ixbalanque Garcia, Won Suk Kim Real Estate, Inc.. CRMLS
- $1,390,0004 bd3 ba2.2k sqft1220 Crenshaw Blvd, Los Angeles, CA 90019For SaleMLS ID #26840201, Paul Chung DRE # 01177751, Apple Properties & Assets Inc.. CLAW
- $1,400,0003 bd1 ba2.5k sqft1215 Crenshaw Blvd, Los Angeles, CA 90019For SaleMLS ID #26856559, Jon Emrani DRE # 01427038, Marcus & Millichap. CLAW
- $1,450,0003 bd4 ba2.1k sqft1803 S Orange Dr, Los Angeles, CA 90019For SaleMLS ID #26838613, Michael Druker DRE # 02023164, Douglas Elliman. CLAW
- $1,199,0004 bd2 ba1.4k sqft1817 S Genesee Ave, Los Angeles, CA 90019For SaleMLS ID #26868875, Chase Campen DRE # 01323112, Compass. CLAW
- $1,380,0004 bd4 ba3k sqft1036 S Citrus Ave, Los Angeles, CA 90019For SaleMLS ID #TR26171999, Kenneth Tananan, Re/Max Top Producers. CRMLS
- $1,520,0003 bd2 ba1.7k sqft1309 Carmona Ave, Los Angeles, CA 90019For SaleMLS ID #26845695, Junki Kajiwara DRE # 01257418, Spalding & Associates. CLAW
- $1,200,0003 bd2 ba3k sqft1522 Crenshaw Blvd, Los Angeles, CA 90019For SaleMLS ID #26833947, Sue Choi DRE # 00943234, Choice 100 Realty, Inc.. CLAW
- $1,350,000-- bd1 ba1.8k sqft1273 S Cochran Ave, Los Angeles, CA 90019For SaleMLS ID #26846279PS, Eva Fairchild DRE # 01926513, Bennion Deville Homes. CLAW
Local buyer's agents are ready to help
