*** Priced to Sell *** Welcome to this beautifully updated 2-bedroom end-unit condo located in the heart of Duarte! *** Kitchen & Bathroom Cabinets Recently Painted *** Filled with natural light, this inviting home features a spacious open floor plan perfect for comfortable living and entertaining. The remodeled kitchen showcases granite countertops, abundant cabinetry, recessed lighting, and sleek stainless-steel appliances. Stylish laminate wood flooring flows throughout the home, offering both elegance and durability. Enjoy year-round comfort with a brand new central A/C (2024) and modern smart home upgrades including in-wall USB/USB-C outlets, a programmable thermostat, smart garage access, and keyless entry locks. The generously sized bedrooms and updated bathrooms add to the home’s appeal, while the primary bedroom features a desirable walk-in closet. Fresh interior paint and updated ceiling fans make this home truly move-in ready. Conveniently located near the renowned City of Hope, Santa Anita Mall, popular dining, shopping, and entertainment throughout the San Gabriel Valley, with easy access to the 10, 605, and 210 freeways for commuters. The HOA includes water, trash, and exterior maintenance for added convenience. Additional highlights include a lovely outdoor patio ideal for relaxing, entertaining, or enjoying beautiful mountain views and a 2-car attached garage with washer & dryer hookups. Don’t miss this incredible opportunity to own a turnkey home in a prime Duarte location!
For sale
Listed by: KW Executive • Ryan Asao • Contact: 626-253-4557
Price cut: $16.8K (10/9)
$499,000
1434 Highland Ave Unit 8, Duarte, CA 91010
2beds
1,012sqft
Condominium
Built in 1979
-- sqft lot
$503,700 Zestimate®
$493/sqft
$375/mo HOA
What's special
- 149 days
- 411
- 20
Zillow last checked:
Listing updated:
Listed by:
Ryan Asao DRE #01331834 626-253-4557,
KW Executive
Source: CRMLS,MLS#: AR26116495 Originating MLS: California Regional MLS
Originating MLS: California Regional MLSFacts & features
Interior
Bedrooms & bathrooms
- Bedrooms: 2
- Bathrooms: 2
- Full bathrooms: 1
- 1/2 bathrooms: 1
- Main level bathrooms: 1
- Main level bedrooms: 2
Rooms
- Room types: Kitchen, Living Room, Other
Bathroom
- Features: Bathtub, Granite Counters, Remodeled, Separate Shower, Upgraded
Kitchen
- Features: Granite Counters, Kitchen/Family Room Combo, Remodeled, Updated Kitchen
Other
- Features: Walk-In Closet(s)
Heating
- Central
Cooling
- Central Air
Appliances
- Included: Dishwasher, Disposal, Gas Oven, Gas Range, Range Hood, Water Heater
- Laundry: Washer Hookup, Gas Dryer Hookup, In Garage, Laundry Room
Features
- Ceiling Fan(s), Eat-in Kitchen, Granite Counters, Open Floorplan, Recessed Lighting, Bar, Walk-In Closet(s)
- Flooring: Carpet, Laminate, Tile
- Doors: Sliding Doors
- Windows: Blinds, Custom Covering(s)
- Has fireplace: No
- Fireplace features: None
- Common walls with other units/homes: 1 Common Wall
Interior area
- Total interior livable area: 1,012 sqft
Property
Parking
- Total spaces: 2
- Parking features: Door-Multi, Direct Access, Garage, Garage Door Opener
- Attached garage spaces: 2
Features
- Levels: Two
- Stories: 2
- Entry location: front door
- Patio & porch: Deck, Patio
- Exterior features: Lighting
- Pool features: None
- Spa features: None
- Fencing: Block
- Has view: Yes
- View description: Mountain(s)
Lot
- Size: 0.68 Acres
- Features: Landscaped, Sprinkler System
Details
- Parcel number: 8529012072
- Zoning: DUR39000*
- Special conditions: Standard
Construction
Type & style
- Home type: Condo
- Property subtype: Condominium
- Attached to another structure: Yes
Condition
- Updated/Remodeled,Turnkey
- New construction: No
- Year built: 1979
Utilities & green energy
- Electric: Electricity - On Property
- Sewer: Public Sewer
- Water: Public
- Utilities for property: Cable Available, Electricity Available, Natural Gas Available, Phone Available, Sewer Available, Water Available
Community & HOA
Community
- Features: Curbs, Street Lights, Sidewalks
- Security: Carbon Monoxide Detector(s), Smoke Detector(s), Security Lights
HOA
- Has HOA: Yes
- Amenities included: Maintenance Grounds, Insurance, Trash, Water
- HOA fee: $375 monthly
- HOA name: Highland Villas HOA
- HOA phone: 626-577-3060
Location
- Region: Duarte
Financial & listing details
- Price per square foot: $493/sqft
- Tax assessed value: $444,720
- Date on market: 5/28/2026
- Cumulative days on market: 149 days
- Listing terms: Cash,Cash to New Loan
- Road surface type: Paved
Estimated market value
$503,700
$479,000 - $529,000
$2,701/mo
Price history
| Date | Event | Price |
|---|---|---|
| 10/9/2026 | Listed for sale | $499,000-3.3%$493/sqft |
Source:  CRMLS #AR26116495 Report a problem CRMLS #AR26116495 Report a problem | ||
| 9/17/2026 | Contingent | $515,777$510/sqft |
Source: CRMLS #AR26116495 Report a problem | ||
| 8/24/2026 | Price change | $515,777-2.6%$510/sqft |
Source: CRMLS #AR26116495 Report a problem | ||
| 8/12/2026 | Listed for rent | $2,875$3/sqft |
Source: CRMLS #AR26176525 Report a problem | ||
| 7/22/2026 | Price change | $529,777-1.5%$523/sqft |
Source: CRMLS #AR26116495 Report a problem | ||
| 5/29/2026 | Listed for sale | $537,808+33.6%$531/sqft |
Source: CRMLS #AR26116495 Report a problem | ||
| 10/29/2020 | Sold | $402,500+3.2%$398/sqft |
Source:  CRMLS #CV20190831 Report a problem CRMLS #CV20190831 Report a problem | ||
| 9/25/2020 | Pending sale | $389,900$385/sqft |
Source: REALTY ONE GROUP MASTERS #CV20190831 Report a problem | ||
| 9/14/2020 | Listed for sale | $389,900+85.7%$385/sqft |
Source: REALTY ONE GROUP MASTERS #CV20190831 Report a problem | ||
| 9/25/2012 | Sold | $210,000-4.1%$208/sqft |
Source: Public Record Report a problem | ||
| 8/4/2012 | Price change | $219,000+4.3%$216/sqft |
Source: Home Buyers Resource Center/Mortgage Lending Services of CA Homes are marketed with express permission from Listing Agent #K12096073 Report a problem | ||
| 6/29/2012 | Listed for sale | $210,000+43.1%$208/sqft |
Source: Griffin Real Estate #K12027533 Report a problem | ||
| 3/4/2012 | Listing removed | $146,800$145/sqft |
Source: EAST WEST REALTY, INC. #W11151175 Report a problem | ||
| 3/3/2012 | Listed for sale | $146,800-6.2%$145/sqft |
Source: EAST WEST REALTY, INC. #W11151175 Report a problem | ||
| 2/6/2012 | Sold | $156,500+6.6%$155/sqft |
Source: Public Record Report a problem | ||
| 1/15/2012 | Price change | $146,800-3.3%$145/sqft |
Source: EAST WEST REALTY, INC. #W11151175 Report a problem | ||
| 1/12/2012 | Price change | $151,800-10.1%$150/sqft |
Source: EAST WEST REALTY, INC. #W11151175 Report a problem | ||
| 1/7/2012 | Price change | $168,800-5.1%$167/sqft |
Source: EAST WEST REALTY, INC. #W11151175 Report a problem | ||
| 1/5/2012 | Price change | $177,800-9.2%$176/sqft |
Source: EAST WEST REALTY, INC. #W11151175 Report a problem | ||
| 12/29/2011 | Price change | $195,800-4.4%$193/sqft |
Source: EAST WEST REALTY, INC. #W11151175 Report a problem | ||
| 12/17/2011 | Price change | $204,800-3.8%$202/sqft |
Source: EAST WEST REALTY, INC. #W11151175 Report a problem | ||
| 11/21/2011 | Listed for sale | $212,800-41.7%$210/sqft |
Source: EAST WEST REALTY, INC. #W11151175 Report a problem | ||
| 7/24/2007 | Sold | $365,000+29.2%$361/sqft |
Source: Public Record Report a problem | ||
| 4/15/2005 | Sold | $282,500$279/sqft |
Source: Public Record Report a problem | ||
Public tax history
| Year | Property taxes | Tax assessment |
|---|---|---|
| 2026 | -- | $444,720 +2% |
| 2025 | $6,051 +3% | $436,001 +2% |
| 2024 | $5,876 +3% | $427,453 +2% |
| 2023 | $5,706 +2.5% | $419,072 +2% |
| 2022 | $5,565 -0.4% | $410,856 +2% |
| 2021 | $5,586 +72.7% | $402,800 +70.4% |
| 2020 | $3,234 | $236,450 +2% |
| 2019 | $3,234 +5.1% | $231,815 +2% |
| 2018 | $3,076 | $227,271 +2% |
| 2017 | $3,076 +3% | $222,815 +2% |
| 2016 | $2,985 +1.6% | $218,447 +1.5% |
| 2015 | $2,937 +3.1% | $215,167 +2% |
| 2014 | $2,849 | $210,953 +2.4% |
| 2012 | -- | $206,100 |
| 2011 | -- | $206,100 |
| 2010 | -- | $206,100 -36.6% |
| 2009 | -- | $325,000 -11% |
| 2008 | -- | $365,000 +24.2% |
| 2007 | -- | $293,912 +2% |
| 2006 | -- | $288,150 +194.5% |
| 2005 | -- | $97,840 +4% |
| 2004 | -- | $94,043 +1.9% |
| 2003 | -- | $92,320 +2% |
| 2002 | -- | $90,510 +4% |
| 2000 | -- | $86,998 |
Find assessor info on the county website
Monthly payment
Est. payment
Payment breakdown
Explore the cost of this home by adjusting the details. Changes won't be saved.Climate risks
Neighborhood: 91010

Similar homes
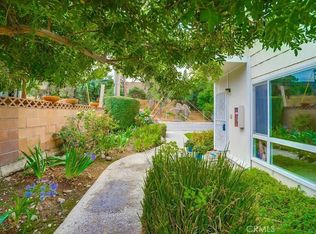
- $598,0002 bd2 ba1k sqft918 Huntington Dr Unit O, Duarte, CA 91010For Sale
 MLS ID #AR26190920, Jeannette Zhang, VasTree Real Estate. CRMLS
 - $500,0002 bd2 ba987 sqft343 W Central Ave APT J, Monrovia, CA 91016For Sale
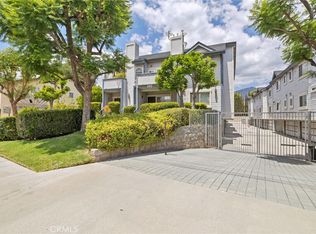 MLS ID #CV26118377, Anna Howie, HOMEQUEST REAL ESTATE. CRMLS
 - $499,0002 bd2 ba872 sqft524 Park Shadow Ct, Baldwin Park, CA 91706For Sale
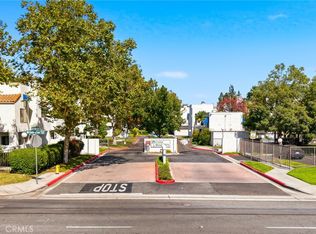 MLS ID #WS26176648, RAYMOND TSAI, Pinnacle Real Estate Group. CRMLS
 - $655,0003 bd3 ba1.3k sqft2580 Huntington Dr Unit H, Duarte, CA 91010For Sale
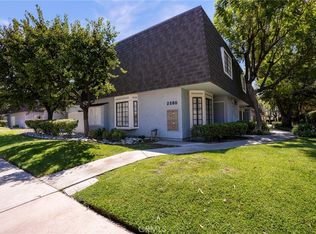 MLS ID #PF26183726, Michael Chung, Redfin Corporation. CRMLS
