Welcome hoME to easy, low-maintenance living at Sable Ridge Condominiums! This 2-bedroom, 1.5-bath townhouse-style end unit offers a practical layout, clean finishes, and a convenient Bangor location close to shopping, services, public transportation, and the airport.
The main level features a comfortable living area, dining space, kitchen with granite countertops, half bath, and access to the back deck. Upstairs you'll find two bedrooms and a full bath.
The full basement offers laundry hookup, storage, and additional usable space. Two chair lifts, one to the second floor and one to the basement, add accessibility and convenience.
Professionally cleaned and freshly repainted in June 2026, with only limited areas excluded. This condo is clean, comfortable, and move-in ready!
Active
Price cut: $8K (9/24)
$227,000
1434 Ohio Street #40, Bangor, ME 04401
2beds
1,120sqft
Condominium
Built in 2008
-- sqft lot
$-- Zestimate®
$203/sqft
$300/mo HOA
What's special
Clean finishesDining spaceTwo bedroomsKitchen with granite countertopsPractical layout
- 103 days
- 198
- 6
Zillow last checked:
Listing updated:
Listed by:
EXP Realty
Source: Maine Listings,MLS#: 1668716
Facts & features
Interior
Bedrooms & bathrooms
- Bedrooms: 2
- Bathrooms: 2
- Full bathrooms: 1
- 1/2 bathrooms: 1
Bedroom 1
- Features: Closet
- Level: Second
Bedroom 2
- Features: Closet
- Level: Second
Dining room
- Features: Dining Area
- Level: First
Kitchen
- Level: First
Living room
- Level: First
Heating
- Baseboard, Hot Water, Zoned
Cooling
- None
Appliances
- Included: Dishwasher, Disposal, Microwave, Electric Range, Refrigerator
Features
- Bathtub
- Flooring: Carpet, Vinyl, Wood
- Doors: Storm Door(s)
- Windows: Double Pane Windows
- Basement: Interior Entry,Full,Unfinished
- Has fireplace: No
- Common walls with other units/homes: End Unit
Interior area
- Total structure area: 1,120
- Total interior livable area: 1,120 sqft
- Finished area above ground: 1,120
- Finished area below ground: 0
Video & virtual tour
Property
Parking
- Parking features: Paved, 1 - 4 Spaces
Features
- Patio & porch: Deck
Lot
- Features: City Lot, Near Shopping, Neighborhood, Level, Sidewalks, Landscaped
Details
- Parcel number: BANGMR14L006DU143440
- Zoning: LDR
- Other equipment: Internet Access Available
Construction
Type & style
- Home type: Condo
- Property subtype: Condominium
Materials
- Wood Frame, Vinyl Siding
- Foundation: Poured Concrete
- Roof: Shingle
Condition
- Year built: 2008
Utilities & green energy
- Electric: Circuit Breakers
- Sewer: Public Sewer
- Water: Public
Green energy
- Energy efficient items: Ceiling Fans
Community & HOA
Community
- Subdivision: Sable Ridge Condo Association
HOA
- Has HOA: Yes
- HOA fee: $300 monthly
Location
- Region: Bangor
Financial & listing details
- Price per square foot: $203/sqft
- Tax assessed value: $136,900
- Annual tax amount: $3,230
- Date on market: 8/31/2026
- Road surface type: Paved
Estimated market value
Not available
Estimated sales range
Not available
Not available
Price history
| Date | Event | Price |
|---|---|---|
| 9/24/2026 | Price change | $227,000-3.4%$203/sqft |
Source:  Maine Listings #1668716 Report a problem Maine Listings #1668716 Report a problem | ||
| 8/31/2026 | Listed for sale | $235,000$210/sqft |
Source: Maine Listings #1668716 Report a problem | ||
| 8/22/2026 | Pending sale | $235,000$210/sqft |
Source: Maine Listings #1668716 Report a problem | ||
| 6/24/2026 | Listed for sale | $235,000+99.2%$210/sqft |
Source: Maine Listings #1668716 Report a problem | ||
| 8/10/2017 | Sold | $118,000-1.6%$105/sqft |
Source: Maine Listings #1313262 Report a problem | ||
| 6/19/2017 | Listed for sale | $119,900+7.8%$107/sqft |
Source: Signature Group Real Estate #1313262 Report a problem | ||
| 6/17/2013 | Sold | $111,240+1.2%$99/sqft |
Source: Maine Listings #1086934 Report a problem | ||
| 4/13/2013 | Listed for sale | $109,900$98/sqft |
Source: Realty of Maine #1086934 Report a problem | ||
Public tax history
| Year | Property taxes | Tax assessment |
|---|---|---|
| 2024 | $2,622 | $136,900 |
| 2023 | $2,622 +2.7% | $136,900 +9.3% |
| 2022 | $2,554 -0.4% | $125,200 +8.9% |
| 2021 | $2,565 | $115,000 |
| 2020 | $2,565 -0.5% | $115,000 +2.6% |
| 2019 | $2,578 +3% | $112,100 +2.7% |
| 2018 | $2,504 +1.9% | $109,100 +0.1% |
| 2017 | $2,458 +2.6% | $109,000 +2.3% |
| 2016 | $2,396 -1.5% | $106,500 -3.9% |
| 2015 | $2,432 +1.5% | $110,800 +0.8% |
| 2014 | $2,396 +3.9% | $109,900 -0.9% |
| 2013 | $2,307 | $110,900 |
Find assessor info on the county website
Monthly payment
Est. payment
Payment breakdown
Explore the cost of this home by adjusting the details. Changes won't be saved.Climate risks
Neighborhood: 04401


Similar homes
- $216,0002 bd2 ba1k sqft541 Kenduskeag Avenue #A4, Bangor, ME 04401Active
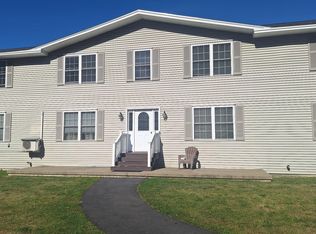
 MLS ID #1678874, Adams Real Estate. Maine Listings
 - $224,5002 bd2 ba1.1k sqft3 Orchard Hills Parkway #3, Bangor, ME 04401Active
 MLS ID #1675374, Keller Williams Realty. Maine Listings
 - $213,9002 bd1 ba1k sqft1555 Union Street, Bangor, ME 04401Active
 MLS ID #1653613, Dan The Man Real Estate. Maine Listings
 - $269,9992 bd2 ba1.6k sqft13 Cortland Circle #13, Bangor, ME 04401Active
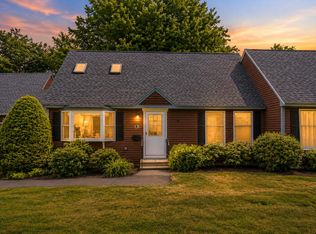 MLS ID #1667985, Better Homes & Gardens Real Estate/The Masiello Group. Maine Listings
 - $239,9003 bd1 ba1.2k sqft679 N French Street, Bangor, ME 04401ActiveMLS ID #1676563, CENTURY 21 Queen City Real Estate. Maine Listings
- $244,0002 bd1 ba960 sqft1467 Pushaw Road, Glenburn, ME 04401ActiveMLS ID #1671261, ERA Dawson-Bradford Co.. Maine Listings
- $219,0004 bd2 ba1.6k sqft374 Hancock Street, Bangor, ME 04401ActiveMLS ID #1677350, Keller Williams Realty. Maine Listings
- $260,0003 bd1 ba1k sqft49 Thornton Road, Bangor, ME 04401ActiveMLS ID #1680259, EXP Realty. Maine Listings
- $248,5003 bd2 ba1.6k sqft76 Vernon Street, Bangor, ME 04401ActiveMLS ID #1673197, NextHome Experience. Maine Listings
- $259,9003 bd1 ba1.3k sqft84 Fourteenth Street, Bangor, ME 04401ActiveMLS ID #1678097, Realty of Maine. Maine Listings
- $320,0003 bd2 ba1.3k sqft13 W Park Street, Bangor, ME 04401ActiveMLS ID #1682887, Realty of Maine. Maine Listings
- $249,9004 bd3 ba1.6k sqft15 Grant Street, Bangor, ME 04401ActiveMLS ID #1659307, Realty of Maine. Maine Listings
- $270,0002 bd2 ba980 sqft130 Thornton Road, Bangor, ME 04401ActiveMLS ID #1668121, Coldwell Banker American Heritage. Maine Listings
- $249,0003 bd1 ba1.2k sqft213 Garland Street, Bangor, ME 04401ActiveMLS ID #1677918, ERA Dawson-Bradford Co.. Maine Listings
- $233,0002 bd1 ba1.1k sqft94 Stillwater Avenue, Orono, ME 04473ActiveMLS ID #1669915, ERA Dawson-Bradford Co.. Maine Listings
- $199,0003 bd1 ba1.2k sqft69 Parker Street, Bangor, ME 04401ActiveMLS ID #1676947, Keller Williams Realty. Maine Listings
- $289,0002 bd2 ba1.3k sqft996 State Street, Bangor, ME 04401ActiveMLS ID #1675286, CENTURY 21 Queen City Real Estate. Maine Listings
- $314,9002 bd2 ba1.2k sqft112 Franklin Street #C9, Bangor, ME 04401ActiveMLS ID #1681904, ERA Dawson-Bradford Co.. Maine Listings
- $269,9003 bd2 ba1.5k sqft509 Riverside Drive, Eddington, ME 04428ActiveMLS ID #1682930, ERA Dawson-Bradford Co.. Maine Listings
- $285,0004 bd2 ba1.2k sqft1286 Pushaw Road, Glenburn, ME 04401ActiveMLS ID #1672986, ERA Dawson-Bradford Co.. Maine Listings
